Nestled a few miles outside of town, this older ranch-style home offers a cozy retreat on just under half an acre. The residence features two bedrooms and one and a half baths, providing comfortable living spaces with a touch of classic charm. Inside, you'll find two distinct living areas, perfect for both relaxation and entertaining. While the home is in need of some updates and TLC, it boasts great bones and a solid structure, offering a fantastic opportunity for customization and value appreciation. The layout offers flexibility for various activities, ensuring everyone has their own space to enjoy. The property's location balances the tranquility of rural living with convenient access to town amenities. This home presents a wonderful opportunity to embrace a simpler lifestyle in a peaceful setting. Thi
For sale
$175,000
7170 N State Highway 108, Stephenville, TX 76401
2beds
1,571sqft
:
Get pre-qualified$1,266/mo
Farm, Single Family Residence
Built in ----
0.47 Acres Lot
$-- Zestimate®
$111/sqft
$-- HOA
What's special
Cozy retreatOlder ranch-style home
- 270 days |
- 266 |
- 8 |
Zillow last checked:
Listing updated:
Listed by:
J J HAMPTON 254-965-4717,
J.J. HAMPTON REALTY 254-965-4717
Source: NTREIS,MLS#: 21098601
Facts & features
Interior
Bedrooms & bathrooms
- Bedrooms: 2
- Bathrooms: 2
- Full bathrooms: 1
- 1/2 bathrooms: 1
Primary bedroom
- Features: En Suite Bathroom
- Level: First
- Dimensions: 12 x 27
Bedroom
- Level: First
- Dimensions: 11 x 14
Primary bathroom
- Features: Built-in Features
- Level: First
- Dimensions: 10 x 10
Family room
- Level: First
- Dimensions: 13 x 24
Half bath
- Level: First
- Dimensions: 8 x 6
Kitchen
- Features: Built-in Features
- Level: First
- Dimensions: 14 x 13
Living room
- Level: First
- Dimensions: 14 x 13
Heating
- Propane, Wall Furnace
Cooling
- Evaporative Cooling
Appliances
- Included: Some Gas Appliances, Gas Range, Gas Water Heater, Plumbed For Gas
- Laundry: Washer Hookup, Electric Dryer Hookup, Gas Dryer Hookup
Features
- Decorative/Designer Lighting Fixtures, High Speed Internet, Cable TV
- Flooring: Carpet, Linoleum
- Windows: Bay Window(s), Window Coverings
- Has basement: No
- Has fireplace: No
Interior area
- Total interior livable area: 1,571 sqft
Video & virtual tour
Property
Parking
- Parking features: None, Open, Other
- Has uncovered spaces: Yes
Features
- Levels: One
- Stories: 1
- Patio & porch: Covered, Front Porch
- Pool features: None
Lot
- Size: 0.47 Acres
- Features: Interior Lot, Few Trees
Details
- Additional structures: Storage
- Parcel number: R000060537
Construction
Type & style
- Home type: SingleFamily
- Architectural style: Traditional,Detached,Farmhouse
- Property subtype: Farm, Single Family Residence
- Attached to another structure: Yes
Materials
- Roof: Composition
Utilities & green energy
- Sewer: Septic Tank
- Water: Well
- Utilities for property: None, Septic Available, Water Available, Cable Available
Community & HOA
Community
- Subdivision: BAILEY JESSE
HOA
- Has HOA: No
Location
- Region: Stephenville
Financial & listing details
- Price per square foot: $111/sqft
- Annual tax amount: $1,048
- Date on market: 10/28/2025
- Cumulative days on market: 268 days
- Listing terms: Cash,Conventional,Other
- Road surface type: Asphalt
Estimated market value
Not available
Estimated sales range
Not available
Not available
Price history
| Date | Event | Price |
|---|---|---|
| 10/28/2025 | Listed for sale | $175,000$111/sqft |
Source: NTREIS #21098601 Report a problem | ||
Public tax history
Tax history is unavailable.
Monthly payment
Est. payment
Payment breakdown
Explore the cost of this home by adjusting the details. Changes won't be saved.Climate risks
Neighborhood: 76401
Nearby schools
GreatSchools rating
- NAChamberlin Elementary SchoolGrades: 1-2Distance: 3.6 mi
- 9/10Henderson Junior High SchoolGrades: 7-8Distance: 4.3 mi
- 6/10Stephenville High SchoolGrades: 9-12Distance: 3.8 mi
Schools provided by the listing agent
- Elementary: Central
- High: Stephenvil
- District: Stephenville ISD
Source: NTREIS. This data may not be complete. We recommend contacting the local school district to confirm school assignments for this home.
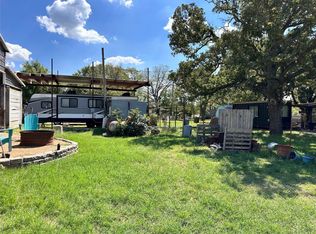
- $--3.5 AcresN State Highway 108, Stephenville, TX 76401Sold
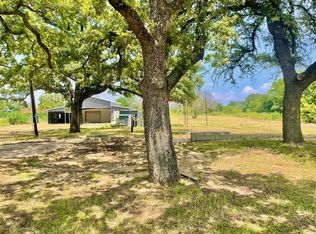
- $--3.5 Acres7232 N State Highway 108, Stephenville, TX 76401Sold
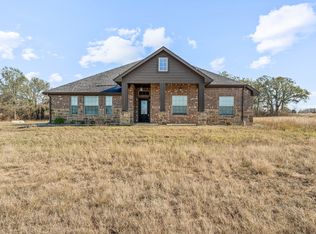
- $--3 bd2 ba2k sqft7130 N State Highway 108, Stephenville, TX 76401Sold
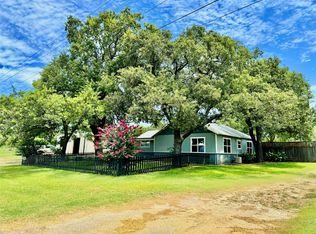
- $--3 bd1 ba1.3k sqft7300 N State Highway 108, Stephenville, TX 76401Sold
- $54,590-- bd-- ba320 sqft282 County Road 430, Stephenville, TX 76401Off Market
- $15,610-- bd-- ba1.3k sqft282 County Road 430, Stephenville, TX 76401Off Market
- $323,600-- bd-- ba1.5k sqft180 County Road 430, Stephenville, TX 76401Off Market
- $391,3004 bd2 ba1.7k sqft356 County Road 430, Stephenville, TX 76401Off Market
A local agent can set up tours, give advice and negotiate with sellers.
Similar homes
- $175,0003 bd1 ba998 sqft769 N McCart St, Stephenville, TX 76401For Sale
 MLS ID #21282005, Sam Byrd. NTREIS
 - $165,0003 bd2 ba1.2k sqft719 W Tarleton St, Stephenville, TX 76401For Sale
 MLS ID #21246096, Tony Lyon. NTREIS
 - $169,0003 bd1 ba1.2k sqft1000 N Clinton St, Stephenville, TX 76401For Sale
 MLS ID #21134359, Sam Byrd. NTREIS
 - $175,0002 bd1 ba920 sqft1281 W Swan St, Stephenville, TX 76401For Sale
 MLS ID #21229504, Marcie Florance. NTREIS
 - $175,0003 bd2 ba906 sqft260 W Elm St, Stephenville, TX 76401For SaleMLS ID #21305442, Judith Riola. NTREIS
- $159,9004 bd2 ba1.6k sqft1627 Wildhorse Ln, Stephenville, TX 76401For SaleMLS ID #21058849, Dana Skiles. NTREIS
- $209,9953 bd1 ba1.5k sqft416 East Rd, Stephenville, TX 76401For SaleMLS ID #21325145, J J HAMPTON. NTREIS
- $164,0003 bd1 ba1.1k sqft318 N Dale Ave, Stephenville, TX 76401For SaleMLS ID #21106408, Ben Tackett. NTREIS
- $199,9994 bd3 ba2k sqft544 N Clinton St, Stephenville, TX 76401For SaleMLS ID #21289087, Julez Ann Usrey. NTREIS
- $219,0003 bd2 ba1.2k sqft750 W Lingleville Rd, Stephenville, TX 76401For SaleMLS ID #21285090, Judith Riola. NTREIS
- $220,0003 bd2 ba1.4k sqft1107 N Ollie St, Stephenville, TX 76401For SaleMLS ID #21302554, Hannah Dowell. NTREIS
- $151,9002 bd1 ba1k sqft1020 N Clinton St, Stephenville, TX 76401For SaleMLS ID #21009418, Rita Freels. NTREIS
- $155,0003 bd2 ba1k sqft955 N Stephen Ave, Stephenville, TX 76401For SaleMLS ID #21148443, Lisa Andersen. NTREIS
- $140,0002 bd2 ba1k sqft1002 E Dodge St, Stephenville, TX 76401For SaleMLS ID #21229505, Marcie Florance. NTREIS
- $199,0003 bd1 ba1.1k sqft1102 E Washington St, Stephenville, TX 76401For SaleMLS ID #21202988, Eric Hayden. NTREIS
- $210,0003 bd1 ba1k sqft420 S Lillian St, Stephenville, TX 76401For SaleMLS ID #21254785, Eric Hayden. NTREIS
- $210,0003 bd1 ba1k sqft1350 W Groesbeck St, Stephenville, TX 76401For SaleMLS ID #21296297, Shawn Stone. NTREIS
- $177,4001 bd1 ba987 sqft588 S Minter St, Stephenville, TX 76401For SaleMLS ID #21045776, Mary Hall. NTREIS
- $235,0003 bd2 ba1.1k sqft141 Park Dr, Stephenville, TX 76401For SaleMLS ID #21297730, Eric Hayden. NTREIS
- $245,0003 bd1 ba1.1k sqft675 W Elm St, Stephenville, TX 76401For SaleMLS ID #21318358, Katie Burr. NTREIS
