Located near Tarleton State University, this 2-bedroom, 2-bath home offers strong potential for rental or value-add opportunity. Built in 1945, the property includes approximately 1,030 square feet of living space on a 7,492 square foot lot.
The home features a functional layout, covered carport, and is situated in an established area with convenient access to shopping, dining, and campus amenities.
Ideal for investors seeking a property with upside potential in a high-demand rental market. Property will be sold as is.
For sale
Price cut: $5K (6/14)
$140,000
1002 E Dodge St, Stephenville, TX 76401
2beds
1,030sqft
:
Get pre-qualified$1,013/mo
Single Family Residence
Built in 1945
7,492 Square Feet Lot
$-- Zestimate®
$136/sqft
$-- HOA
What's special
Functional layoutCovered carport
- 107 days |
- 430 |
- 24 |
Zillow last checked:
Listing updated:
Listed by:
Marcie Florance 0732232 972-771-5106,
Legacy & Co. Real Estate LLC 972-771-5106
Source: NTREIS,MLS#: 21229505
Facts & features
Interior
Bedrooms & bathrooms
- Bedrooms: 2
- Bathrooms: 2
- Full bathrooms: 2
Primary bedroom
- Features: Ceiling Fan(s), En Suite Bathroom
- Level: First
- Dimensions: 11 x 11
Bedroom
- Features: Ceiling Fan(s), En Suite Bathroom
- Level: First
- Dimensions: 10 x 11
Breakfast room nook
- Level: First
- Dimensions: 12 x 8
Other
- Features: En Suite Bathroom
- Level: First
- Dimensions: 7 x 5
Other
- Features: En Suite Bathroom
- Level: First
- Dimensions: 7 x 5
Kitchen
- Features: Kitchen Island
- Level: First
- Dimensions: 13 x 9
Laundry
- Level: First
- Dimensions: 6 x 6
Living room
- Features: Ceiling Fan(s)
- Level: First
- Dimensions: 13 x 11
Office
- Level: First
- Dimensions: 13 x 6
Heating
- Central, Electric
Cooling
- Central Air, Ceiling Fan(s), Electric
Appliances
- Included: Dishwasher, Electric Range, Gas Water Heater, Microwave
- Laundry: Laundry in Utility Room
Features
- Kitchen Island
- Flooring: Laminate
- Has basement: No
- Has fireplace: No
Interior area
- Total interior livable area: 1,030 sqft
Video & virtual tour
Property
Parking
- Total spaces: 1
- Parking features: Attached Carport
- Carport spaces: 1
Features
- Levels: One
- Stories: 1
- Pool features: None
Lot
- Size: 7,492 Square Feet
- Features: Back Yard, Interior Lot, Lawn, Few Trees
Details
- Parcel number: R000029859
Construction
Type & style
- Home type: SingleFamily
- Architectural style: Detached
- Property subtype: Single Family Residence
Materials
- Foundation: Pillar/Post/Pier
Condition
- Year built: 1945
Utilities & green energy
- Sewer: Public Sewer
- Water: Public
- Utilities for property: Electricity Connected, Sewer Available, Water Available
Community & HOA
Community
- Subdivision: City Addition
HOA
- Has HOA: No
Location
- Region: Stephenville
Financial & listing details
- Price per square foot: $136/sqft
- Tax assessed value: $111,420
- Date on market: 4/11/2026
- Cumulative days on market: 108 days
- Listing terms: Cash,1031 Exchange
- Exclusions: none
Estimated market value
Not available
Estimated sales range
Not available
$1,352/mo
Price history
| Date | Event | Price |
|---|---|---|
| 6/14/2026 | Price change | $140,000-3.4%$136/sqft |
Source: NTREIS #21229505 Report a problem | ||
| 4/11/2026 | Listed for sale | $145,000-19.4%$141/sqft |
Source: NTREIS #21229505 Report a problem | ||
| 8/13/2025 | Listing removed | $180,000$175/sqft |
Source: NTREIS #20988281 Report a problem | ||
| 7/2/2025 | Listed for sale | $180,000$175/sqft |
Source: NTREIS #20988281 Report a problem | ||
| 3/2/2025 | Listing removed | $180,000$175/sqft |
Source: NTREIS #20628988 Report a problem | ||
| 9/30/2024 | Listed for sale | $180,000-1.4%$175/sqft |
Source: NTREIS #20628988 Report a problem | ||
| 8/26/2024 | Listing removed | -- |
Source: NTREIS #20628988 Report a problem | ||
| 8/13/2024 | Price change | $182,500-3.9%$177/sqft |
Source: NTREIS #20628988 Report a problem | ||
| 5/30/2024 | Listed for sale | $190,000+91%$184/sqft |
Source: NTREIS #20628988 Report a problem | ||
| 7/2/2019 | Listing removed | $99,500$97/sqft |
Source: INFINITY REALTY #14074157 Report a problem | ||
| 3/4/2019 | Listed for sale | $99,500+81.2%$97/sqft |
Source: INFINITY REALTY #14035060 Report a problem | ||
| 11/22/2018 | Sold | -- |
Source: Agent Provided Report a problem | ||
| 6/3/2018 | Listing removed | $54,900$53/sqft |
Source: BROOKS LAND GALLERY, INC. #13807450 Report a problem | ||
| 4/2/2018 | Price change | $54,900-8.3%$53/sqft |
Source: BROOKS LAND GALLERY, INC. #13807450 Report a problem | ||
| 2/20/2018 | Price change | $59,900-14.3%$58/sqft |
Source: BROOKS LAND GALLERY, INC. #13741560 Report a problem | ||
| 10/2/2017 | Price change | $69,900-6.7%$68/sqft |
Source: BROOKS LAND GALLERY, INC. #13613184 Report a problem | ||
| 5/31/2017 | Listed for sale | $74,900+66.4%$73/sqft |
Source: BROOKS LAND GALLERY, INC. #13613184 Report a problem | ||
| 2/14/2014 | Listing removed | $45,000$44/sqft |
Source: BROOKS LAND GALLERY, INC. #11883721 Report a problem | ||
| 10/17/2013 | Listed for sale | $45,000$44/sqft |
Source: BROOKS LAND GALLERY, INC. #11883721 Report a problem | ||
| 8/30/2013 | Listing removed | $45,000$44/sqft |
Source: BROOKS LAND GALLERY, INC. #11883721 Report a problem | ||
| 3/28/2013 | Price change | $45,000-10%$44/sqft |
Source: BROOKS LAND GALLERY, INC. #11883721 Report a problem | ||
| 4/28/2012 | Listed for sale | $50,000$49/sqft |
Source: BROOKS LAND GALLERY, INC. #11760972 Report a problem | ||
Public tax history
| Year | Property taxes | Tax assessment |
|---|---|---|
| 2025 | -- | $111,420 |
| 2024 | $1,939 +3.4% | $111,420 +5.4% |
| 2023 | $1,874 +1.5% | $105,760 +12.5% |
| 2022 | $1,846 +14.5% | $94,050 +21.3% |
| 2021 | $1,611 +43.3% | $77,540 +46.9% |
| 2020 | $1,124 +6.1% | $52,770 +10% |
| 2019 | $1,060 +16.2% | $47,980 +6.4% |
| 2018 | $912 | $45,080 +8.5% |
| 2017 | $912 +8.3% | $41,540 +8.8% |
| 2016 | $842 +8.1% | $38,170 |
| 2015 | $779 | $38,170 +8.1% |
| 2014 | $779 | $35,310 |
| 2013 | -- | $35,310 |
| 2012 | -- | $35,310 |
| 2011 | -- | $35,310 |
| 2010 | -- | $35,310 |
| 2009 | -- | $35,310 |
| 2008 | -- | $35,310 |
| 2007 | -- | $35,310 |
Find assessor info on the county website
Monthly payment
Est. payment
Payment breakdown
Explore the cost of this home by adjusting the details. Changes won't be saved.Climate risks
Neighborhood: 76401
Nearby schools
GreatSchools rating
- NACentral Elementary SchoolGrades: PK-KDistance: 1.1 mi
- 9/10Henderson Junior High SchoolGrades: 7-8Distance: 3 mi
- 6/10Stephenville High SchoolGrades: 9-12Distance: 2.7 mi
Schools provided by the listing agent
- Elementary: Central
- Middle: Gilbert,Stephenvil
- High: Stephenvil
- District: Stephenville ISD
Source: NTREIS. This data may not be complete. We recommend contacting the local school district to confirm school assignments for this home.
- $140,900-- bd-- ba1k sqft1004 E Dodge St, Stephenville, TX 76401Off Market
- $139,200-- bd-- ba972 sqft1001 E Dodge St, Stephenville, TX 76401Off Market
- $215,200-- bd-- ba1.7k sqft910 E Dodge St, Stephenville, TX 76401Off Market
- $119,000-- bd-- ba720 sqft205 S Fairfax St, Stephenville, TX 76401Off Market
- $120,100-- bd-- ba732 sqft989 E Dodge St, Stephenville, TX 76401Off Market
- $126,100-- bd-- ba832 sqft908 E Dodge St, Stephenville, TX 76401Off Market
- $129,4002 bd1 ba936 sqft1006 E Dodge St, Stephenville, TX 76401Off Market
- $97,500-- bd-- ba594 sqft206 S Fairfax St, Stephenville, TX 76401Off Market
A local agent can set up tours, give advice and negotiate with sellers.
Similar homes
- $155,0003 bd2 ba1k sqft955 N Stephen Ave, Stephenville, TX 76401For Sale
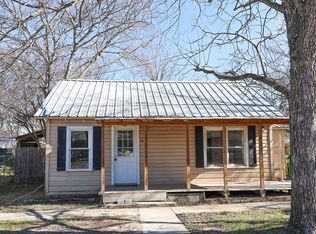 MLS ID #21148443, Lisa Andersen. NTREIS
 - $151,9002 bd1 ba1k sqft1020 N Clinton St, Stephenville, TX 76401For Sale
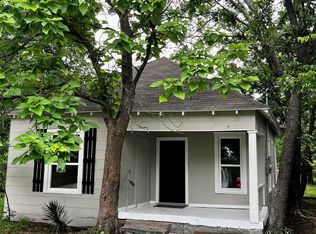 MLS ID #21009418, Rita Freels. NTREIS
 - $165,0003 bd2 ba1.2k sqft719 W Tarleton St, Stephenville, TX 76401For Sale
 MLS ID #21246096, Tony Lyon. NTREIS
 - $175,0002 bd1 ba920 sqft1281 W Swan St, Stephenville, TX 76401For Sale
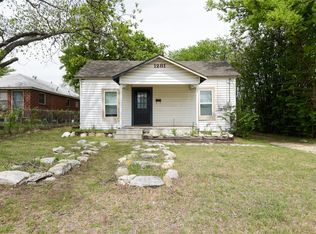 MLS ID #21229504, Marcie Florance. NTREIS
 - $209,9953 bd1 ba1.5k sqft416 East Rd, Stephenville, TX 76401For SaleMLS ID #21325145, J J HAMPTON. NTREIS
- $161,0002 bd1 ba707 sqft328 S Race St, Stephenville, TX 76401For SaleMLS ID #21281667, Sam Byrd. NTREIS
- $199,0003 bd1 ba1.1k sqft1102 E Washington St, Stephenville, TX 76401For SaleMLS ID #21202988, Eric Hayden. NTREIS
- $169,0003 bd1 ba1.2k sqft1000 N Clinton St, Stephenville, TX 76401For SaleMLS ID #21134359, Sam Byrd. NTREIS
- $175,0003 bd1 ba998 sqft769 N McCart St, Stephenville, TX 76401For SaleMLS ID #21282005, Sam Byrd. NTREIS
- $164,0003 bd1 ba1.1k sqft318 N Dale Ave, Stephenville, TX 76401For SaleMLS ID #21106408, Ben Tackett. NTREIS
- $178,0002 bd1 ba692 sqft1141 W McNeill St, Stephenville, TX 76401For SaleMLS ID #21312083, Karla Arzate. NTREIS
- $115,0002 bd2 ba1k sqft1250 N Belknap St, Stephenville, TX 76401For SaleMLS ID #21308117, Ricky Sorrells. NTREIS
- $175,0003 bd2 ba906 sqft260 W Elm St, Stephenville, TX 76401For SaleMLS ID #21305442, Judith Riola. NTREIS
- $210,0003 bd1 ba1k sqft420 S Lillian St, Stephenville, TX 76401For SaleMLS ID #21254785, Eric Hayden. NTREIS
- $177,4001 bd1 ba987 sqft588 S Minter St, Stephenville, TX 76401For SaleMLS ID #21045776, Mary Hall. NTREIS
- $210,0003 bd1 ba1k sqft1350 W Groesbeck St, Stephenville, TX 76401For SaleMLS ID #21296297, Shawn Stone. NTREIS
- $164,0003 bd1 ba1k sqft543 Church St, Bluff Dale, TX 76433For SaleMLS ID #21329879, Bryan Lynch. NTREIS
- $170,0001 bd1 ba640 sqft140 Private Road 1708, Stephenville, TX 76401For SaleMLS ID #21167479, Audie Renee. NTREIS
- $165,5003 bd1 ba925 sqft602 Ella St, Dublin, TX 76446For SaleMLS ID #21120791, Elizabeth Aguilar. NTREIS
- $190,0004 bd2 ba1.4k sqft317 Hurt St, Dublin, TX 76446For SaleMLS ID #21293800, Pablo Tamayo Sanchez. NTREIS
