Charming Stephenville Home Near Tarleton State University! Conveniently located just minutes from Tarleton State University, this inviting 3-bedroom, 1-bath home offers the perfect blend of comfort, convenience, and value. Whether you're looking for a primary residence, a college-town investment opportunity, or a place close to all that Stephenville has to offer, this property is worth a look.
Inside, you'll find thoughtful updates to the kitchen and bathroom that add a fresh, modern touch while maintaining the home's welcoming character. Step outside to enjoy a private, fenced backyard—ideal for relaxing, entertaining, or giving pets and kids room to play. The spacious carport provides covered parking for multiple vehicles, with flexibility depending on size.
With its desirable location and functional layout, this home is a fantastic opportunity to enjoy everything Stephenville has to offer while being just a short distance from campus and local amenities. Don't miss your chance to make it yours!
For sale
$210,000
1350 W Groesbeck St, Stephenville, TX 76401
3beds
1,056sqft
:
Get pre-qualified$1,477/mo
Single Family Residence
Built in 1970
5,009 Square Feet Lot
$-- Zestimate®
$199/sqft
$-- HOA
What's special
Fresh modern touchWelcoming characterPrivate fenced backyardFunctional layoutSpacious carport
- 52 days |
- 261 |
- 23 |
Zillow last checked:
Listing updated:
Listed by:
Shawn Stone 668917 254-485-6067,
Keller Williams Brazos West 254-335-0500
Source: NTREIS,MLS#: 21296297
Facts & features
Interior
Bedrooms & bathrooms
- Bedrooms: 3
- Bathrooms: 1
- Full bathrooms: 1
Primary bedroom
- Level: First
- Dimensions: 13 x 10
Bedroom
- Level: First
- Dimensions: 13 x 10
Bedroom
- Level: First
- Dimensions: 13 x 9
Dining room
- Level: First
- Dimensions: 13 x 10
Other
- Level: First
- Dimensions: 9 x 5
Kitchen
- Level: First
- Dimensions: 12 x 10
Living room
- Level: First
- Dimensions: 15 x 12
Heating
- Central, Electric
Cooling
- Central Air, Electric
Appliances
- Included: Electric Range, Microwave
Features
- Other
- Flooring: Laminate
- Has basement: No
- Has fireplace: No
Interior area
- Total interior livable area: 1,056 sqft
Video & virtual tour
Property
Parking
- Total spaces: 2
- Parking features: Carport
- Carport spaces: 2
Features
- Levels: One
- Stories: 1
- Patio & porch: Covered
- Pool features: None
- Fencing: Privacy
Lot
- Size: 5,009 Square Feet
Details
- Parcel number: R000033721
Construction
Type & style
- Home type: SingleFamily
- Architectural style: Detached
- Property subtype: Single Family Residence
Materials
- Brick
- Foundation: Slab
- Roof: Composition
Condition
- Year built: 1970
Utilities & green energy
- Sewer: Public Sewer
- Water: Public
- Utilities for property: Sewer Available, Water Available
Community & HOA
Community
- Subdivision: South Side Add
HOA
- Has HOA: No
Location
- Region: Stephenville
Financial & listing details
- Price per square foot: $199/sqft
- Date on market: 6/10/2026
- Cumulative days on market: 54 days
Estimated market value
Not available
Estimated sales range
Not available
$1,356/mo
Price history
| Date | Event | Price |
|---|---|---|
| 6/10/2026 | Listed for sale | $210,000$199/sqft |
Source: NTREIS #21296297 Report a problem | ||
| 3/10/2026 | Listing removed | $1,700$2/sqft |
Source: Zillow Rentals Report a problem | ||
| 2/23/2026 | Listed for rent | $1,700$2/sqft |
Source: Zillow Rentals Report a problem | ||
| 5/1/2025 | Listing removed | $1,700$2/sqft |
Source: Zillow Rentals Report a problem | ||
| 4/10/2025 | Price change | $1,700-5.6%$2/sqft |
Source: Zillow Rentals Report a problem | ||
| 2/21/2025 | Listed for rent | $1,800+5.9%$2/sqft |
Source: Zillow Rentals Report a problem | ||
| 4/24/2023 | Listing removed | -- |
Source: Zillow Rentals Report a problem | ||
| 4/3/2023 | Listed for rent | $1,700$2/sqft |
Source: Zillow Rentals Report a problem | ||
Public tax history
Tax history is unavailable.
Monthly payment
Est. payment
Payment breakdown
Explore the cost of this home by adjusting the details. Changes won't be saved.Climate risks
Neighborhood: 76401
Nearby schools
GreatSchools rating
- NACentral Elementary SchoolGrades: PK-KDistance: 0.6 mi
- 9/10Henderson Junior High SchoolGrades: 7-8Distance: 1.7 mi
- 6/10Stephenville High SchoolGrades: 9-12Distance: 1.6 mi
Schools provided by the listing agent
- Middle: Gilbert,Stephenvil
- High: Stephenvil
- District: Stephenville ISD
Source: NTREIS. This data may not be complete. We recommend contacting the local school district to confirm school assignments for this home.
- $146,500-- bd-- ba800 sqft1360 W Groesbeck St, Stephenville, TX 76401Off Market
- $178,2002 bd1 ba864 sqft1330 W Groesbeck St, Stephenville, TX 76401Off Market
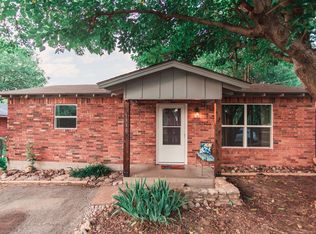
- $150,200-- bd-- ba840 sqft1398 Groesbeck St, Stephenville, TX 76401Off Market
- $203,7003 bd1 ba1k sqft1350 Groesbeck St, Stephenville, TX 76401Off Market

- $162,600-- bd-- ba1k sqft710 S 2nd Ave, Stephenville, TX 76401Off Market
- $219,600-- bd-- ba1.4k sqft1370 W Groesbeck St, Stephenville, TX 76401Off Market
- $--3 bd1 ba988 sqft720 S 2nd Ave, Stephenville, TX 76401Sold
- $184,8003 bd1 ba1.1k sqft730 S 2nd Ave, Stephenville, TX 76401Off Market
A local agent can set up tours, give advice and negotiate with sellers.
A local lender can help you make sure your offer is ready when you are.
Similar homes
- $235,0003 bd2 ba1.1k sqft141 Park Dr, Stephenville, TX 76401For Sale
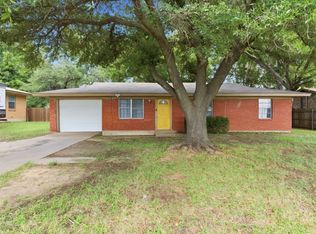 MLS ID #21297730, Eric Hayden. NTREIS
 - $209,9953 bd1 ba1.5k sqft416 East Rd, Stephenville, TX 76401For Sale
 MLS ID #21325145, J J HAMPTON. NTREIS
 - $210,0003 bd1 ba1k sqft420 S Lillian St, Stephenville, TX 76401For Sale
 MLS ID #21254785, Eric Hayden. NTREIS
 - $220,0003 bd2 ba1.4k sqft1107 N Ollie St, Stephenville, TX 76401For Sale
 MLS ID #21302554, Hannah Dowell. NTREIS
 - $225,0004 bd1 ba1.5k sqft702 S Jackson St, Stephenville, TX 76401For SaleMLS ID #21291705, Sam Byrd. NTREIS
- $245,0003 bd1 ba1.1k sqft675 W Elm St, Stephenville, TX 76401For SaleMLS ID #21318358, Katie Burr. NTREIS
- $219,0003 bd2 ba1.2k sqft750 W Lingleville Rd, Stephenville, TX 76401For SaleMLS ID #21285090, Judith Riola. NTREIS
- $224,9003 bd2 ba1.1k sqft507 E Clifton St, Stephenville, TX 76401For SaleMLS ID #21197399, Trigg Moore. NTREIS
- $285,0003 bd2 ba1.5k sqft1085 W Park St, Stephenville, TX 76401For SaleMLS ID #21345778, Jonathan Minerick. NTREIS
- $175,0003 bd1 ba998 sqft769 N McCart St, Stephenville, TX 76401For SaleMLS ID #21282005, Sam Byrd. NTREIS
- $199,0003 bd1 ba1.1k sqft1102 E Washington St, Stephenville, TX 76401For SaleMLS ID #21202988, Eric Hayden. NTREIS
- $295,0003 bd2 ba1.2k sqft1530 W Groesbeck St, Stephenville, TX 76401For SaleMLS ID #21322954, Josh Scarbrough. NTREIS
- $240,0003 bd2 ba1.3k sqft209 Moonlight Trl, Stephenville, TX 76401For SaleMLS ID #21241635, Jamie Evans. NTREIS
- $175,0002 bd1 ba1.2k sqft1177 W Shirley St, Stephenville, TX 76401For SaleMLS ID #21342474, Kari Haile. NTREIS
- $175,0003 bd2 ba906 sqft260 W Elm St, Stephenville, TX 76401For SaleMLS ID #21305442, Judith Riola. NTREIS
- $265,0003 bd2 ba1.5k sqft582 W College St, Stephenville, TX 76401For SaleMLS ID #21200235, York GILL. NTREIS
- $165,0003 bd2 ba1.2k sqft719 W Tarleton St, Stephenville, TX 76401For SaleMLS ID #21246096, Tony Lyon. NTREIS
- $275,0003 bd2 ba1.4k sqft730 N Ollie St, Stephenville, TX 76401For SaleMLS ID #21281987, Sam Byrd. NTREIS
- $169,0003 bd1 ba1.2k sqft1000 N Clinton St, Stephenville, TX 76401For SaleMLS ID #21134359, Sam Byrd. NTREIS
- $225,0002 bd1 ba850 sqft1013 Tejas Ln, Stephenville, TX 76401For SaleMLS ID #21161787, Holly Sieperda. NTREIS
