This solid 3-bedroom, 2-bath brick home presents an excellent opportunity for investors or buyers seeking a property with strong potential and key updates already in place. With a durable brick exterior and practical layout, this home is built for long-term value and low maintenance.
Inside, you’ll find a functional floor plan with a comfortable living area, a dedicated dining space, and a kitchen offering ample cabinet storage and workspace. The primary bedroom includes a private bath, while two additional bedrooms provide flexibility for tenants, guests, or a home office.
Recent improvements—including a newer roof and updated AC unit—offer peace of mind and help reduce major upfront expenses, making this an even more attractive investment option.
Currently leased through June 2027
For sale
$240,000
209 Moonlight Trl, Stephenville, TX 76401
3beds
1,335sqft
Single Family Residence
Built in 1981
8,755 Square Feet Lot
$231,000 Zestimate®
$180/sqft
$-- HOA
What's special
Brick exteriorUpdated ac unitFunctional floor planDedicated dining spaceDurable brick exteriorNewer roof
- 178 days
- 196
- 16
Zillow last checked:
Listing updated:
Listed by:
Jamie Evans (254)965-7653,
Ebby Halliday Realtors 254-965-7653
Source: NTREIS,MLS#: 21241635
Facts & features
Interior
Bedrooms & bathrooms
- Bedrooms: 3
- Bathrooms: 2
- Full bathrooms: 2
Primary bedroom
- Level: First
- Dimensions: 13 x 12
Bedroom
- Features: Ceiling Fan(s)
- Level: First
- Dimensions: 11 x 10
Bedroom
- Features: Ceiling Fan(s)
- Level: First
- Dimensions: 11 x 10
Dining room
- Level: First
- Dimensions: 9 x 10
Kitchen
- Features: Eat-in Kitchen
- Level: First
- Dimensions: 10 x 11
Living room
- Level: First
- Dimensions: 14 x 16
Utility room
- Level: First
- Dimensions: 5 x 9
Heating
- Central
Cooling
- Central Air, Ceiling Fan(s)
Appliances
- Included: Dishwasher, Electric Range, Microwave
- Laundry: Laundry in Utility Room
Features
- Eat-in Kitchen
- Flooring: Ceramic Tile
- Windows: Window Coverings
- Has basement: No
- Has fireplace: No
Interior area
- Total interior livable area: 1,335 sqft
Video & virtual tour
Property
Parking
- Total spaces: 2
- Parking features: Driveway, Garage
- Attached garage spaces: 2
Features
- Levels: One
- Stories: 1
- Patio & porch: Covered
- Exterior features: Rain Gutters
- Pool features: None
- Fencing: Chain Link,Privacy
Lot
- Size: 8,755 Square Feet
- Features: Few Trees
Details
- Additional structures: Shed(s)
- Parcel number: R000033017
Construction
Type & style
- Home type: SingleFamily
- Architectural style: Traditional,Detached
- Property subtype: Single Family Residence
Materials
- Brick
- Foundation: Slab
- Roof: Composition
Condition
- Resale
- Year built: 1981
Utilities & green energy
- Sewer: Public Sewer
- Water: Public
- Utilities for property: Sewer Available, Water Available
Community & HOA
Community
- Security: Smoke Detector(s)
- Subdivision: River North Add
HOA
- Has HOA: No
Location
- Region: Stephenville
Financial & listing details
- Price per square foot: $180/sqft
- Tax assessed value: $247,740
- Annual tax amount: $4,149
- Date on market: 4/16/2026
- Cumulative days on market: 179 days
Estimated market value
$231,000
$219,000 - $243,000
$1,870/mo
Price history
| Date | Event | Price |
|---|---|---|
| 4/16/2026 | Listed for sale | $240,000-3.8%$180/sqft |
Source: NTREIS #21241635 Report a problem | ||
| 10/29/2025 | Listing removed | $1,550$1/sqft |
Source: Zillow Rentals Report a problem | ||
| 10/17/2025 | Price change | $1,550-3.1%$1/sqft |
Source: Zillow Rentals Report a problem | ||
| 10/1/2025 | Price change | $249,500-2.2%$187/sqft |
Source: NTREIS #20899726 Report a problem | ||
| 9/26/2025 | Listed for rent | $1,600+14.3%$1/sqft |
Source: Zillow Rentals Report a problem | ||
| 5/21/2025 | Price change | $255,000-1.9%$191/sqft |
Source: NTREIS #20899726 Report a problem | ||
| 4/11/2025 | Listed for sale | $260,000+92.6%$195/sqft |
Source: NTREIS #20899726 Report a problem | ||
| 7/15/2021 | Listing removed | -- |
Source: Zillow Rental Network Premium Report a problem | ||
| 7/3/2021 | Listed for rent | $1,400$1/sqft |
Source: Zillow Rental Network Premium Report a problem | ||
| 4/18/2019 | Listing removed | $1,400$1/sqft |
Source: Hayden Real Estate Report a problem | ||
| 2/16/2019 | Listed for rent | $1,400$1/sqft |
Source: Hayden Real Estate Report a problem | ||
| 7/11/2016 | Listed for sale | $135,000+6.3%$101/sqft |
Source: Keller Williams Realty #13419291 Report a problem | ||
| 9/25/2012 | Listing removed | $127,000$95/sqft |
Source: Coldwell Banker Preferred Properties #11790874 Report a problem | ||
| 9/11/2012 | Price change | $127,000-1.6%$95/sqft |
Source: Coldwell Banker Preferred Properties #11790874 Report a problem | ||
| 6/21/2012 | Listed for sale | $129,000$97/sqft |
Source: COLDWELL BANKER PREFERRED PROP #11790874 Report a problem | ||
Public tax history
| Year | Property taxes | Tax assessment |
|---|---|---|
| 2025 | -- | $247,740 +6.6% |
| 2024 | $4,042 +9.7% | $232,320 +11.7% |
| 2023 | $3,686 +3.3% | $208,010 +14.4% |
| 2022 | $3,568 +10.8% | $181,810 +17.3% |
| 2021 | $3,221 +7.7% | $154,980 +10.5% |
| 2020 | $2,990 +16.9% | $140,310 +7.6% |
| 2019 | $2,558 +14.4% | $130,410 +9.5% |
| 2018 | $2,236 | $119,080 +2.6% |
| 2017 | $2,236 +2% | $116,070 +2.2% |
| 2016 | $2,193 +3.5% | $113,550 +3.7% |
| 2015 | $2,118 | $109,530 +4.8% |
| 2014 | $2,118 | $104,530 +2% |
| 2013 | -- | $102,480 -4.6% |
| 2012 | -- | $107,450 -1.5% |
| 2011 | -- | $109,100 |
| 2010 | -- | $109,100 |
| 2009 | -- | $109,100 +9.6% |
| 2008 | -- | $99,570 +12.1% |
| 2007 | -- | $88,830 |
Find assessor info on the county website
Monthly payment
Est. payment
Payment breakdown
Explore the cost of this home by adjusting the details. Changes won't be saved.Climate risks
Neighborhood: 76401
Nearby schools
Schools provided by the listing agent
- Elementary: Chamberlai
- Middle: Stephenvil
- High: Stephenvil
- District: Stephenville ISD
Source: NTREIS. This data may not be complete. We recommend contacting the local school district to confirm school assignments for this home.
Similar homes
- $225,0003 bd2 ba1.5k sqft108 Sharp Dr, Stephenville, TX 76401For Sale
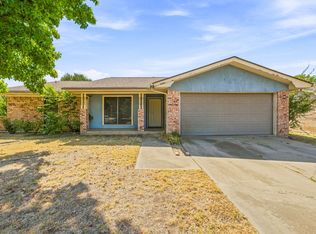 MLS ID #21381045, J J HAMPTON. NTREIS
 - $225,0002 bd2 ba1.1k sqft300 Wedgewood Dr, Stephenville, TX 76401For Sale
 MLS ID #21398747, Katie Burr. NTREIS
 - $255,0003 bd2 ba1.9k sqft905 Meadowlark Ln, Stephenville, TX 76401For Sale
 MLS ID #21356460, J J HAMPTON. NTREIS
 - $284,0003 bd1 ba1.5k sqft115 Doublehorn St, Stephenville, TX 76401For Sale
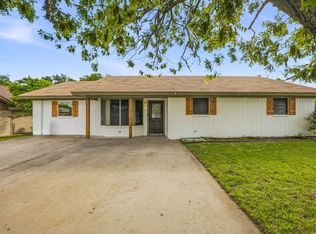 MLS ID #21244473, Sam Byrd. NTREIS
