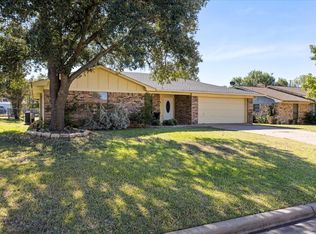
This 3-bedroom, 2-bath brick home offers 1,596 square feet of living space and a great opportunity to make it your own. With good bones and a functional layout, this home is ready for someone with a vision to bring out its full potential with some TLC. The inviting living area features a brick accent wall with a wood-burning fireplace, creating a cozy focal point for the room, along with built-in shelving that provides character and convenient storage. The home offers generously sized living spaces and three bedrooms, providing plenty of room for family, guests, or a home office. Step outside to enjoy the nice backyard with chain-link fencing, offering a great space for pets, children, entertaining, or simply relaxing outdoors. Conveniently located in town, this property puts you close to local schools, shopping, dining, and other amenities. Whether you’re looking for a home to personalize or an investment opportunity, this one is worth a look! Bring your vision and make this 3-bedroom, 2-bath brick home your own!
For sale
Price cut: $14.4K (10/7)
$225,000
108 Sharp Dr, Stephenville, TX 76401
3beds
1,596sqft
Single Family Residence
Built in 1979
8,755 Square Feet Lot
$-- Zestimate®
$141/sqft
$-- HOA
What's special
Wood-burning fireplaceNice backyardBuilt-in shelvingGenerously sized living spacesBrick accent wall
- 33 days
- 493
- 34
Likely to sell faster than
Zillow last checked:
Listing updated:
Listed by:
J J HAMPTON 254-965-4717,
J.J. HAMPTON REALTY 254-965-4717
Source: NTREIS,MLS#: 21381045
Facts & features
Interior
Bedrooms & bathrooms
- Bedrooms: 3
- Bathrooms: 2
- Full bathrooms: 2
Primary bedroom
- Features: Ceiling Fan(s), En Suite Bathroom, Walk-In Closet(s)
- Level: First
- Dimensions: 12 x 20
Bedroom
- Features: Ceiling Fan(s), Walk-In Closet(s)
- Level: First
- Dimensions: 11 x 12
Bedroom
- Features: Ceiling Fan(s), Walk-In Closet(s)
- Level: First
- Dimensions: 11 x 12
Primary bathroom
- Features: Built-in Features, En Suite Bathroom
- Level: First
- Dimensions: 8 x 9
Dining room
- Level: First
- Dimensions: 10 x 12
Other
- Features: Built-in Features
- Level: First
- Dimensions: 8 x 8
Kitchen
- Features: Breakfast Bar, Built-in Features
- Level: First
- Dimensions: 10 x 8
Laundry
- Features: Built-in Features
- Level: First
- Dimensions: 22 x 15
Living room
- Features: Built-in Features, Ceiling Fan(s), Fireplace
- Level: First
- Dimensions: 22 x 15
Heating
- Central, Electric
Cooling
- Central Air, Ceiling Fan(s), Electric
Appliances
- Included: Dishwasher
- Laundry: Washer Hookup, Electric Dryer Hookup
Features
- Built-in Features, Decorative/Designer Lighting Fixtures, High Speed Internet
- Flooring: Concrete, Linoleum
- Has basement: No
- Number of fireplaces: 1
- Fireplace features: Living Room, Masonry, Wood Burning
Interior area
- Total interior livable area: 1,596 sqft
Video & virtual tour
Property
Parking
- Total spaces: 2
- Parking features: Door-Single, Garage Faces Front, Garage
- Attached garage spaces: 2
Features
- Levels: One
- Stories: 1
- Patio & porch: Rear Porch, Front Porch, Covered
- Exterior features: Rain Gutters
- Pool features: None
- Fencing: Chain Link
Lot
- Size: 8,755 Square Feet
- Features: Interior Lot, Landscaped
Details
- Parcel number: R000032960
Construction
Type & style
- Home type: SingleFamily
- Architectural style: Traditional,Detached
- Property subtype: Single Family Residence
Materials
- Brick, Wood Siding
- Foundation: Slab
- Roof: Composition
Condition
- Resale
- Year built: 1979
Utilities & green energy
- Sewer: Public Sewer
- Water: Public
- Utilities for property: Sewer Available, Water Available
Community & HOA
Community
- Features: Curbs
- Subdivision: River North Add
HOA
- Has HOA: No
Location
- Region: Stephenville
Financial & listing details
- Price per square foot: $141/sqft
- Tax assessed value: $230,980
- Annual tax amount: $3,626
- Date on market: 9/8/2026
- Cumulative days on market: 34 days
- Listing terms: Cash,Conventional,Other
Estimated market value
Not available
Estimated sales range
Not available
Not available
Price history
| Date | Event | Price |
|---|---|---|
| 10/7/2026 | Price change | $225,000-6%$141/sqft |
Source: NTREIS #21381045 Report a problem | ||
| 9/8/2026 | Listed for sale | $239,400$150/sqft |
Source: NTREIS #21381045 Report a problem | ||
Public tax history
| Year | Property taxes | Tax assessment |
|---|---|---|
| 2025 | -- | $216,517 +10% |
| 2024 | $1,188 +0% | $196,834 -2.2% |
| 2023 | $1,188 -36.8% | $201,350 +16.3% |
| 2022 | $1,880 -0.2% | $173,060 +17% |
| 2021 | $1,884 +3.4% | $147,890 +7.4% |
| 2020 | $1,821 +2.1% | $137,670 +5.8% |
| 2019 | $1,784 +4.8% | $130,120 +9.2% |
| 2018 | $1,703 | $119,120 +0.4% |
| 2017 | $1,703 -4.7% | $118,610 -5.9% |
| 2016 | $1,787 -1.7% | $126,110 +3.7% |
| 2015 | $1,819 | $121,560 +4.3% |
| 2014 | $1,819 | $116,560 +3.9% |
| 2013 | -- | $112,230 |
| 2012 | -- | $112,230 |
| 2011 | -- | $112,230 |
| 2010 | -- | $112,230 |
| 2009 | -- | $112,230 |
| 2008 | -- | $112,230 +7.5% |
| 2007 | -- | $104,400 |
Find assessor info on the county website
Monthly payment
Est. payment
Payment breakdown
Explore the cost of this home by adjusting the details. Changes won't be saved.Climate risks
Neighborhood: 76401
Nearby schools
Schools provided by the listing agent
- Elementary: Central
- Middle: Gilbert,Stephenvil
- High: Stephenvil
- District: Stephenville ISD
Source: NTREIS. This data may not be complete. We recommend contacting the local school district to confirm school assignments for this home.
Similar homes
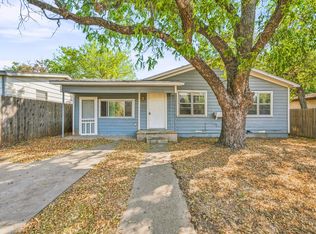
- $219,5003 bd2 ba1.3k sqft1397 N Estes St, Stephenville, TX 76401For Sale
 MLS ID #21378560, Ben Tackett. NTREIS
 - $240,0003 bd2 ba1.3k sqft209 Moonlight Trl, Stephenville, TX 76401For Sale
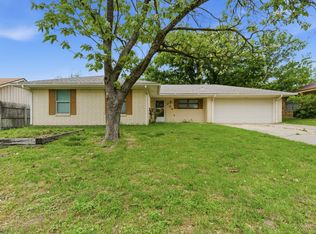 MLS ID #21241635, Jamie Evans. NTREIS
 - $219,0003 bd2 ba1.6k sqft505 Alexander Rd, Stephenville, TX 76401For Sale
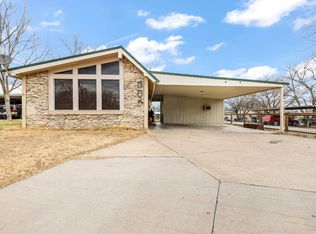 MLS ID #21340697, Stacey Blair. NTREIS
 - $255,0003 bd2 ba1.9k sqft905 Meadowlark Ln, Stephenville, TX 76401For Sale
 MLS ID #21356460, J J HAMPTON. NTREIS
