Rare Find! Well maintained house within two blocks of TSU and Chamberlin Elementary. It is an approx. 15 minute walk to the university campus. The covered porch front entry is warm and inviting with a long brick planter under the porch. Light brown roof. tan & white brick is complimented by the rust brown 2 car garage door and house trim. The hedge in front and east side provide privacy, weather and sun block. Chain link fencing is on south and west of the back yard. The original clothes line posts are still in place.
Rooms within: Adjacent to the kitchen is the carpeted family den with a large built-in shelving unit for entertainment equipment & storage. The eat-in-kitchen appliances include: side-by-side refrigerator, built-in microwave, single oven and glass cooktop. Off the kitchen, near the back door entry is the utility for the washer dryer with cabinet storage above each.
Off the front entry hall is the formal living that can serve as a bedroom or office.
The master bedroom has a walk-in closet and half-bath. The 2nd and 3rd bedrooms have ample sized closet space. The full bath has a walk-in shower. Don't wait to get this home under contract.
For sale
Price cut: $14K (7/19)
$285,000
1450 W Ash St, Stephenville, TX 76401
3beds
1,395sqft
:
Get pre-qualified$1,967/mo
Single Family Residence
Built in 1967
9,888 Square Feet Lot
$275,900 Zestimate®
$204/sqft
$-- HOA
What's special
Covered porch front entryLight brown roof
- 29 days |
- 204 |
- 9 |
Zillow last checked:
Listing updated:
Listed by:
Dee White 254-968-3737,
WHITE REAL ESTATE 254-968-3737
Source: NTREIS,MLS#: 21315385
Facts & features
Interior
Bedrooms & bathrooms
- Bedrooms: 3
- Bathrooms: 2
- Full bathrooms: 1
- 1/2 bathrooms: 1
Primary bedroom
- Features: Built-in Features, Ceiling Fan(s)
- Level: First
- Dimensions: 13 x 10
Bedroom
- Features: Ceiling Fan(s)
- Level: First
- Dimensions: 11 x 10
Bedroom
- Features: Ceiling Fan(s)
- Level: First
- Dimensions: 13 x 10
Other
- Features: Built-in Features
- Level: First
- Dimensions: 8 x 4
Half bath
- Level: First
- Dimensions: 5 x 5
Kitchen
- Features: Built-in Features, Ceiling Fan(s)
- Level: First
- Dimensions: 14 x 10
Laundry
- Features: Built-in Features
- Level: First
- Dimensions: 6 x 5
Living room
- Features: Ceiling Fan(s)
- Level: First
- Dimensions: 15 x 14
Heating
- Central, Electric
Cooling
- Central Air, Ceiling Fan(s), Electric
Appliances
- Included: Dryer, Dishwasher, Electric Cooktop, Electric Oven, Electric Range, Electric Water Heater, Disposal, Microwave, Refrigerator, Water Purifier, Washer
- Laundry: Washer Hookup, Dryer Hookup, ElectricDryer Hookup, Laundry in Utility Room
Features
- Built-in Features, Eat-in Kitchen, Cable TV, Walk-In Closet(s)
- Flooring: Carpet, Linoleum
- Windows: Window Coverings
- Has basement: No
- Has fireplace: No
Interior area
- Total interior livable area: 1,395 sqft
Video & virtual tour
Property
Parking
- Total spaces: 2
- Parking features: Concrete, Door-Multi, Driveway, Garage Faces Front, Garage, Garage Door Opener, Kitchen Level
- Attached garage spaces: 2
Features
- Levels: One
- Stories: 1
- Patio & porch: Covered
- Pool features: None
- Fencing: Chain Link,Partial
Lot
- Size: 9,888 Square Feet
- Features: Back Yard, Lawn
Details
- Additional structures: None
- Parcel number: R000034283
Construction
Type & style
- Home type: SingleFamily
- Architectural style: Traditional,Detached
- Property subtype: Single Family Residence
- Attached to another structure: Yes
Materials
- Brick
- Foundation: Slab
- Roof: Composition
Condition
- Year built: 1967
Utilities & green energy
- Sewer: Public Sewer
- Water: Public
- Utilities for property: Sewer Available, Water Available, Cable Available
Community & HOA
Community
- Features: Curbs
- Subdivision: Tarleton Heights
HOA
- Has HOA: No
Location
- Region: Stephenville
Financial & listing details
- Price per square foot: $204/sqft
- Tax assessed value: $215,430
- Annual tax amount: $2,988
- Date on market: 6/29/2026
- Cumulative days on market: 32 days
Estimated market value
$275,900
$262,000 - $290,000
$1,694/mo
Price history
| Date | Event | Price |
|---|---|---|
| 7/19/2026 | Price change | $285,000-4.7%$204/sqft |
Source: NTREIS #21315385 Report a problem | ||
| 6/29/2026 | Listed for sale | $299,000$214/sqft |
Source: NTREIS #21315385 Report a problem | ||
Public tax history
| Year | Property taxes | Tax assessment |
|---|---|---|
| 2025 | -- | $178,427 +10% |
| 2024 | $960 +0% | $162,206 -10.4% |
| 2023 | $959 -1% | $180,940 +13.9% |
| 2022 | $969 -0.2% | $158,830 +26.9% |
| 2021 | $970 +8.5% | $125,180 +11.2% |
| 2020 | $894 +8.3% | $112,620 +11.8% |
| 2019 | $826 +6.7% | $100,720 +7.4% |
| 2018 | $774 | $93,810 +0.8% |
| 2017 | $774 +6.8% | $93,040 +6.8% |
| 2016 | $725 -8.7% | $87,090 +4.1% |
| 2015 | $794 | $83,680 +2.8% |
| 2014 | $794 | $81,440 +4% |
| 2013 | -- | $78,300 |
| 2012 | -- | $78,300 +0% |
| 2011 | -- | $78,280 |
| 2010 | -- | $78,280 |
| 2009 | -- | $78,280 |
| 2008 | -- | $78,280 +8.1% |
| 2007 | -- | $72,400 |
Find assessor info on the county website
Monthly payment
Est. payment
Payment breakdown
Explore the cost of this home by adjusting the details. Changes won't be saved.Climate risks
Neighborhood: 76401
Nearby schools
GreatSchools rating
- NAChamberlin Elementary SchoolGrades: 1-2Distance: 0.2 mi
- 9/10Henderson Junior High SchoolGrades: 7-8Distance: 1.4 mi
- 6/10Stephenville High SchoolGrades: 9-12Distance: 1 mi
Schools provided by the listing agent
- Elementary: Chamberlai
- Middle: Gilbert
- High: Stephenvil
- District: Stephenville ISD
Source: NTREIS. This data may not be complete. We recommend contacting the local school district to confirm school assignments for this home.
- $232,900-- bd-- ba1.4k sqft1095 N Lillian St, Stephenville, TX 76401Off Market
- $195,6003 bd2 ba1.1k sqft1030 N Chamberlain St, Stephenville, TX 76401Off Market
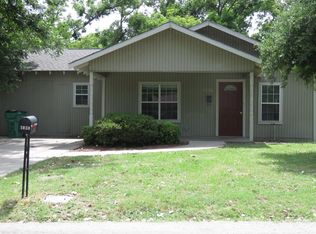
- $171,900-- bd-- ba1.3k sqft1421 W Ash St, Stephenville, TX 76401Off Market
- $316,1005 bd3 ba2.1k sqft1075 N Lillian St, Stephenville, TX 76401Off Market

- $--4 bd2 ba1.6k sqft1085 N Lillian St, Stephenville, TX 76401Sold
- $185,5002 bd1 ba1k sqft1411 W Ash St, Stephenville, TX 76401Off Market
- $154,000-- bd-- ba1k sqft1020 N Chamberlain St, Stephenville, TX 76401Off Market
- $175,500-- bd-- ba1k sqft1112 N Chamberlain St, Stephenville, TX 76401Off Market
A local agent can set up tours, give advice and negotiate with sellers.
A local lender can help you make sure your offer is ready when you are.
Similar homes
- $305,0003 bd2 ba1.8k sqft1109 N Lillian St, Stephenville, TX 76401For Sale
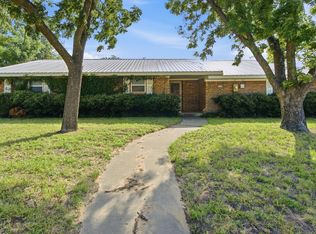 MLS ID #21318330, Tyler Chandler. NTREIS
 - $264,9003 bd2 ba1.6k sqft1998 Crestridge St, Stephenville, TX 76401For Sale
 MLS ID #21301444, Pablo Tamayo Sanchez. NTREIS
 - $295,0003 bd2 ba1.2k sqft1530 W Groesbeck St, Stephenville, TX 76401For Sale
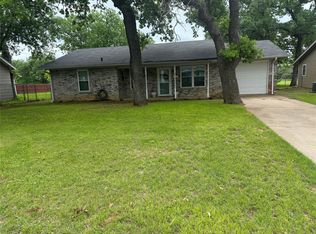 MLS ID #21322954, Josh Scarbrough. NTREIS
 - $275,0003 bd2 ba1.4k sqft730 N Ollie St, Stephenville, TX 76401For Sale
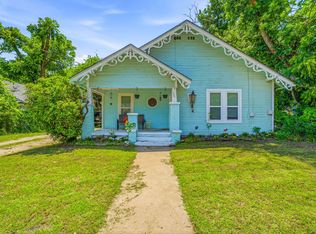 MLS ID #21281987, Sam Byrd. NTREIS
 - $350,0003 bd2 ba1.6k sqft648 N Belknap St, Stephenville, TX 76401For SaleMLS ID #21320273, Kimberly Story. NTREIS
- $279,0004 bd2 ba1.7k sqft270 Barker St, Stephenville, TX 76401For SaleMLS ID #21324931, Katie Burr. NTREIS
- $299,0003 bd1 ba1.5k sqft115 Doublehorn St, Stephenville, TX 76401For SaleMLS ID #21244473, Sam Byrd. NTREIS
- $294,9003 bd2 ba1.5k sqft231 Choctaw Dr, Stephenville, TX 76401For SaleMLS ID #21289145, Polly Hamilton. NTREIS
- $310,0003 bd2 ba1.4k sqft845 N Ollie St, Stephenville, TX 76401For SaleMLS ID #21249983, Ben Tackett. NTREIS
- $269,0004 bd2 ba1.5k sqft1408 Inglewood Dr, Stephenville, TX 76401For SaleMLS ID #21324653, Sam Byrd. NTREIS
- $245,0003 bd1 ba1.1k sqft675 W Elm St, Stephenville, TX 76401For SaleMLS ID #21318358, Katie Burr. NTREIS
- $265,0003 bd2 ba1.5k sqft582 W College St, Stephenville, TX 76401For SaleMLS ID #21200235, York GILL. NTREIS
- $240,0003 bd2 ba1.3k sqft209 Moonlight Trl, Stephenville, TX 76401For SaleMLS ID #21241635, Jamie Evans. NTREIS
- $299,0003 bd2 ba1.4k sqft1712 Sully Ct, Stephenville, TX 76401For SaleMLS ID #21290182, Eric Hayden. NTREIS
- $315,0003 bd2 ba1.3k sqft1037 W Frey St, Stephenville, TX 76401For SaleMLS ID #21227665, Sam Byrd. NTREIS
- $315,0003 bd2 ba1.8k sqft1143 W Jones St, Stephenville, TX 76401For SaleMLS ID #20984546, Polly Hamilton. NTREIS
- $220,0003 bd2 ba1.4k sqft1107 N Ollie St, Stephenville, TX 76401For SaleMLS ID #21302554, Hannah Dowell. NTREIS
- $320,0004 bd2 ba1.9k sqft1762 N McCart St, Stephenville, TX 76401For SaleMLS ID #21305333, Stephen Reich. NTREIS
- $319,0003 bd2 ba1.4k sqft301 Bluebonnet St, Stephenville, TX 76401For SaleMLS ID #21268110, Judith Riola. NTREIS
- $235,0003 bd2 ba1.1k sqft141 Park Dr, Stephenville, TX 76401For SaleMLS ID #21297730, Eric Hayden. NTREIS
