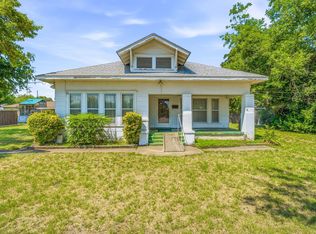
Charming and well maintained 3 bedroom 2 bath home in Stephenville offering 1,242 square feet of functional living space on a spacious .265 acre lot with mature trees and a large backyard. This single story home features an open and inviting layout with two living areas, decorative lighting, and a mix of wood, laminate, and tile flooring throughout. The kitchen includes built in cabinetry, an island, and an eat in dining space that flows easily into the main living areas, making it ideal for everyday living or entertaining. The primary suite offers an ensuite bath with dual sinks and a separate shower, while the additional bedrooms provide flexibility for guests, office space, or additional family needs. Enjoy outdoor living with a covered front porch and back patio overlooking the oversized yard with plenty of room to relax or entertain. Conveniently located near Stephenville ISD schools, shopping, dining, and Tarleton State University.
For sale
Price cut: $15K (7/16)
$310,000
845 N Ollie St, Stephenville, TX 76401
3beds
1,466sqft
:
Get pre-qualified$2,139/mo
Single Family Residence
Built in 1930
0.27 Acres Lot
$296,600 Zestimate®
$211/sqft
$-- HOA
What's special
Large backyardMature treesCovered front porchDecorative lightingOpen and inviting layout
- 103 days |
- 212 |
- 7 |
Zillow last checked:
Listing updated:
Listed by:
Ben Tackett 0671323 254-485-7584,
Monument Realty 214-705-7827
Source: NTREIS,MLS#: 21249983
Facts & features
Interior
Bedrooms & bathrooms
- Bedrooms: 3
- Bathrooms: 2
- Full bathrooms: 2
Primary bedroom
- Features: Ceiling Fan(s), En Suite Bathroom
- Level: First
- Dimensions: 13 x 11
Bedroom
- Features: Ceiling Fan(s)
- Level: First
- Dimensions: 11 x 8
Bedroom
- Features: Ceiling Fan(s)
- Level: First
- Dimensions: 11 x 8
Primary bathroom
- Features: Dual Sinks, Separate Shower
- Level: First
- Dimensions: 8 x 8
Dining room
- Level: First
- Dimensions: 11 x 8
Family room
- Features: Ceiling Fan(s)
- Level: First
- Dimensions: 13 x 9
Other
- Features: Separate Shower
- Level: First
- Dimensions: 7 x 6
Kitchen
- Features: Built-in Features, Eat-in Kitchen, Kitchen Island
- Level: First
- Dimensions: 21 x 7
Living room
- Features: Ceiling Fan(s)
- Level: First
- Dimensions: 19 x 11
Heating
- Central, Electric
Cooling
- Central Air, Ceiling Fan(s), Electric
Appliances
- Included: Dishwasher, Electric Range, Disposal
- Laundry: Washer Hookup, Dryer Hookup, In Hall
Features
- Built-in Features, Decorative/Designer Lighting Fixtures, Eat-in Kitchen, Kitchen Island, Open Floorplan
- Flooring: Ceramic Tile, Laminate, Wood
- Windows: Window Coverings
- Has basement: No
- Has fireplace: No
Interior area
- Total interior livable area: 1,466 sqft
Video & virtual tour
Property
Parking
- Parking features: Driveway
Features
- Levels: One
- Stories: 1
- Patio & porch: Front Porch, Patio, Covered
- Pool features: None
Lot
- Size: 0.27 Acres
- Features: Back Yard, Interior Lot, Lawn, Many Trees
Details
- Parcel number: R000030778
Construction
Type & style
- Home type: SingleFamily
- Architectural style: Traditional,Detached
- Property subtype: Single Family Residence
Materials
- Foundation: Slab
- Roof: Composition
Condition
- Year built: 1930
Utilities & green energy
- Sewer: Public Sewer
- Water: Public
- Utilities for property: Sewer Available, Water Available
Community & HOA
Community
- Security: Smoke Detector(s)
- Subdivision: College Heights
HOA
- Has HOA: No
Location
- Region: Stephenville
Financial & listing details
- Price per square foot: $211/sqft
- Tax assessed value: $202,470
- Annual tax amount: $3,391
- Date on market: 4/27/2026
- Cumulative days on market: 104 days
- Listing terms: Cash,Conventional,FHA,VA Loan
Estimated market value
$296,600
$282,000 - $311,000
$1,912/mo
Price history
| Date | Event | Price |
|---|---|---|
| 7/16/2026 | Price change | $310,000-4.6%$211/sqft |
Source: NTREIS #21249983 Report a problem | ||
| 4/27/2026 | Listed for sale | $325,000$222/sqft |
Source: NTREIS #21249983 Report a problem | ||
| 2/19/2016 | Sold | -- |
Source: Agent Provided Report a problem | ||
Public tax history
| Year | Property taxes | Tax assessment |
|---|---|---|
| 2025 | -- | $202,470 +1.9% |
| 2024 | $3,458 +14.8% | $198,720 +16.9% |
| 2023 | $3,011 -0.1% | $169,940 +10.6% |
| 2022 | $3,016 +27.4% | $153,680 +34.9% |
| 2021 | $2,367 +12.6% | $113,910 +15.5% |
| 2020 | $2,102 -1% | $98,650 +2.6% |
| 2019 | $2,123 +17.2% | $96,150 +13.3% |
| 2018 | $1,812 | $84,890 +2.8% |
| 2017 | $1,812 +1140.3% | $82,550 +63.9% |
| 2016 | $146 -54.7% | $50,360 |
| 2015 | $323 | $50,360 +8.4% |
| 2014 | $323 | $46,470 |
| 2013 | -- | $46,470 |
| 2012 | -- | $46,470 -4.4% |
| 2011 | -- | $48,600 |
| 2010 | -- | $48,600 |
| 2009 | -- | $48,600 |
| 2008 | -- | $48,600 |
| 2007 | -- | $48,600 |
Find assessor info on the county website
Monthly payment
Est. payment
Payment breakdown
Explore the cost of this home by adjusting the details. Changes won't be saved.Climate risks
Neighborhood: 76401
Nearby schools
GreatSchools rating
- 10/10Hook Elementary SchoolGrades: 3-4Distance: 0.1 mi
- 9/10Henderson Junior High SchoolGrades: 7-8Distance: 1.6 mi
- 6/10Stephenville High SchoolGrades: 9-12Distance: 1.3 mi
Schools provided by the listing agent
- Elementary: Central
- Middle: Gilbert,Stephenvil
- High: Stephenvil
- District: Stephenville ISD
Source: NTREIS. This data may not be complete. We recommend contacting the local school district to confirm school assignments for this home.
- $184,9002 bd1 ba2.2k sqft837 N Ollie St, Stephenville, TX 76401Off Market
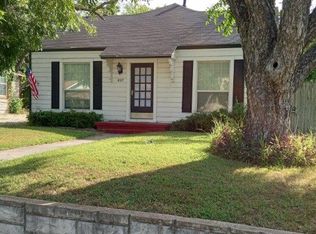
- $210,8002 bd2 ba1.3k sqft867 N Ollie St, Stephenville, TX 76401Off Market

- $145,3002 bd1 ba925 sqft1081 W Shirley St, Stephenville, TX 76401Off Market

- $198,7003 bd1 ba1.1k sqft1075 W Shirley St, Stephenville, TX 76401Off Market
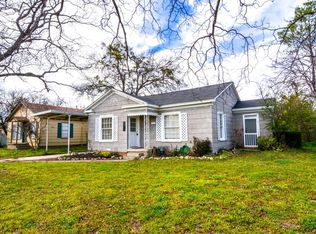
- $--1 bd1 ba900 sqft838 N Ollie Ave #838B, Stephenville, TX 76401Off Market
- $154,000-- bd-- ba1.8k sqft813 N Ollie St, Stephenville, TX 76401Off Market
- $208,900-- bd-- ba2.3k sqft1076 W Frey St, Stephenville, TX 76401Off Market
- $166,300-- bd-- ba1.6k sqft1084 W Frey St, Stephenville, TX 76401Off Market
A local agent can set up tours, give advice and negotiate with sellers.
Similar homes
- $315,0003 bd2 ba1.3k sqft1037 W Frey St, Stephenville, TX 76401For Sale
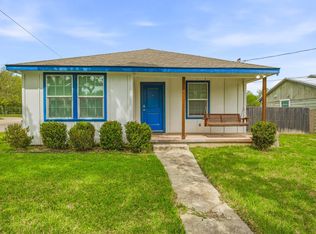 MLS ID #21227665, Sam Byrd. NTREIS
 - $315,0003 bd2 ba1.8k sqft1143 W Jones St, Stephenville, TX 76401For Sale
 MLS ID #20984546, Polly Hamilton. NTREIS
 - $275,0003 bd2 ba1.4k sqft730 N Ollie St, Stephenville, TX 76401For Sale
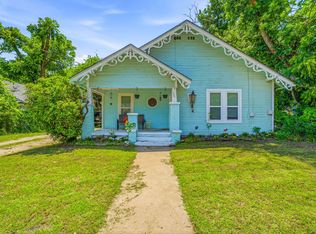 MLS ID #21281987, Sam Byrd. NTREIS
 - $350,0003 bd2 ba1.6k sqft648 N Belknap St, Stephenville, TX 76401For Sale
 MLS ID #21320273, Kimberly Story. NTREIS
 - $285,0003 bd2 ba1.5k sqft1085 W Park St, Stephenville, TX 76401For SaleMLS ID #21345778, Jonathan Minerick. NTREIS
- $309,0004 bd2 ba2.1k sqft575 N Charlotte Ave, Stephenville, TX 76401For SaleMLS ID #21317760, Janelle Black. NTREIS
- $295,0003 bd2 ba1.8k sqft1109 N Lillian St, Stephenville, TX 76401For SaleMLS ID #21318330, Tyler Chandler. NTREIS
- $339,0004 bd4 ba2.1k sqft817 W Long St, Stephenville, TX 76401For SaleMLS ID #21260507, Brooke Ladouceur. NTREIS
- $299,0003 bd1 ba1.5k sqft115 Doublehorn St, Stephenville, TX 76401For SaleMLS ID #21244473, Sam Byrd. NTREIS
- $315,0004 bd2 ba1.9k sqft1762 N McCart St, Stephenville, TX 76401For SaleMLS ID #21305333, Stephen Reich. NTREIS
- $365,0003 bd2 ba1.6k sqft634 Maplewood Dr, Stephenville, TX 76401For SaleMLS ID #21347895, Jane King. NTREIS
- $265,0003 bd2 ba1.5k sqft582 W College St, Stephenville, TX 76401For SaleMLS ID #21200235, York GILL. NTREIS
- $285,0003 bd2 ba1.3k sqft1450 W Ash St, Stephenville, TX 76401For SaleMLS ID #21315385, Dee White. NTREIS
- $284,9003 bd2 ba1.5k sqft231 Choctaw Dr, Stephenville, TX 76401For SaleMLS ID #21289145, Polly Hamilton. NTREIS
- $285,0003 bd2 ba1.2k sqft1530 W Groesbeck St, Stephenville, TX 76401For SaleMLS ID #21322954, Josh Scarbrough. NTREIS
- $275,0003 bd2 ba2k sqft501 Moonlight Trl, Stephenville, TX 76401For SaleMLS ID #21313332, Lani Rust. NTREIS
- $319,0003 bd2 ba1.4k sqft301 Bluebonnet St, Stephenville, TX 76401For SaleMLS ID #21268110, Judith Riola. NTREIS
- $279,0004 bd2 ba1.7k sqft270 Barker St, Stephenville, TX 76401For SaleMLS ID #21324931, Katie Burr. NTREIS
- $245,0003 bd1 ba1.1k sqft675 W Elm St, Stephenville, TX 76401For SaleMLS ID #21318358, Katie Burr. NTREIS
- $294,9002 bd2 ba1.3k sqft1702 Sully Ct, Stephenville, TX 76401For SaleMLS ID #21222272, Brad Harrison. NTREIS
