LOCATION! LOCATION! LOCATION! Do not miss the opportunity to own this country charmer 2 blocks from TARLETON campus! This 2156 sq ft home offers an open floor plan on an oversized .26 acre lot. Having multiple living areas and a functional floor plan, there's plenty of room for family, entertaining, or a home office. The large backyard provides endless possibilities for outdoor living, gardening, pets, or play, while in an established neighborhood offers a convenient location close to Stephenville schools, shopping, dining, parks, and Tarleton State University. Whether you're looking for your first home, a place to grow, or an investment opportunity, this property combines generous space, a desirable location, and unlimited potential. Don't miss your chance to make this Stephenville home your own.
For sale
Price cut: $15.9K (7/30)
$309,000
575 N Charlotte Ave, Stephenville, TX 76401
4beds
2,156sqft
Single Family Residence
Built in 1965
0.26 Acres Lot
$296,600 Zestimate®
$143/sqft
$-- HOA
What's special
Open floor planLarge backyardFunctional floor plan
- 51 days |
- 281 |
- 15 |
Zillow last checked:
Listing updated:
Listed by:
Janelle Black 0729056,
Clear View Realty
Source: NTREIS,MLS#: 21317760
Facts & features
Interior
Bedrooms & bathrooms
- Bedrooms: 4
- Bathrooms: 2
- Full bathrooms: 2
Primary bedroom
- Features: Ceiling Fan(s)
- Level: First
- Dimensions: 14 x 14
Bedroom
- Features: Ceiling Fan(s)
- Level: First
- Dimensions: 20 x 10
Bedroom
- Features: Ceiling Fan(s)
- Level: First
- Dimensions: 14 x 10
Primary bathroom
- Level: First
- Dimensions: 8 x 5
Dining room
- Level: First
- Dimensions: 19 x 13
Other
- Level: First
- Dimensions: 9 x 9
Kitchen
- Level: First
- Dimensions: 20 x 11
Living room
- Features: Ceiling Fan(s)
- Level: First
- Dimensions: 19 x 13
Utility room
- Level: First
- Dimensions: 20 x 9
Heating
- Central, Electric
Cooling
- Central Air, Ceiling Fan(s)
Appliances
- Included: Dryer, Dishwasher, Electric Cooktop, Electric Oven, Disposal
- Laundry: Electric Dryer Hookup, Laundry in Utility Room
Features
- High Speed Internet, Open Floorplan, Walk-In Closet(s)
- Flooring: Carpet, Laminate
- Windows: Window Coverings
- Has basement: No
- Has fireplace: No
Interior area
- Total interior livable area: 2,156 sqft
Video & virtual tour
Property
Parking
- Parking features: Concrete, Driveway
Features
- Levels: One
- Stories: 1
- Patio & porch: Covered
- Pool features: None
- Fencing: Back Yard,Chain Link
Lot
- Size: 0.26 Acres
- Residential vegetation: Grassed
Details
- Parcel number: R000031966
Construction
Type & style
- Home type: SingleFamily
- Architectural style: Ranch,Detached
- Property subtype: Single Family Residence
Materials
- Brick
- Foundation: Slab
- Roof: Metal
Condition
- Year built: 1965
Utilities & green energy
- Sewer: Public Sewer
- Water: Public
- Utilities for property: Sewer Available, Water Available
Community & HOA
Community
- Security: Fire Alarm, Smoke Detector(s)
- Subdivision: Groesbeck Add
HOA
- Has HOA: No
Location
- Region: Stephenville
Financial & listing details
- Price per square foot: $143/sqft
- Tax assessed value: $305,210
- Annual tax amount: $5,111
- Date on market: 7/1/2026
- Cumulative days on market: 53 days
- Listing terms: Cash,Conventional,FHA
Estimated market value
$296,600
$282,000 - $311,000
$2,381/mo
Price history
| Date | Event | Price |
|---|---|---|
| 7/30/2026 | Price change | $309,000-4.9%$143/sqft |
Source: NTREIS #21317760 Report a problem | ||
| 7/1/2026 | Listed for sale | $324,900+16%$151/sqft |
Source: NTREIS #21317760 Report a problem | ||
| 9/20/2023 | Sold | -- |
Source: NTREIS #20400548 Report a problem | ||
| 8/31/2023 | Pending sale | $280,000$130/sqft |
Source: NTREIS #20400548 Report a problem | ||
| 8/23/2023 | Contingent | $280,000$130/sqft |
Source: NTREIS #20400548 Report a problem | ||
| 8/11/2023 | Listed for sale | $280,000$130/sqft |
Source: NTREIS #20400548 Report a problem | ||
Public tax history
| Year | Property taxes | Tax assessment |
|---|---|---|
| 2025 | -- | $305,210 +6.8% |
| 2024 | $4,974 +308.9% | $285,890 +39.5% |
| 2023 | $1,216 -8.2% | $204,910 +11.8% |
| 2022 | $1,326 -0.3% | $183,320 +26% |
| 2021 | $1,329 +5.1% | $145,510 +7.6% |
| 2020 | $1,265 +2.8% | $135,180 +5.6% |
| 2019 | $1,231 +10.3% | $128,030 +7% |
| 2018 | $1,115 | $119,650 +5.9% |
| 2017 | $1,115 +1.8% | $113,020 +2.8% |
| 2016 | $1,096 -4.5% | $109,900 +4% |
| 2015 | $1,147 | $105,690 +3.2% |
| 2014 | $1,147 | $102,400 |
| 2013 | -- | $102,400 |
| 2012 | -- | $102,400 |
| 2011 | -- | $102,400 |
| 2010 | -- | $102,400 |
| 2009 | -- | $102,400 |
| 2008 | -- | $102,400 +1.2% |
| 2007 | -- | $101,170 |
Find assessor info on the county website
Monthly payment
Est. payment
Payment breakdown
Explore the cost of this home by adjusting the details. Changes won't be saved.Climate risks
Neighborhood: 76401
Nearby schools
GreatSchools rating
- 7/10Gilbert Intermediate SchoolGrades: 5-6Distance: 0.4 mi
- 9/10Henderson Junior High SchoolGrades: 7-8Distance: 0.8 mi
- 6/10Stephenville High SchoolGrades: 9-12Distance: 0.6 mi
Schools provided by the listing agent
- Elementary: Central
- Middle: Gilbert,Stephenvil
- High: Stephenvil
- District: Stephenville ISD
Source: NTREIS. This data may not be complete. We recommend contacting the local school district to confirm school assignments for this home.
- $228,6003 bd2 ba1.3k sqft585 N Charlotte Ave, Stephenville, TX 76401Off Market
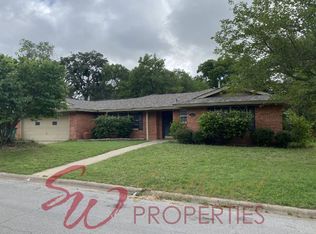
- $269,800-- bd-- ba1.6k sqft555 N Charlotte Ave, Stephenville, TX 76401Off Market
- $278,8003 bd2 ba1.6k sqft570 N Charlotte Ave, Stephenville, TX 76401Off Market

- $224,000-- bd-- ba1.6k sqft592 N Lydia St, Stephenville, TX 76401Off Market
- $255,000-- bd-- ba1.7k sqft560 N Charlotte Ave, Stephenville, TX 76401Off Market
- $249,300-- bd-- ba1.3k sqft595 N Charlotte Ave, Stephenville, TX 76401Off Market
- $269,5004 bd2 ba1.7k sqft545 N Charlotte Ave, Stephenville, TX 76401Off Market
- $253,800-- bd-- ba1.7k sqft580 N Charlotte Ave, Stephenville, TX 76401Off Market
A local agent can set up tours, give advice and negotiate with sellers.
Similar homes
- $279,0004 bd2 ba1.7k sqft270 Barker St, Stephenville, TX 76401For Sale
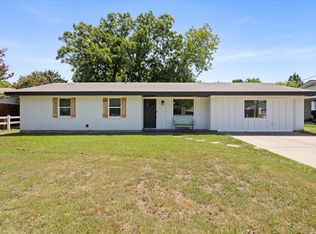 MLS ID #21324931, Katie Burr. NTREIS
 - $275,0003 bd2 ba1.9k sqft905 Meadowlark Ln, Stephenville, TX 76401For Sale
 MLS ID #21356460, J J HAMPTON. NTREIS
 - $315,0003 bd2 ba1.6k sqft624 Alexander Rd, Stephenville, TX 76401For SaleMLS ID #21366808, Heather Hardin Mccall. NTREIS
- $315,0004 bd2 ba1.9k sqft1762 N McCart St, Stephenville, TX 76401For Sale
 MLS ID #21305333, Stephen Reich. NTREIS
 - $335,0007 bd2 ba2.5k sqft456 Alexander Rd, Stephenville, TX 76401For SaleMLS ID #21333662, Brittany Elkins. NTREIS
- $295,0003 bd2 ba1.8k sqft1109 N Lillian St, Stephenville, TX 76401For SaleMLS ID #21318330, Tyler Chandler. NTREIS
- $284,9003 bd2 ba1.5k sqft231 Choctaw Dr, Stephenville, TX 76401For SaleMLS ID #21289145, Polly Hamilton. NTREIS
- $339,0004 bd4 ba2.1k sqft817 W Long St, Stephenville, TX 76401For SaleMLS ID #21260507, Brooke Ladouceur. NTREIS
- $350,0006 bd3 ba2k sqft290 N Barker St, Stephenville, TX 76401For SaleMLS ID #21360191, Joyce Holland. NTREIS
- $365,0003 bd2 ba1.8k sqft594 N Harbin Dr, Stephenville, TX 76401For SaleMLS ID #21342370, Kari Haile. NTREIS
- $310,0003 bd2 ba1.4k sqft845 N Ollie St, Stephenville, TX 76401For SaleMLS ID #21249983, Ben Tackett. NTREIS
- $370,0004 bd3 ba2.3k sqft1571 W Ash St, Stephenville, TX 76401For SaleMLS ID #21290313, Tamika Graves. NTREIS
- $279,9003 bd2 ba1.5k sqft1085 W Park St, Stephenville, TX 76401For SaleMLS ID #21345778, Jonathan Minerick. NTREIS
- $355,0004 bd2 ba2.5k sqft810 Alexander Rd, Stephenville, TX 76401For SaleMLS ID #21010051, Lauren Glenn. NTREIS
- $315,0003 bd2 ba1.8k sqft1143 W Jones St, Stephenville, TX 76401For SaleMLS ID #20984546, Polly Hamilton. NTREIS
- $350,0003 bd2 ba1.6k sqft648 N Belknap St, Stephenville, TX 76401For SaleMLS ID #21320273, Kimberly Story. NTREIS
- $329,5004 bd2 ba1.5k sqft119 Blue Jay St, Stephenville, TX 76401For SaleMLS ID #21293973, Bailey Soares. NTREIS
- $310,0003 bd2 ba1.3k sqft1037 W Frey St, Stephenville, TX 76401For SaleMLS ID #21227665, Sam Byrd. NTREIS
- $285,0003 bd2 ba1.4k sqft1348 Inglewood Dr, Stephenville, TX 76401For SaleMLS ID #21347432, Joe Willingham. NTREIS
- $299,0003 bd1 ba1.5k sqft115 Doublehorn St, Stephenville, TX 76401For SaleMLS ID #21244473, Sam Byrd. NTREIS
