Investment Opportunity Near Tarleton State University! This 3-bedroom, 2-bath home offers 1,760 sq. ft. of living space, featuring a large family room, newly remodeled kitchen, abundant storage, and a shaded lot. Detached 2-car garage includes a 1-bedroom above garage apartment with living room, walk-in closet, and recently remodeled kitchen—ideal for rental income, student housing, guests, or multigenerational living. Conveniently located near Tarleton State University, shopping, and dining. Great opportunity for investors or owner-occupants seeking additional income potential.
For sale
$385,000
1571 W Ash St, Stephenville, TX 76401
4beds
2,336sqft
:
Get pre-qualified$2,657/mo
Single Family Residence
Built in 1963
10,018 Square Feet Lot
$369,800 Zestimate®
$165/sqft
$-- HOA
What's special
Large family roomNewly remodeled kitchenShaded lotAbundant storage
- 53 days |
- 191 |
- 12 |
Zillow last checked:
Listing updated:
Listed by:
Tamika Graves 0751517 254-413-5445,
Majestic Realty Group 254-413-5445
Source: NTREIS,MLS#: 21290313
Facts & features
Interior
Bedrooms & bathrooms
- Bedrooms: 4
- Bathrooms: 3
- Full bathrooms: 3
Primary bedroom
- Features: Walk-In Closet(s)
- Level: First
- Dimensions: 12 x 11
Bedroom
- Level: First
- Dimensions: 12 x 12
Bedroom
- Level: First
- Dimensions: 10 x 12
Bedroom
- Features: Walk-In Closet(s)
- Level: Second
- Dimensions: 16 x 11
Dining room
- Level: First
- Dimensions: 9 x 11
Family room
- Level: First
- Dimensions: 21 x 27
Other
- Features: Built-in Features
- Level: First
- Dimensions: 8 x 7
Other
- Features: Built-in Features
- Level: First
- Dimensions: 5 x 11
Other
- Level: Second
- Dimensions: 7 x 5
Kitchen
- Features: Built-in Features, Eat-in Kitchen, Granite Counters
- Level: First
- Dimensions: 12 x 11
Kitchen
- Features: Built-in Features, Eat-in Kitchen, Granite Counters
- Level: Second
- Dimensions: 11 x 11
Living room
- Level: Second
- Dimensions: 12 x 11
Utility room
- Level: First
- Dimensions: 5 x 7
Heating
- Natural Gas
Cooling
- Central Air, Ceiling Fan(s), Electric, Multi Units
Appliances
- Included: Built-In Gas Range, Dishwasher, Gas Water Heater, Microwave, Refrigerator
- Laundry: Washer Hookup, Dryer Hookup
Features
- Eat-in Kitchen, Granite Counters
- Flooring: Luxury Vinyl Plank
- Has basement: No
- Has fireplace: No
Interior area
- Total interior livable area: 2,336 sqft
Video & virtual tour
Property
Parking
- Total spaces: 3
- Parking features: Attached Carport, Concrete, Enclosed, Garage
- Garage spaces: 2
- Carport spaces: 1
- Covered spaces: 3
Features
- Levels: One
- Stories: 1
- Patio & porch: Covered
- Pool features: None
- Fencing: Chain Link
Lot
- Size: 10,018 Square Feet
Details
- Parcel number: R000029104
Construction
Type & style
- Home type: SingleFamily
- Architectural style: Traditional,Detached
- Property subtype: Single Family Residence
Materials
- Metal Siding, Steel Siding, Wood Siding
- Foundation: Combination, Pillar/Post/Pier, Slab
- Roof: Metal
Condition
- Year built: 1963
Utilities & green energy
- Sewer: Public Sewer
- Water: Public
- Utilities for property: Electricity Connected, Natural Gas Available, Sewer Available, Separate Meters, Water Available
Community & HOA
Community
- Subdivision: Chamberlin Add
HOA
- Has HOA: No
Location
- Region: Stephenville
Financial & listing details
- Price per square foot: $165/sqft
- Tax assessed value: $319,690
- Annual tax amount: $5,354
- Date on market: 6/4/2026
- Cumulative days on market: 54 days
- Listing terms: Cash,Conventional,1031 Exchange
- Road surface type: Asphalt
Estimated market value
$369,800
$351,000 - $388,000
$2,448/mo
Price history
| Date | Event | Price |
|---|---|---|
| 6/4/2026 | Listed for sale | $385,000+93.5%$165/sqft |
Source: NTREIS #21290313 Report a problem | ||
| 3/26/2024 | Listing removed | -- |
Source: Zillow Rentals Report a problem | ||
| 2/6/2024 | Listed for rent | $2,000+25%$1/sqft |
Source: Zillow Rentals Report a problem | ||
| 9/19/2022 | Listing removed | -- |
Source: Zillow Rental Manager Report a problem | ||
| 7/30/2022 | Listed for rent | $1,600$1/sqft |
Source: Zillow Rental Manager Report a problem | ||
| 6/26/2022 | Listing removed | -- |
Source: Zillow Rental Manager Report a problem | ||
| 5/26/2022 | Listed for rent | $1,600+6.7%$1/sqft |
Source: Zillow Rental Manager Report a problem | ||
| 8/12/2021 | Listing removed | -- |
Source: Zillow Rental Manager Report a problem | ||
| 8/9/2021 | Listed for rent | $1,500+11.1%$1/sqft |
Source: Zillow Rental Manager Report a problem | ||
| 10/29/2019 | Listing removed | $199,000$85/sqft |
Source: Keller Williams Realty #14155284 Report a problem | ||
| 8/14/2019 | Listed for sale | $199,000+17.4%$85/sqft |
Source: Keller Williams Realty #14155284 Report a problem | ||
| 7/8/2018 | Listing removed | $1,350$1/sqft |
Source: Owner Report a problem | ||
| 6/28/2018 | Price change | $1,350-3.6%$1/sqft |
Source: Owner Report a problem | ||
| 4/25/2018 | Listed for rent | $1,400+12%$1/sqft |
Source: Owner Report a problem | ||
| 4/12/2017 | Listing removed | $1,250$1/sqft |
Source: Owner Report a problem | ||
| 4/4/2017 | Listed for rent | $1,250$1/sqft |
Source: Owner Report a problem | ||
| 3/28/2017 | Sold | -- |
Source: Agent Provided Report a problem | ||
| 3/1/2017 | Pending sale | $169,500$73/sqft |
Source: J.J. Hampton Realty #13546431 Report a problem | ||
| 2/27/2017 | Listed for sale | $169,500+21.9%$73/sqft |
Source: J.J. Hampton Realty #13546431 Report a problem | ||
| 11/22/2009 | Listing removed | $139,000$60/sqft |
Source: Coldwell Banker Preferred Properties #11236560 Report a problem | ||
| 7/17/2009 | Listed for sale | $139,000$60/sqft |
Source: Coldwell Banker Preferred Properties #11236560 Report a problem | ||
Public tax history
| Year | Property taxes | Tax assessment |
|---|---|---|
| 2025 | -- | $319,690 +2.5% |
| 2024 | $5,426 +8% | $311,860 +10% |
| 2023 | $5,022 -1.3% | $283,410 +9.3% |
| 2022 | $5,089 +15.6% | $259,340 +22.4% |
| 2021 | $4,403 +5.5% | $211,890 +8.2% |
| 2020 | $4,172 +3.3% | $195,810 +7.1% |
| 2019 | $4,039 +152.8% | $182,900 +11.4% |
| 2018 | $1,598 | $164,240 +2.6% |
| 2017 | $1,598 +41.6% | $160,140 +45.5% |
| 2016 | $1,128 -0.1% | $110,030 |
| 2015 | $1,129 | $110,030 |
| 2014 | $1,129 | $110,030 |
| 2013 | -- | $110,030 |
| 2012 | -- | $110,030 +0% |
| 2011 | -- | $109,990 |
| 2010 | -- | $109,990 +45.6% |
| 2009 | -- | $75,540 |
| 2008 | -- | $75,540 |
| 2007 | -- | $75,540 |
Find assessor info on the county website
Monthly payment
Est. payment
Payment breakdown
Explore the cost of this home by adjusting the details. Changes won't be saved.Climate risks
Neighborhood: 76401
Nearby schools
GreatSchools rating
- NAChamberlin Elementary SchoolGrades: 1-2Distance: 0.1 mi
- 9/10Henderson Junior High SchoolGrades: 7-8Distance: 1.3 mi
- 6/10Stephenville High SchoolGrades: 9-12Distance: 0.9 mi
Schools provided by the listing agent
- Elementary: Central
- Middle: Gilbert,Stephenvil
- High: Stephenvil
- District: Stephenville ISD
Source: NTREIS. This data may not be complete. We recommend contacting the local school district to confirm school assignments for this home.
- $176,400-- bd-- ba1.1k sqft1221 N Garfield Ave, Stephenville, TX 76401Off Market
- $205,500-- bd-- ba1.3k sqft1211 N Garfield Ave, Stephenville, TX 76401Off Market
- $--3 bd2 ba2.3k sqft1100 N Lillian St, Stephenville, TX 76401Auction
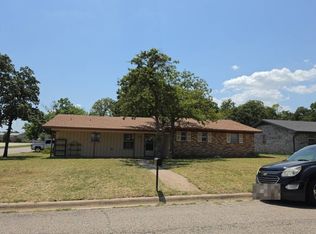
- $209,3003 bd1 ba1.3k sqft1231 N Garfield Ave, Stephenville, TX 76401Off Market
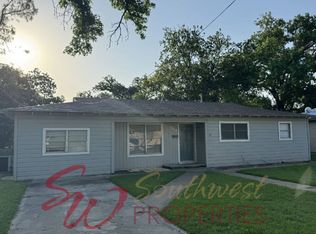
- $262,8003 bd2 ba1.7k sqft1110 N Lillian St, Stephenville, TX 76401Off Market
- $264,200-- bd-- ba1.7k sqft1120 N Lillian St, Stephenville, TX 76401Off Market
- $--1 bd1 ba580 sqft1581 W Ash St, Stephenville, TX 76401Off Market
- $202,700-- bd-- ba1.1k sqft1241 N Garfield Ave, Stephenville, TX 76401Off Market
A local agent can set up tours, give advice and negotiate with sellers.
Similar homes
- $415,0004 bd3 ba2.1k sqft1479 Lockwood St, Stephenville, TX 76401For Sale
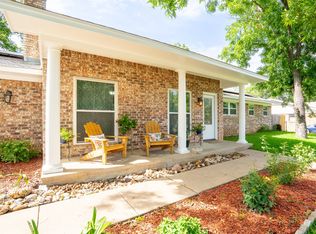 MLS ID #21336135, Joyce Holland. NTREIS
 - $360,0007 bd2 ba2.5k sqft456 Alexander Rd, Stephenville, TX 76401For Sale
 MLS ID #21333662, Brittany Elkins. NTREIS
 - $350,0003 bd3 ba2.3k sqft1147 W Frey St, Stephenville, TX 76401For Sale
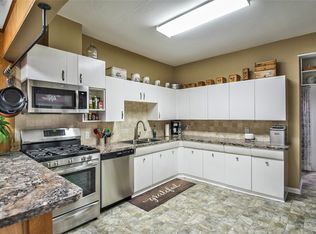 MLS ID #21301329, Case Horton. NTREIS
 - $324,9004 bd2 ba2.1k sqft575 N Charlotte Ave, Stephenville, TX 76401For Sale
 MLS ID #21317760, Janelle Black. NTREIS
 - $305,0003 bd2 ba1.8k sqft1109 N Lillian St, Stephenville, TX 76401For SaleMLS ID #21318330, Tyler Chandler. NTREIS
- $395,0003 bd2 ba2.1k sqft1703 Sully Ct, Stephenville, TX 76401For SaleMLS ID #21298324, Kari Haile. NTREIS
- $415,0003 bd2 ba1.7k sqft1003 Prairie Wind Blvd, Stephenville, TX 76401For SaleMLS ID #21337650, Katie Burr. NTREIS
- $365,0004 bd2 ba2.5k sqft810 Alexander Rd, Stephenville, TX 76401For SaleMLS ID #21010051, Lauren Glenn. NTREIS
- $399,0004 bd3 ba1.9k sqft423 County Road 477, Stephenville, TX 76401For SaleMLS ID #21293954, Cindy Lugo. NTREIS
- $339,0004 bd4 ba2.1k sqft817 W Long St, Stephenville, TX 76401For SaleMLS ID #21260507, Brooke Ladouceur. NTREIS
- $445,0003 bd2 ba2.5k sqft980 N Harbin Dr, Stephenville, TX 76401For SaleMLS ID #21200248, York GILL. NTREIS
- $320,0004 bd2 ba1.9k sqft1762 N McCart St, Stephenville, TX 76401For SaleMLS ID #21305333, Stephen Reich. NTREIS
- $394,9003 bd2 ba1.7k sqft1466 Oakwood Dr, Stephenville, TX 76401For SaleMLS ID #21268720, Hoang Nguyen. NTREIS
- $337,5004 bd2 ba1.5k sqft119 Blue Jay St, Stephenville, TX 76401For SaleMLS ID #21293973, Bailey Soares. NTREIS
- $425,0004 bd4 ba2.2k sqft490 S Graham St, Stephenville, TX 76401For SaleMLS ID #21065597, Sam Byrd. NTREIS
- $360,0003 bd3 ba2k sqft745 N Miller St, Stephenville, TX 76401For SaleMLS ID #21298784, Katelynn Williams. NTREIS
- $465,0004 bd3 ba2.6k sqft1925 N Dale Ave, Stephenville, TX 76401For SaleMLS ID #21294960, Monica Monk. NTREIS
- $415,0003 bd2 ba1.8k sqft712 Spring Meadow St, Stephenville, TX 76401For SaleMLS ID #21311410, Royce Carpenter. NTREIS
- $315,0003 bd2 ba1.8k sqft1143 W Jones St, Stephenville, TX 76401For SaleMLS ID #20984546, Polly Hamilton. NTREIS
- $365,0003 bd2 ba1.6k sqft1407 Inglewood Dr, Stephenville, TX 76401For SaleMLS ID #21050620, Cheyanne Wilson. NTREIS
