Located just 2 Blocks from Tarleton State University! Walk to class, nearby dining, and local shopping in just minutes!
Nestled in an established neighborhood in the heart of Stephenville, This inviting home offers the perfect blend of small-town
charm, modern convenience, and incredible flexibility. Step inside to discover a bright and open layout ideal for relaxing or entertaining guests that include two living areas. The kitchen features abundant cabinet storage and flows seamlessly into the dining and living spaces. Restful, generously sized bedrooms offer privacy and comfort, highlighted by a peaceful primary suite. Enjoy extra square footage in the back featuring a multi-purpose bonus room—previously used as a 4th bedroom complete with an adjacent half bath, closet, and dedicated laundry area. Outside, the expansive, fully fenced backyard shaded by mature trees creates an ideal backdrop for weekend barbecues, pets, gardening, or adding a future
workshop. Whether you’re searching for a primary residence, starter home, or a high-potential investment property in a thriving university market, this turn-key home is a must-see. Schedule your private tour today!
For sale
$369,000
409 N Charlotte Ave, Stephenville, TX 76401
5beds
2,223sqft
Single Family Residence
Built in 1964
10,018 Square Feet Lot
$-- Zestimate®
$166/sqft
$-- HOA
What's special
Restful generously sized bedroomsPeaceful primary suiteBright and open layout
- 11 hours |
- 31 |
- 2 |
Zillow last checked:
Listing updated:
Listed by:
Brandon Smith Texas,
Keller Williams Brazos West 254-335-0500
Source: NTREIS,MLS#: 21360531
Facts & features
Interior
Bedrooms & bathrooms
- Bedrooms: 5
- Bathrooms: 3
- Full bathrooms: 2
- 1/2 bathrooms: 1
Primary bedroom
- Features: Walk-In Closet(s)
- Level: First
- Dimensions: 14 x 11
Primary bedroom
- Level: First
- Dimensions: 15 x 10
Bedroom
- Features: Ceiling Fan(s)
- Level: First
- Dimensions: 12 x 11
Bedroom
- Level: First
- Dimensions: 11 x 11
Bedroom
- Level: First
- Dimensions: 10 x 12
Primary bathroom
- Level: First
- Dimensions: 8 x 5
Breakfast room nook
- Level: First
- Dimensions: 11 x 13
Other
- Level: First
- Dimensions: 9 x 9
Half bath
- Level: First
- Dimensions: 8 x 7
Kitchen
- Features: Built-in Features, Ceiling Fan(s)
- Level: First
- Dimensions: 9 x 10
Living room
- Level: First
- Dimensions: 12 x 25
Heating
- Natural Gas
Cooling
- Central Air, Ceiling Fan(s), Window Unit(s)
Appliances
- Included: Some Gas Appliances, Dishwasher, Gas Cooktop, Gas Water Heater, Ice Maker, Plumbed For Gas, Refrigerator
- Laundry: Washer Hookup, Electric Dryer Hookup, Laundry in Utility Room
Features
- Built-in Features, Decorative/Designer Lighting Fixtures, Eat-in Kitchen, High Speed Internet, Open Floorplan
- Flooring: Carpet, Ceramic Tile, Luxury Vinyl Plank
- Windows: Window Coverings
- Has basement: No
- Has fireplace: No
Interior area
- Total interior livable area: 2,223 sqft
Video & virtual tour
Property
Parking
- Total spaces: 2
- Parking features: Alley Access, Concrete, Door-Single, Driveway, Garage, Garage Door Opener, Garage Faces Side
- Attached garage spaces: 2
Features
- Levels: One
- Stories: 1
- Patio & porch: Front Porch, Patio
- Exterior features: Rain Gutters
- Pool features: None
- Fencing: Back Yard,Chain Link
Lot
- Size: 10,018 Square Feet
- Features: Back Yard, Corner Lot, Lawn, Landscaped, Level, Few Trees
Details
- Parcel number: ROO0031962
Construction
Type & style
- Home type: SingleFamily
- Architectural style: Traditional,Detached
- Property subtype: Single Family Residence
Materials
- Brick
- Foundation: Slab
- Roof: Composition
Condition
- Resale
- Year built: 1964
Utilities & green energy
- Sewer: Public Sewer
- Water: Public
- Utilities for property: Electricity Connected, Natural Gas Available, Sewer Available, Separate Meters, Water Available
Community & HOA
Community
- Features: Curbs
- Security: Smoke Detector(s)
- Subdivision: Groesbeck
HOA
- Has HOA: No
Location
- Region: Stephenville
Financial & listing details
- Price per square foot: $166/sqft
- Date on market: 8/18/2026
- Cumulative days on market: 1 day
- Listing terms: Cash,Conventional,FHA,USDA Loan,VA Loan
Estimated market value
Not available
Estimated sales range
Not available
Not available
Price history
| Date | Event | Price |
|---|---|---|
| 8/18/2026 | Listed for sale | $369,000$166/sqft |
Source: NTREIS #21360531 Report a problem | ||
Public tax history
Tax history is unavailable.
Monthly payment
Est. payment
Payment breakdown
Explore the cost of this home by adjusting the details. Changes won't be saved.Climate risks
Neighborhood: 76401
Nearby schools
GreatSchools rating
- 7/10Gilbert Intermediate SchoolGrades: 5-6Distance: 0.5 mi
- 9/10Henderson Junior High SchoolGrades: 7-8Distance: 0.8 mi
- 6/10Stephenville High SchoolGrades: 9-12Distance: 0.7 mi
Schools provided by the listing agent
- Middle: Gilbert,Stephenvil
- High: Stephenvil
- District: Stephenville ISD
Source: NTREIS. This data may not be complete. We recommend contacting the local school district to confirm school assignments for this home.
- $263,0003 bd2 ba1.8k sqft411 N Charlotte Ave, Stephenville, TX 76401Off Market
- $317,7003 bd2 ba1.4k sqft2131 W Tarleton St, Stephenville, TX 76401Off Market
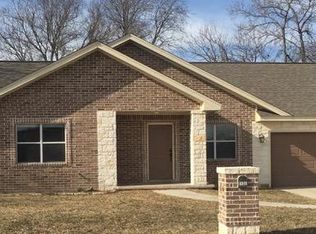
- $248,000-- bd-- ba1.3k sqft410 N Charlotte Ave, Stephenville, TX 76401Off Market
- $217,4003 bd2 ba1.3k sqft415 N Charlotte Ave, Stephenville, TX 76401Off Market

- $238,7003 bd2 ba1.7k sqft520 N Charlotte Ave, Stephenville, TX 76401Off Market
- $243,5003 bd1 ba1.2k sqft412 N Lydia St, Stephenville, TX 76401Off Market
- $245,9003 bd2 ba1.5k sqft410 N Lydia St, Stephenville, TX 76401Off Market
- $2,1004 bd2 ba1.7k sqft530 N Charlotte Ave, Stephenville, TX 76401For Rent
A local agent can set up tours, give advice and negotiate with sellers.
A local lender can help you make sure your offer is ready when you are.
Similar homes
- $350,0006 bd3 ba2k sqft290 N Barker St, Stephenville, TX 76401For Sale
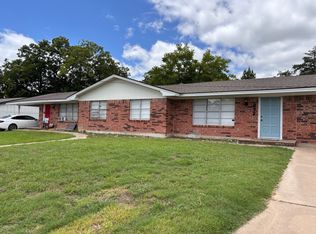 MLS ID #21360191, Joyce Holland. NTREIS
 - $386,5003 bd2 ba1.8k sqft2104 N Woodland St, Stephenville, TX 76401For Sale
 MLS ID #21359986, Travis Patton. NTREIS
 - $365,0003 bd2 ba1.8k sqft594 N Harbin Dr, Stephenville, TX 76401For Sale
 MLS ID #21342370, Kari Haile. NTREIS
 - $339,0004 bd3 ba2.1k sqft860 N Harbin Dr, Stephenville, TX 76401For Sale
 MLS ID #21326418, Larinda Ray. NTREIS
 - $365,9003 bd2 ba1.6k sqft142 Blue Jay St, Stephenville, TX 76401For SaleMLS ID #21355265, J J HAMPTON. NTREIS
- $425,0004 bd3 ba2.5k sqft930 N Lydia St, Stephenville, TX 76401For SaleMLS ID #21355342, Larinda Ray. NTREIS
- $370,0004 bd3 ba2.3k sqft1571 W Ash St, Stephenville, TX 76401For SaleMLS ID #21290313, Tamika Graves. NTREIS
- $275,0003 bd2 ba1.9k sqft905 Meadowlark Ln, Stephenville, TX 76401For SaleMLS ID #21356460, J J HAMPTON. NTREIS
- $309,0004 bd2 ba2.1k sqft575 N Charlotte Ave, Stephenville, TX 76401For SaleMLS ID #21317760, Janelle Black. NTREIS
- $335,0007 bd2 ba2.5k sqft456 Alexander Rd, Stephenville, TX 76401For SaleMLS ID #21333662, Brittany Elkins. NTREIS
- $355,0004 bd2 ba2.5k sqft810 Alexander Rd, Stephenville, TX 76401For SaleMLS ID #21010051, Lauren Glenn. NTREIS
- $365,0003 bd2 ba1.6k sqft634 Maplewood Dr, Stephenville, TX 76401For SaleMLS ID #21347895, Jane King. NTREIS
- $505,0004 bd3 ba2.5k sqft308 Tanglewood Trl, Stephenville, TX 76401For SaleMLS ID #21359686, Sam Byrd. NTREIS
- $429,0003 bd2 ba1.6k sqft805 Wind Song, Stephenville, TX 76401For SaleMLS ID #21361383, Marjorie Nuckols. NTREIS
- $--2 bd2 ba1.4k sqft1419 Inglewood Dr, Stephenville, TX 76401AuctionAuction.com 2
- $332,5005 bd3 ba2k sqft4626 N State Highway 108, Stephenville, TX 76401For SaleMLS ID #21334235, Lana Smith. NTREIS
- $415,0004 bd3 ba2.1k sqft1479 Lockwood St, Stephenville, TX 76401For SaleMLS ID #21336135, Joyce Holland. NTREIS
- $339,0004 bd4 ba2.1k sqft817 W Long St, Stephenville, TX 76401For SaleMLS ID #21260507, Brooke Ladouceur. NTREIS
- $285,0003 bd2 ba1.4k sqft1348 Inglewood Dr, Stephenville, TX 76401For SaleMLS ID #21347432, Joe Willingham. NTREIS
- $333,0003 bd2 ba2k sqft1335 N Lydia St, Stephenville, TX 76401For SaleMLS ID #21292472, Polly Hamilton. NTREIS
