Welcome to this exceptional home in the highly sought-after Lakewood Estates neighborhood! Set on an extra-large corner lot, this 3-bedroom, 2-bath residence offers space, comfort, and incredible outdoor living—all just minutes from the charm of Historic Stephenville Square, shopping, dining, and more. Tarleton University is nearby while still offering a peaceful, “home-first” setting.
Step inside to enjoy tons of natural light throughout the home, along with thoughtful updates and a layout designed for everyday living. The home features a split floor plan, huge primary suite, fireplace, and granite countertops throughout the kitchen area. Flooring includes stained concrete in the main living spaces with carpeted bedrooms for added comfort. Outdoor features above-ground pool with permanent decking, outdoor fire pit and a pet enclosure.
For sale
$429,000
805 Wind Song, Stephenville, TX 76401
3beds
1,628sqft
Single Family Residence
Built in 2015
0.39 Acres Lot
$414,300 Zestimate®
$264/sqft
$-- HOA
What's special
Outdoor fire pitSplit floor planIncredible outdoor livingExtra-large corner lotPet enclosureThoughtful updatesHuge primary suite
- 67 days
- 70
- 2
Zillow last checked:
Listing updated:
Listed by:
Marjorie Nuckols 0526047 254-965-7775,
PREFERRED PROPERTIES OF TEXAS 254-965-7775
Source: NTREIS,MLS#: 21361383
Facts & features
Interior
Bedrooms & bathrooms
- Bedrooms: 3
- Bathrooms: 2
- Full bathrooms: 2
Primary bedroom
- Level: First
- Dimensions: 15 x 20
Living room
- Features: Ceiling Fan(s), Fireplace
- Level: First
- Dimensions: 16 x 20
Heating
- Central, Electric
Cooling
- Central Air, Electric
Appliances
- Included: Dryer, Dishwasher, Electric Range, Electric Water Heater, Refrigerator, Washer
- Laundry: Washer Hookup, Dryer Hookup, ElectricDryer Hookup, Laundry in Utility Room
Features
- Double Vanity, Eat-in Kitchen, High Speed Internet, Kitchen Island, Open Floorplan, Pantry, Vaulted Ceiling(s), Walk-In Closet(s), Wired for Sound
- Flooring: Carpet, Concrete
- Has basement: No
- Number of fireplaces: 1
- Fireplace features: Wood Burning
Interior area
- Total interior livable area: 1,628 sqft
Video & virtual tour
Property
Parking
- Total spaces: 2
- Parking features: Kitchen Level, Off Street
- Attached garage spaces: 2
Features
- Levels: One
- Stories: 1
- Patio & porch: Covered
- Exterior features: Dog Run, Outdoor Grill, Other
- Pool features: Above Ground, Outdoor Pool, Pool, Vinyl
- Fencing: Privacy,Wood
Lot
- Size: 0.39 Acres
- Features: Corner Lot, Level, Subdivision
Details
- Parcel number: R000075126
- Other equipment: Call Listing Agent
Construction
Type & style
- Home type: SingleFamily
- Architectural style: Ranch,Detached
- Property subtype: Single Family Residence
- Attached to another structure: Yes
Materials
- Brick, Wood Siding
- Foundation: Slab
- Roof: Shingle
Condition
- Resale
- Year built: 2015
Utilities & green energy
- Sewer: Public Sewer
- Utilities for property: Sewer Available
Community & HOA
Community
- Security: Security System, Smoke Detector(s)
- Subdivision: Lakewood Estates Add Ph 3
HOA
- Has HOA: No
Location
- Region: Stephenville
Financial & listing details
- Price per square foot: $264/sqft
- Tax assessed value: $329,300
- Annual tax amount: $5,515
- Date on market: 8/18/2026
- Cumulative days on market: 69 days
- Listing terms: Cash,Conventional,FHA,VA Loan
Estimated market value
$414,300
$394,000 - $435,000
$2,216/mo
Price history
| Date | Event | Price |
|---|---|---|
| 8/18/2026 | Listed for sale | $429,000$264/sqft |
Source: NTREIS #21361383 Report a problem | ||
Public tax history
| Year | Property taxes | Tax assessment |
|---|---|---|
| 2025 | $5,514 +50% | $329,300 +23.5% |
| 2024 | $3,676 +11.2% | $266,618 -6.8% |
| 2023 | $3,307 -14.4% | $286,040 +14.1% |
| 2022 | $3,862 +0% | $250,640 +25.1% |
| 2021 | $3,862 -2.5% | $200,320 |
| 2020 | $3,959 +1.3% | $200,320 +4.1% |
| 2019 | $3,907 +2.6% | $192,450 +10.5% |
| 2018 | $3,809 | $174,090 -7.3% |
| 2017 | $3,809 +5.3% | $187,740 +5.4% |
| 2016 | $3,616 +4805.2% | $178,080 +878.5% |
| 2015 | $74 | $18,200 +444.9% |
| 2014 | $74 | $3,340 |
Find assessor info on the county website
Monthly payment
Est. payment
Payment breakdown
Explore the cost of this home by adjusting the details. Changes won't be saved.Climate risks
Neighborhood: 76401
Nearby schools
Schools provided by the listing agent
- Elementary: Central
- Middle: Stephenvil
- High: Stephenvil
- District: Stephenville ISD
Source: NTREIS. This data may not be complete. We recommend contacting the local school district to confirm school assignments for this home.

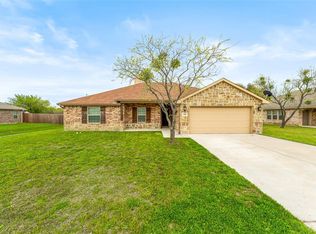
Similar homes
- $400,0003 bd3 ba1.8k sqft760 College Farm Rd, Stephenville, TX 76401For Sale
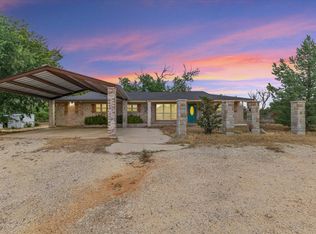 MLS ID #21405108, Ashley Izaguirre. NTREIS
 - $425,0003 bd2 ba1.9k sqft801 Maplewood, Stephenville, TX 76401For Sale
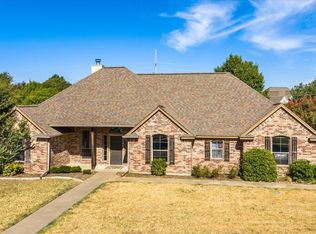 MLS ID #21395702, Lani Rust. NTREIS
 - $415,0003 bd2 ba1.8k sqft712 Spring Meadow St, Stephenville, TX 76401For Sale
 MLS ID #21311410, Royce Carpenter. NTREIS
 - $395,0003 bd2 ba1.6k sqft320 Midnight Shadow, Stephenville, TX 76401For Sale
 MLS ID #21398288, Josey Key. NTREIS
