Beautiful brick home on a corner lot in Tanglewood Northwest, one of Stephenville's established neighborhoods. Set on a quiet cul-de-sac with no HOA, it's conveniently located near schools, shopping, and dining. The welcoming living room is centered around a wood-burning fireplace and opens to the kitchen, which offers concrete countertops, dark wood cabinetry, and KitchenAid appliances. A sunny breakfast nook overlooks the backyard, and the formal dining room provides another space to gather. The split floor plan keeps the primary suite tucked away on its own side of the home, with a tray ceiling, walk-in closet, and a bath with dual vanities, a garden tub, and a separate shower. The backyard is one of the best features of this home. A covered patio extends into a pergola over the flagstone patio, with a stone seating wall that frames the space and makes entertaining easy. Off the patio, a fire pit area finished in crushed granite and white stone pavers is ready for cool evenings. There's still plenty of open yard to enjoy, and the whole yard is privacy fenced.
For sale
$425,000
801 Maplewood, Stephenville, TX 76401
3beds
1,977sqft
Single Family Residence
Built in 2005
0.37 Acres Lot
$-- Zestimate®
$215/sqft
$-- HOA
What's special
Wood-burning fireplaceBrick homeSplit floor planFormal dining roomCovered patioCorner lotTray ceiling
- 30 days
- 577
- 35
Likely to sell faster than
Zillow last checked:
Listing updated:
Listed by:
Lani Rust 694277 (817)454-6676,
Keller Williams Brazos West 254-335-0500
Source: NTREIS,MLS#: 21395702
Facts & features
Interior
Bedrooms & bathrooms
- Bedrooms: 3
- Bathrooms: 2
- Full bathrooms: 2
Primary bedroom
- Features: Ceiling Fan(s), Dual Sinks, En Suite Bathroom, Garden Tub/Roman Tub, Linen Closet, Separate Shower, Walk-In Closet(s)
- Level: First
- Dimensions: 16 x 14
Bedroom
- Features: Ceiling Fan(s)
- Level: First
- Dimensions: 12 x 11
Bedroom
- Features: Ceiling Fan(s)
- Level: First
- Dimensions: 12 x 11
Living room
- Features: Ceiling Fan(s), Fireplace
- Level: First
- Dimensions: 17 x 24
Appliances
- Included: Dishwasher, Electric Cooktop, Electric Oven, Disposal, Microwave
- Laundry: Dryer Hookup, ElectricDryer Hookup, Laundry in Utility Room
Features
- Decorative/Designer Lighting Fixtures, High Speed Internet, Open Floorplan, Walk-In Closet(s)
- Has basement: No
- Number of fireplaces: 1
- Fireplace features: Blower Fan, Living Room, Raised Hearth, Wood Burning Stove
Interior area
- Total interior livable area: 1,977 sqft
Video & virtual tour
Property
Parking
- Total spaces: 2
- Parking features: Asphalt, Door-Multi, Driveway, Garage, Garage Door Opener, Garage Faces Side, On Street
- Attached garage spaces: 2
Features
- Levels: One
- Stories: 1
- Patio & porch: Covered
- Pool features: None
Lot
- Size: 0.37 Acres
Details
- Parcel number: R000071647
Construction
Type & style
- Home type: SingleFamily
- Architectural style: Detached
- Property subtype: Single Family Residence
Materials
- Roof: Asphalt
Condition
- Year built: 2005
Utilities & green energy
- Sewer: Public Sewer
- Water: Public
- Utilities for property: Sewer Available, Water Available
Community & HOA
Community
- Subdivision: Tanglewood Northwest Add
HOA
- Has HOA: No
Location
- Region: Stephenville
Financial & listing details
- Price per square foot: $215/sqft
- Tax assessed value: $437,480
- Annual tax amount: $7,326
- Date on market: 9/25/2026
- Cumulative days on market: 32 days
- Listing terms: Cash,Conventional,FHA,USDA Loan,VA Loan
- Exclusions: Kitchen Refrigerator and Personal Property
Estimated market value
Not available
Estimated sales range
Not available
Not available
Price history
| Date | Event | Price |
|---|---|---|
| 9/25/2026 | Listed for sale | $425,000+14.9%$215/sqft |
Source: NTREIS #21395702 Report a problem | ||
| 8/15/2023 | Sold | -- |
Source: NTREIS #20383224 Report a problem | ||
| 8/11/2023 | Pending sale | $370,000$187/sqft |
Source: NTREIS #20383224 Report a problem | ||
| 7/25/2023 | Contingent | $370,000$187/sqft |
Source: NTREIS #20383224 Report a problem | ||
| 7/21/2023 | Price change | $370,000-2.6%$187/sqft |
Source: NTREIS #20383224 Report a problem | ||
| 7/17/2023 | Price change | $380,000+4%$192/sqft |
Source: NTREIS #20383224 Report a problem | ||
| 7/12/2023 | Price change | $365,500-3.7%$185/sqft |
Source: Owner Report a problem | ||
| 7/7/2023 | Listed for sale | $379,585+72.9%$192/sqft |
Source: Owner Report a problem | ||
| 6/17/2014 | Listing removed | $219,500$111/sqft |
Source: HAYDEN REAL ESTATE #12108768 Report a problem | ||
| 3/21/2014 | Listed for sale | $219,500+1.4%$111/sqft |
Source: HAYDEN REAL ESTATE #12108768 Report a problem | ||
| 9/2/2011 | Listing removed | $216,500$110/sqft |
Source: Coldwell Banker Preferred Properties #11604886 Report a problem | ||
| 2/24/2011 | Listed for sale | $216,500$110/sqft |
Source: Coldwell Banker Preferred Properties #11409667 Report a problem | ||
Public tax history
| Year | Property taxes | Tax assessment |
|---|---|---|
| 2025 | $6,080 -1% | $437,480 +7.1% |
| 2024 | $6,142 +34% | $408,340 +12.7% |
| 2023 | $4,585 -11% | $362,190 +15.5% |
| 2022 | $5,149 +0.9% | $313,610 +20.7% |
| 2021 | $5,101 +2.8% | $259,930 +5.1% |
| 2020 | $4,962 +1.8% | $247,390 +5.2% |
| 2019 | $4,873 +5.8% | $235,250 +5% |
| 2018 | $4,607 | $224,080 |
| 2017 | $4,607 +7.4% | $224,080 +7.4% |
| 2016 | $4,289 +0.6% | $208,560 +4.1% |
| 2015 | $4,263 | $200,320 -0.7% |
| 2014 | $4,263 | $201,720 +5% |
| 2013 | -- | $192,160 |
| 2012 | -- | $192,160 |
| 2011 | -- | $192,160 |
| 2010 | -- | $192,160 |
| 2009 | -- | $192,160 |
| 2008 | -- | $192,160 +2.8% |
| 2007 | -- | $186,890 |
Find assessor info on the county website
Monthly payment
Est. payment
Payment breakdown
Explore the cost of this home by adjusting the details. Changes won't be saved.Climate risks
Neighborhood: 76401
Nearby schools
Schools provided by the listing agent
- Elementary: Central
- Middle: Gilbert,Stephenvil
- High: Stephenvil
- District: Stephenville ISD
Source: NTREIS. This data may not be complete. We recommend contacting the local school district to confirm school assignments for this home.
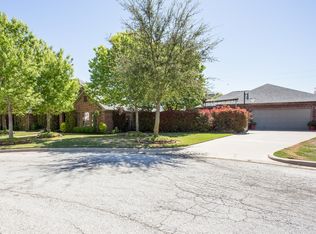
- $546,1003 bd2 ba2k sqft800 Maplewood Ct, Stephenville, TX 76401Off Market
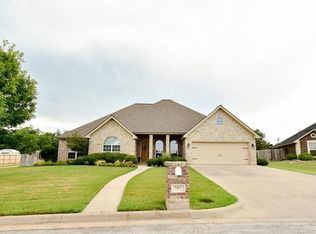
- $376,400-- bd-- ba1.9k sqft805 Maplewood Ct, Stephenville, TX 76401Off Market
- $493,7004 bd3 ba2.4k sqft797 Bluebonnet Dr, Stephenville, TX 76401Off Market
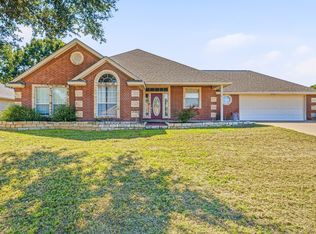
- $394,100-- bd-- ba2k sqft795 Maplewood Dr, Stephenville, TX 76401Off Market
Similar homes
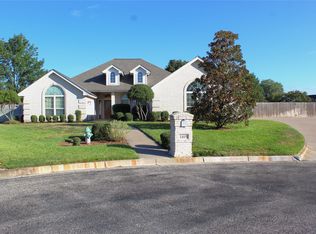
- $384,9003 bd2 ba1.7k sqft1466 Oakwood Dr, Stephenville, TX 76401For Sale
 MLS ID #21408160, J J HAMPTON. NTREIS
- $455,0004 bd2 ba2k sqft1422 Glenwood Dr, Stephenville, TX 76401For Sale
 MLS ID #21370919, Marandy Dove. NTREIS
- $475,0005 bd3 ba2.4k sqft1405 Parkwood Ct, Stephenville, TX 76401For Sale
 MLS ID #21403644, Larinda Ray. NTREIS
- $395,0003 bd2 ba2.3k sqft1190 N Charlotte Ave, Stephenville, TX 76401For Sale
 MLS ID #21394902, Tony Lyon. NTREIS
