Welcome to this beautifully maintained custom 4-bedroom, 2-bath home offering 2,046 square feet in the desirable Tanglewood Northwest subdivision. Meticulously crafted by respected local builder Bill Cogburn, this home combines quality construction, thoughtful design, and extensive modern enhancements.
Situated on a spacious .22-acre lot, the property features a large backyard with a wood privacy fence and a beautiful patio—perfect for relaxing, entertaining, or enjoying evenings outdoors. Inside, you'll find a spacious living area with a cozy fireplace, a dedicated office area, and a comfortable dining space conveniently located just off the kitchen. The split-bedroom floor plan provides added privacy, while the spacious primary suite features a well-appointed bathroom with two walk-in closets.
The home has been thoughtfully improved and beautifully maintained, offering a refined, truly move-in-ready living experience. Recent enhancements include fresh interior paint, a new HVAC system and water heater, replaced gutters, a refreshed fireplace, an owned water softener, updated blinds and solar screens, upgraded interior hardware throughout, extensive plumbing updates including fixtures, toilets, and water lines, as well as refreshed lighting, switches, and ceiling fans throughout the home.The kitchen features granite countertops and recently replaced appliances.
The home is also equipped with smart-home technology, offering convenient app-based control of lighting, ceiling fans, the thermostat, compatible appliances, and exterior security cameras. With its custom craftsmanship, generous living spaces, extensive enhancements, large backyard, and sought-after Stephenville location convenient to schools, shopping, dining, and everyday necessities, this Tanglewood Northwest home offers comfort, convenience, and move-in-ready living all in one.
For sale
$475,500
1422 Glenwood Dr, Stephenville, TX 76401
4beds
2,046sqft
Single Family Residence
Built in 2003
9,583 Square Feet Lot
$455,400 Zestimate®
$232/sqft
$-- HOA
What's special
Fresh interior paintLarge backyardGenerous living spacesDedicated office areaBeautiful patioRefreshed fireplaceTwo walk-in closets
- 5 days
- 426
- 12
Likely to sell faster than
Zillow last checked:
Listing updated:
Listed by:
Marandy Dove 0655896,
Marandy Dove Realty 254-485-2285
Source: NTREIS,MLS#: 21370919
Facts & features
Interior
Bedrooms & bathrooms
- Bedrooms: 4
- Bathrooms: 2
- Full bathrooms: 2
Primary bedroom
- Level: First
- Dimensions: 13 x 10
Bedroom
- Level: First
- Dimensions: 11 x 10
Bedroom
- Features: Walk-In Closet(s)
- Level: First
- Dimensions: 12 x 10
Bedroom
- Features: Split Bedrooms, Walk-In Closet(s)
- Level: First
- Dimensions: 11 x 10
Primary bathroom
- Features: Separate Shower, Walk-In Shower
- Level: First
- Dimensions: 13 x 10
Breakfast room nook
- Level: First
- Dimensions: 11 x 12
Dining room
- Level: First
- Dimensions: 11 x 13
Other
- Level: First
- Dimensions: 12 x 4
Kitchen
- Level: First
- Dimensions: 8 x 10
Laundry
- Level: First
- Dimensions: 8 x 5
Laundry
- Level: First
- Dimensions: 8 x 5
Living room
- Level: First
- Dimensions: 16 x 21
Office
- Level: First
- Dimensions: 13 x 9
Heating
- Central, Fireplace(s)
Cooling
- Central Air, Ceiling Fan(s)
Appliances
- Included: Built-In Refrigerator, Dishwasher, Electric Oven, Disposal, Microwave, Water Softener
- Laundry: Laundry in Utility Room
Features
- Eat-in Kitchen, Granite Counters, Kitchen Island, Vaulted Ceiling(s)
- Flooring: Combination
- Has basement: No
- Number of fireplaces: 1
- Fireplace features: Living Room, Wood Burning
Interior area
- Total interior livable area: 2,046 sqft
Video & virtual tour
Property
Parking
- Total spaces: 2
- Parking features: Driveway, Garage
- Attached garage spaces: 2
Features
- Levels: One
- Stories: 1
- Patio & porch: Covered
- Exterior features: Private Yard, Rain Gutters
- Pool features: None
- Fencing: Wood
Lot
- Size: 9,583 Square Feet
- Features: Landscaped, Few Trees
Details
- Parcel number: R000068185
Construction
Type & style
- Home type: SingleFamily
- Architectural style: Contemporary/Modern,Detached
- Property subtype: Single Family Residence
- Attached to another structure: Yes
Materials
- Brick, Rock, Stone
- Foundation: Slab
Condition
- Resale
- Year built: 2003
Utilities & green energy
- Sewer: Public Sewer
- Water: Public
- Utilities for property: Cable Available, Electricity Connected, Sewer Available, Water Available
Community & HOA
Community
- Features: Curbs
- Security: Smoke Detector(s)
- Subdivision: Tanglewood Northwest Add
HOA
- Has HOA: No
Location
- Region: Stephenville
Financial & listing details
- Price per square foot: $232/sqft
- Tax assessed value: $400,080
- Annual tax amount: $6,700
- Date on market: 8/27/2026
- Listing terms: Cash,Contract
Estimated market value
$455,400
$433,000 - $478,000
$2,269/mo
Price history
| Date | Event | Price |
|---|---|---|
| 8/27/2026 | Listed for sale | $475,500+35.9%$232/sqft |
Source: NTREIS #21370919 Report a problem | ||
| 4/1/2024 | Sold | -- |
Source: NTREIS #20514618 Report a problem | ||
| 2/28/2024 | Contingent | $350,000$171/sqft |
Source: NTREIS #20514618 Report a problem | ||
| 2/18/2024 | Price change | $350,000-4.5%$171/sqft |
Source: NTREIS #20514618 Report a problem | ||
| 1/25/2024 | Listed for sale | $366,500$179/sqft |
Source: NTREIS #20514618 Report a problem | ||
Public tax history
| Year | Property taxes | Tax assessment |
|---|---|---|
| 2025 | -- | $400,080 +2.9% |
| 2024 | $5,803 -3.4% | $388,840 +14.7% |
| 2023 | $6,005 +32.3% | $338,880 +17.4% |
| 2022 | $4,538 +0.9% | $288,580 +20.9% |
| 2021 | $4,498 +2.7% | $238,790 +4.8% |
| 2020 | $4,379 +1.5% | $227,870 +4.6% |
| 2019 | $4,315 -2.7% | $217,870 +0.2% |
| 2018 | $4,437 | $217,360 +0.5% |
| 2017 | $4,437 +8.3% | $216,360 +8.3% |
| 2016 | $4,097 +0.1% | $199,870 +3.9% |
| 2015 | $4,092 | $192,280 -0.9% |
| 2014 | $4,092 | $193,960 +3.3% |
| 2013 | -- | $187,790 |
| 2012 | -- | $187,790 +1.6% |
| 2011 | -- | $184,890 |
| 2010 | -- | $184,890 |
| 2009 | -- | $184,890 +0.8% |
| 2008 | -- | $183,430 +12.4% |
| 2007 | -- | $163,210 |
Find assessor info on the county website
Monthly payment
Est. payment
Payment breakdown
Explore the cost of this home by adjusting the details. Changes won't be saved.Climate risks
Neighborhood: 76401
Nearby schools
Schools provided by the listing agent
- Elementary: Chamberlai
- Middle: Gilbert
- High: Stephenvil
- District: Stephenville ISD
Source: NTREIS. This data may not be complete. We recommend contacting the local school district to confirm school assignments for this home.


Similar homes
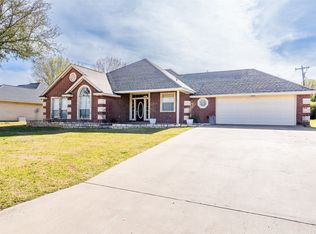
- $465,0004 bd3 ba2.6k sqft1925 N Dale Ave, Stephenville, TX 76401For Sale
 MLS ID #21294960, Monica Monk. NTREIS
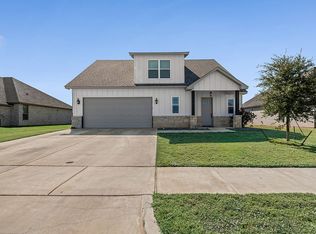
 - $394,9003 bd2 ba1.7k sqft1466 Oakwood Dr, Stephenville, TX 76401For Sale
 MLS ID #21268720, Hoang Nguyen. NTREIS
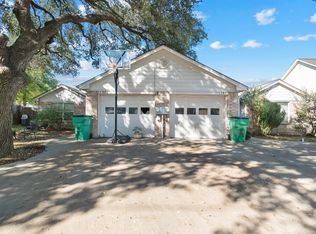
 - $480,0004 bd2 ba2.3k sqft157 Crenshaw Ct, Stephenville, TX 76401For Sale By Owner
- $499,0004 bd4 ba2.4k sqft1155 W Cage St, Stephenville, TX 76401For Sale
 MLS ID #20780195, Sam Byrd. NTREIS
