Buyers agents welcome!
Move-in Ready 4 Bedroom, 2.5 Bath Home in Golf Country Estates – Stephenville
This 2,376 sq. ft. modern home sits in the heart of Stephenville’s desirable Golf Country Estates with a private backyard that overlooks the golf course. Built just a few years ago, it delivers clean, contemporary finishes and an open layout that feels both spacious and functional.
Key Features:
• Kitchen – Centered around a gas range with modern cabinetry, quartz counters, and an open connection to the living area
• Comfort & Efficiency – Full spray foam insulation, dual-zone thermostats, and a high-efficiency heat pump system keep the home comfortable year-round with lower utility costs
• Living Space – Bright, open living areas anchored by a gas fireplace for cozy evenings
• 4 bedrooms and 2.5 bathrooms with thoughtful room separation
• Large covered patio and backyard that backs up to the golf course
• Additional modern touches including recessed LED lighting, durable flooring throughout the main living areas, and a clean, move-in ready condition
Located minutes from Tarleton State University, local shops, and major routes, this home offers an easy lifestyle with low-maintenance modern construction and a peaceful golf-course view. Ready for its next owner.
For sale by owner
$485,000
157 Crenshaw Ct, Stephenville, TX 76401
4beds
2,355sqft
:
Get pre-qualified$3,348/mo
SingleFamily
Built in 2022
9,147 Square Feet Lot
$-- Zestimate®
$206/sqft
$-- HOA
What's special
Clean contemporary finishesLarge covered patioQuartz countersThoughtful room separationHigh-efficiency heat pump systemRecessed led lightingFull spray foam insulation
- 9 days |
- 218 |
- 5 |
Listed by:
Property Owner (417) 531-2424
Facts & features
Interior
Bedrooms & bathrooms
- Bedrooms: 4
- Bathrooms: 2
- Full bathrooms: 2
Cooling
- Central
Appliances
- Included: Dishwasher, Garbage disposal, Microwave, Range / Oven
Features
- Flooring: Tile, Carpet
- Has fireplace: No
Interior area
- Total interior livable area: 2,355 sqft
Property
Parking
- Total spaces: 2
- Parking features: Garage - Attached
Features
- Exterior features: Stone, Brick
Lot
- Size: 9,147 Square Feet
Details
- Parcel number: R000075623
Construction
Type & style
- Home type: SingleFamily
Materials
- Roof: Asphalt
Condition
- New construction: No
- Year built: 2022
Community & HOA
Location
- Region: Stephenville
Financial & listing details
- Price per square foot: $206/sqft
- Tax assessed value: $450,580
- Date on market: 7/23/2026
Estimated market value
Not available
Estimated sales range
Not available
$2,807/mo
Price history
| Date | Event | Price |
|---|---|---|
| 7/23/2026 | Listed for sale | $485,000-2.8%$206/sqft |
Source: Owner Report a problem | ||
| 7/23/2026 | Listing removed | $499,000$212/sqft |
Source: NTREIS #21143198 Report a problem | ||
| 5/18/2026 | Price change | $499,000-2%$212/sqft |
Source: NTREIS #21143198 Report a problem | ||
| 4/23/2026 | Price change | $509,000-1.9%$216/sqft |
Source: NTREIS #21143198 Report a problem | ||
| 1/3/2026 | Price change | $519,000+0.8%$220/sqft |
Source: NTREIS #21143198 Report a problem | ||
| 10/20/2025 | Price change | $515,000-2.5%$219/sqft |
Source: NTREIS #21081681 Report a problem | ||
| 10/14/2025 | Listed for sale | $528,000+10%$224/sqft |
Source: NTREIS #21081681 Report a problem | ||
| 9/1/2023 | Sold | -- |
Source: NTREIS #20253459 Report a problem | ||
| 8/10/2023 | Pending sale | $479,900$204/sqft |
Source: NTREIS #20253459 Report a problem | ||
| 8/4/2023 | Contingent | $479,900$204/sqft |
Source: NTREIS #20253459 Report a problem | ||
| 7/6/2023 | Price change | $479,900-2%$204/sqft |
Source: NTREIS #20253459 Report a problem | ||
| 2/7/2023 | Listed for sale | $489,900$208/sqft |
Source: NTREIS #20253459 Report a problem | ||
| 1/1/2023 | Listing removed | $489,900$208/sqft |
Source: NTREIS #20204178 Report a problem | ||
| 11/9/2022 | Listed for sale | $489,900$208/sqft |
Source: NTREIS #20204178 Report a problem | ||
Public tax history
| Year | Property taxes | Tax assessment |
|---|---|---|
| 2025 | -- | $450,580 |
| 2024 | $7,840 +7.5% | $450,580 +9.5% |
| 2023 | $7,295 +829.3% | $411,650 +929.1% |
| 2022 | $785 +25.9% | $40,000 +33.3% |
| 2021 | $623 -2.5% | $30,000 |
| 2020 | $639 -3.5% | $30,000 |
| 2019 | $662 +72.4% | $30,000 +20% |
| 2018 | $384 | $25,000 +42.9% |
| 2017 | $384 +1002% | $17,500 +1007.6% |
| 2016 | $35 | $1,580 |
Find assessor info on the county website
Monthly payment
Est. payment
Payment breakdown
Explore the cost of this home by adjusting the details. Changes won't be saved.Climate risks
Neighborhood: 76401
Nearby schools
GreatSchools rating
- NAChamberlin Elementary SchoolGrades: 1-2Distance: 1.6 mi
- 9/10Henderson Junior High SchoolGrades: 7-8Distance: 1.9 mi
- 6/10Stephenville High SchoolGrades: 9-12Distance: 1.4 mi
- $496,9003 bd3 ba3k sqft139 Crenshaw Ct, Stephenville, TX 76401Off Market

- $480,8004 bd2 ba2.3k sqft165 Crenshaw Ct, Stephenville, TX 76401Off Market
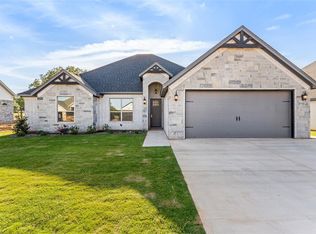
- $--4 bd2 ba2.3k sqft147 Crenshaw Ct, Stephenville, TX 76401Sold

- $498,400-- bd-- ba2.4k sqft129 Crenshaw Ct, Stephenville, TX 76401Off Market
- $--4 bd3 ba3.1k sqft142 Crenshaw Ct, Stephenville, TX 76401Sold
- $--4 bd3 ba2.7k sqft152 Crenshaw Ct, Stephenville, TX 76401Sold
- $472,200-- bd-- ba2.7k sqft1131 Prairie Wind Blvd, Stephenville, TX 76401Off Market
- $40,000-- bd-- ba-- sqft1199 Prairie Wind Blvd, Stephenville, TX 76401Off Market
A local agent can set up tours, give advice and negotiate with sellers.
Similar homes
- $499,9004 bd2 ba2.3k sqft173 Crenshaw Ct, Stephenville, TX 76401For Sale
 MLS ID #21342698, Natalie Self. NTREIS
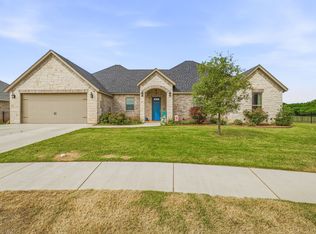
 - $516,0004 bd2 ba2.2k sqft191 Crenshaw Ct, Stephenville, TX 76401For Sale
 MLS ID #21232813, York GILL. NTREIS
 - $499,0004 bd3 ba2.8k sqft107 Byron Nelson St, Stephenville, TX 76401For Sale
 MLS ID #21268428, Case Horton. NTREIS
 - $465,0004 bd3 ba2.6k sqft1925 N Dale Ave, Stephenville, TX 76401For Sale
 MLS ID #21294960, Monica Monk. NTREIS
 - $400,0003 bd2 ba1.7k sqft1003 Prairie Wind Blvd, Stephenville, TX 76401For SaleMLS ID #21337650, Katie Burr. NTREIS
- $475,0004 bd2 ba2k sqft130 Bridle Path Dr, Stephenville, TX 76401For Sale By Owner
- $449,0004 bd2 ba1.9k sqft11755 W Fm 8, Stephenville, TX 76401For SaleMLS ID #21326968, Darrell Hicks. NTREIS
- $499,9003 bd2 ba2.6k sqft170 Brittain Cir, Stephenville, TX 76401For SaleMLS ID #21165938, Amanda Jo Squyres. NTREIS
- $495,0004 bd3 ba2.7k sqft1700 Elk Run, Stephenville, TX 76401For SaleMLS ID #21254421, Monica Monk. NTREIS
- $415,0003 bd2 ba1.8k sqft712 Spring Meadow St, Stephenville, TX 76401For SaleMLS ID #21311410, Royce Carpenter. NTREIS
- $575,0004 bd3 ba3k sqft107 Sandra Palmer St, Stephenville, TX 76401For SaleMLS ID #21141420, Kari Haile. NTREIS
- $415,0004 bd3 ba2.1k sqft1479 Lockwood St, Stephenville, TX 76401For SaleMLS ID #21336135, Joyce Holland. NTREIS
- $550,0004 bd2 ba2.3k sqft105 Tanglewood Ln, Stephenville, TX 76401For SaleMLS ID #21023384, Pamella Simon. NTREIS
- $499,0004 bd4 ba2.4k sqft1155 W Cage St, Stephenville, TX 76401For SaleMLS ID #20780195, Sam Byrd. NTREIS
- $445,0003 bd2 ba2.5k sqft980 N Harbin Dr, Stephenville, TX 76401For SaleMLS ID #21200248, York GILL. NTREIS
- $394,9003 bd2 ba1.7k sqft1466 Oakwood Dr, Stephenville, TX 76401For SaleMLS ID #21268720, Hoang Nguyen. NTREIS
- $475,0003 bd2 ba2.1k sqft330 E McNeill St, Stephenville, TX 76401For SaleMLS ID #21194063, Mary Winslow. NTREIS
- $629,0004 bd3 ba2.3k sqft1035 Walking Horse Dr, Stephenville, TX 76401For SaleMLS ID #21326870, Kari Haile. NTREIS
- $524,9005 bd4 ba2.8k sqft130 Elk Cv, Stephenville, TX 76401For SaleMLS ID #21256345, Mailyn Baskett. NTREIS
- $499,0003 bd2 ba2.2k sqft791 County Road 474, Stephenville, TX 76401For SaleMLS ID #21068097, Lane Cooper. NTREIS
