Step into the charm of this beautifully preserved Victorian Art Deco treasure in the heart of Stephenville Texas, Erath County. This pristine historic home showcases lovingly maintained original details, from elegant, scrolled plaster ceilings and classic trim to antique doorknobs and rich hardwood floors that carry the character of the home throughout. The kitchen is thoughtfully arranged for efficient use, while the dining room features plush, textured walls that create an intimate, timeless atmosphere. A cozy office-den with a built-in desk and daybed offers flexibility as a potential fourth bedroom. Just off the living room, an additional bonus room provides the perfect spot for crafting, hobbies, or extra storage. The property also includes a charming two-story carriage garage and a remodeled studio cottage complete with its own kitchen, utility closet with washer and dryer, and full bathroom. The cottage is currently leased through September 30, 2026, offering immediate income potential. Set on a generous, beautifully landscaped lot, the grounds feature mature shade trees, a sprinkler system, two inviting outdoor patios, and a firepit ideal for gatherings. Freshly painted exterior adds to the home’s polished curb appeal. Located just blocks from the Stephenville Town Square, you’ll enjoy easy access to local shopping, restaurants, coffee shops, art galleries, the city park, Bosque River Trail, and Tarleton State University. Zoned Commercial B-3 Business Central District, this property offers both residential charm and business opportunity. Original documents trace its history back to 1891, making it a truly special piece of Stephenville’s past. Call today to schedule your private tour!
For sale
Price cut: $10K (6/18)
$475,000
330 E McNeill St, Stephenville, TX 76401
3beds
2,145sqft
:
Get pre-qualified$3,242/mo
Single Family Residence
Built in 1920
0.32 Acres Lot
$-- Zestimate®
$221/sqft
$-- HOA
What's special
Firepit ideal for gatheringsRich hardwood floorsTwo inviting outdoor patiosClassic trimCharming two-story carriage garageElegant scrolled plaster ceilingsMature shade trees
- 147 days |
- 330 |
- 17 |
Zillow last checked:
Listing updated:
Listed by:
Mary Winslow 254-977-3325,
WESTERN COMMUNITY REALTY 254-977-3325
Source: NTREIS,MLS#: 21194063
Facts & features
Interior
Bedrooms & bathrooms
- Bedrooms: 3
- Bathrooms: 2
- Full bathrooms: 2
Primary bedroom
- Features: Walk-In Closet(s)
- Level: First
- Dimensions: 16 x 15
Bedroom
- Level: First
- Dimensions: 14 x 15
Bedroom
- Level: First
- Dimensions: 11 x 11
Dining room
- Level: First
- Dimensions: 13 x 15
Kitchen
- Features: Built-in Features, Eat-in Kitchen, Pantry
- Level: First
- Dimensions: 13 x 12
Living room
- Features: Fireplace
- Level: First
- Dimensions: 25 x 15
Office
- Features: Built-in Features, Ceiling Fan(s)
- Level: First
- Dimensions: 24 x 13
Utility room
- Features: Built-in Features
- Level: First
- Dimensions: 12 x 6
Workshop
- Level: First
- Dimensions: 6 x 6
Heating
- Heat Pump
Cooling
- Central Air, Ceiling Fan(s)
Appliances
- Included: Dishwasher, Electric Oven, Disposal, Gas Water Heater, Microwave, Refrigerator
Features
- Built-in Features, Chandelier, Decorative/Designer Lighting Fixtures, Paneling/Wainscoting, Walk-In Closet(s)
- Flooring: Tile, Wood
- Has basement: No
- Number of fireplaces: 1
- Fireplace features: Decorative, Electric, Living Room
Interior area
- Total interior livable area: 2,145 sqft
Video & virtual tour
Property
Parking
- Total spaces: 2
- Parking features: Attached Carport
- Has garage: Yes
- Carport spaces: 2
Features
- Levels: One
- Stories: 1
- Exterior features: Fire Pit, Outdoor Grill, Storage
- Pool features: None
- Fencing: Front Yard,Metal,Wood
Lot
- Size: 0.32 Acres
- Features: Corner Lot, Landscaped, Sprinkler System, Few Trees
Details
- Parcel number: R000029357
Construction
Type & style
- Home type: SingleFamily
- Architectural style: Victorian,Historic/Antique
- Property subtype: Single Family Residence
Materials
- Foundation: Pillar/Post/Pier
- Roof: Composition
Condition
- Year built: 1920
Utilities & green energy
- Sewer: Public Sewer
- Water: Public
- Utilities for property: Sewer Available, Water Available
Community & HOA
Community
- Features: Curbs
- Security: Carbon Monoxide Detector(s), Smoke Detector(s)
- Subdivision: City Add
HOA
- Has HOA: No
Location
- Region: Stephenville
Financial & listing details
- Price per square foot: $221/sqft
- Tax assessed value: $284,170
- Annual tax amount: $4,946
- Date on market: 3/1/2026
- Cumulative days on market: 148 days
- Road surface type: Asphalt
Estimated market value
Not available
Estimated sales range
Not available
Not available
Price history
| Date | Event | Price |
|---|---|---|
| 6/18/2026 | Price change | $475,000-2.1%$221/sqft |
Source: NTREIS #21194063 Report a problem | ||
| 4/9/2026 | Price change | $485,000-2.8%$226/sqft |
Source: NTREIS #21194063 Report a problem | ||
| 3/1/2026 | Listed for sale | $499,000-5%$233/sqft |
Source: NTREIS #21194063 Report a problem | ||
| 1/8/2026 | Listing removed | $525,000$245/sqft |
Source: NTREIS #21029908 Report a problem | ||
| 8/12/2025 | Listed for sale | $525,000-2.8%$245/sqft |
Source: NTREIS #21029908 Report a problem | ||
| 7/23/2025 | Listing removed | $540,000$252/sqft |
Source: NTREIS #20840404 Report a problem | ||
| 5/20/2025 | Listed for sale | $540,000-6.1%$252/sqft |
Source: NTREIS #20840404 Report a problem | ||
| 5/7/2025 | Listing removed | $575,000$268/sqft |
Source: NTREIS #20840404 Report a problem | ||
| 4/4/2025 | Listed for sale | $575,000$268/sqft |
Source: NTREIS #20840404 Report a problem | ||
| 3/15/2025 | Contingent | $575,000$268/sqft |
Source: NTREIS #20840404 Report a problem | ||
| 2/13/2025 | Listed for sale | $575,000+43.8%$268/sqft |
Source: NTREIS #20840404 Report a problem | ||
| 3/2/2022 | Listing removed | -- |
Source: NTREIS #14474065 Report a problem | ||
| 4/19/2021 | Listing removed | $399,800$186/sqft |
Source: NTREIS #14474065 Report a problem | ||
| 1/14/2021 | Price change | $399,800-5.9%$186/sqft |
Source: NTREIS #14474065 Report a problem | ||
| 11/21/2020 | Listed for sale | $425,000+85.2%$198/sqft |
Source: WESTERN COMMUNITY REALTY #14474065 Report a problem | ||
| 10/24/2020 | Listing removed | $2,400$1/sqft |
Source: WESTERN COMMUNITY REALTY #14246447 Report a problem | ||
| 5/4/2020 | Price change | $2,400-4%$1/sqft |
Source: WESTERN COMMUNITY REALTY #14246447 Report a problem | ||
| 3/11/2020 | Price change | $2,500-28.6%$1/sqft |
Source: WESTERN COMMUNITY REALTY #14246447 Report a problem | ||
| 12/26/2019 | Listed for rent | $3,500$2/sqft |
Source: WESTERN COMMUNITY REALTY #14246447 Report a problem | ||
| 4/25/2019 | Sold | -- |
Source: Agent Provided Report a problem | ||
| 3/22/2019 | Price change | $229,500-1.1%$107/sqft |
Source: Keller Williams Realty #14016116 Report a problem | ||
| 2/6/2019 | Listed for sale | $232,000$108/sqft |
Source: Keller Williams Realty #14016116 Report a problem | ||
Public tax history
| Year | Property taxes | Tax assessment |
|---|---|---|
| 2025 | -- | $284,170 |
| 2024 | $4,945 +1.6% | $284,170 +3.4% |
| 2023 | $4,868 -0.5% | $274,720 +10.1% |
| 2022 | $4,895 +21.4% | $249,420 +28.6% |
| 2021 | $4,032 -2.5% | $194,000 0% |
| 2020 | $4,134 +61.8% | $194,010 +67.7% |
| 2019 | $2,555 +46.7% | $115,710 +0.4% |
| 2018 | $1,742 | $115,240 +2.1% |
| 2017 | $1,742 -0.2% | $112,890 +0.7% |
| 2016 | $1,745 -2.7% | $112,050 |
| 2015 | $1,793 | $112,050 +7.5% |
| 2014 | $1,793 | $104,220 |
| 2013 | -- | $104,220 |
| 2012 | -- | $104,220 +0.4% |
| 2011 | -- | $103,780 |
| 2010 | -- | $103,780 |
| 2009 | -- | $103,780 |
| 2008 | -- | $103,780 |
| 2007 | -- | $103,780 |
Find assessor info on the county website
Monthly payment
Est. payment
Payment breakdown
Explore the cost of this home by adjusting the details. Changes won't be saved.Climate risks
Neighborhood: 76401
Nearby schools
GreatSchools rating
- NACentral Elementary SchoolGrades: PK-KDistance: 0.5 mi
- 9/10Henderson Junior High SchoolGrades: 7-8Distance: 2.4 mi
- 6/10Stephenville High SchoolGrades: 9-12Distance: 2.2 mi
Schools provided by the listing agent
- Elementary: Central
- Middle: Gilbert,Stephenvil
- High: Stephenvil
- District: Stephenville ISD
Source: NTREIS. This data may not be complete. We recommend contacting the local school district to confirm school assignments for this home.
- $181,5003 bd1 ba964 sqft351 E McNeil St, Stephenville, TX 76401Off Market
- $264,7003 bd2 ba1.7k sqft320 S Vine St, Stephenville, TX 76401Off Market
- $--4 bd2 ba1.8k sqft335 E Long St, Stephenville, TX 76401Sold
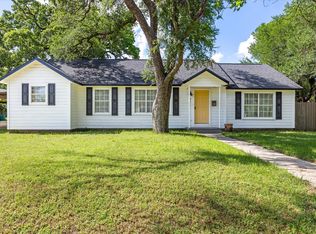
- $161,900-- bd-- ba1.6k sqft375 E Long St, Stephenville, TX 76401Off Market
- $244,2002 bd2 ba1.6k sqft305 E McNeill St, Stephenville, TX 76401Off Market
- $7,500-- bd-- ba-- sqft301 E McNeill St, Stephenville, TX 76401Off Market
- $254,400-- bd-- ba1.6k sqft303 E McNeill St, Stephenville, TX 76401Off Market
- $243,7003 bd2 ba1.8k sqft307 E McNeill St, Stephenville, TX 76401Off Market
A local agent can set up tours, give advice and negotiate with sellers.
Similar homes
- $445,0003 bd2 ba2.5k sqft980 N Harbin Dr, Stephenville, TX 76401For Sale
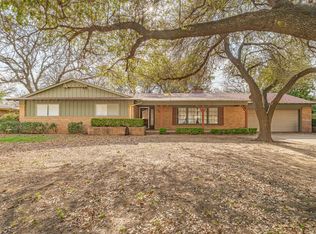 MLS ID #21200248, York GILL. NTREIS
 - $415,0004 bd3 ba2.1k sqft1479 Lockwood St, Stephenville, TX 76401For Sale
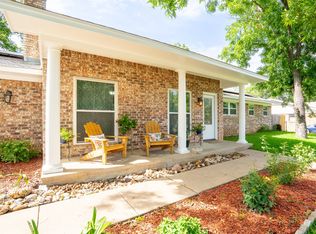 MLS ID #21336135, Joyce Holland. NTREIS
 - $425,0004 bd4 ba2.2k sqft490 S Graham St, Stephenville, TX 76401For Sale
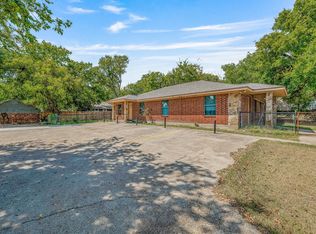 MLS ID #21065597, Sam Byrd. NTREIS
 - $449,0004 bd2 ba1.9k sqft11755 W Fm 8, Stephenville, TX 76401For Sale
 MLS ID #21326968, Darrell Hicks. NTREIS
 - $485,0004 bd2 ba2.3k sqft157 Crenshaw Ct, Stephenville, TX 76401For Sale By Owner
- $339,0004 bd4 ba2.1k sqft817 W Long St, Stephenville, TX 76401For SaleMLS ID #21260507, Brooke Ladouceur. NTREIS
- $465,0004 bd3 ba2.6k sqft1925 N Dale Ave, Stephenville, TX 76401For SaleMLS ID #21294960, Monica Monk. NTREIS
- $475,0004 bd2 ba2k sqft130 Bridle Path Dr, Stephenville, TX 76401For Sale By Owner
- $350,0003 bd3 ba2.3k sqft1147 W Frey St, Stephenville, TX 76401For SaleMLS ID #21301329, Case Horton. NTREIS
- $499,9003 bd2 ba2.6k sqft170 Brittain Cir, Stephenville, TX 76401For SaleMLS ID #21165938, Amanda Jo Squyres. NTREIS
- $495,0004 bd3 ba2.7k sqft1700 Elk Run, Stephenville, TX 76401For SaleMLS ID #21254421, Monica Monk. NTREIS
- $499,0004 bd4 ba2.4k sqft1155 W Cage St, Stephenville, TX 76401For SaleMLS ID #20780195, Sam Byrd. NTREIS
- $499,0004 bd3 ba2.8k sqft107 Byron Nelson St, Stephenville, TX 76401For SaleMLS ID #21268428, Case Horton. NTREIS
- $475,0003 bd3 ba2.1k sqft124 Clark Ln, Stephenville, TX 76401New ConstructionMLS ID #21159656, Lori Mills. NTREIS
- $385,0004 bd3 ba2.3k sqft1571 W Ash St, Stephenville, TX 76401For SaleMLS ID #21290313, Tamika Graves. NTREIS
- $499,0003 bd2 ba2.2k sqft791 County Road 474, Stephenville, TX 76401For SaleMLS ID #21068097, Lane Cooper. NTREIS
- $479,0003 bd3 ba2.1k sqft126 Clark Ln, Stephenville, TX 76401New ConstructionMLS ID #21159660, Lori Mills. NTREIS
- $539,0004 bd3 ba2.6k sqft621 County Road 484, Stephenville, TX 76401For SaleMLS ID #21250844, Ben Tackett. NTREIS
- $478,0004 bd3 ba2.3k sqft1937 N Dale Ave, Stephenville, TX 76401For SaleMLS ID #20803761, Sam Byrd. NTREIS
- $399,0004 bd3 ba1.9k sqft423 County Road 477, Stephenville, TX 76401For SaleMLS ID #21293954, Cindy Lugo. NTREIS
