Welcome home to this spacious 4-bedroom, 2.5-bath property perfectly designed for a growing family! Located on the outskirts of town, but still just minutes away from shopping, Tarleton State University, and Stephenville High School.
Inside, you'll find an oversized living area featuring a cozy wood-burning stove that creates the perfect gathering place for family and friends. The large kitchen offers abundant cabinet space, tile countertops, a pantry, and a charming breakfast nook for casual dining.
Need extra room? This home includes a generous office space that is ideal for working from home, homeschooling, or creating a playroom. The separate utility room provides added convenience and functionality.
The spacious primary suite serves as a private retreat, complete with dual sinks, a separate shower, and a large soaking tub—perfect for unwinding after a long day. Three additional bedrooms provide plenty of space for family, guests, or hobbies.
Step outside to enjoy the large backyard with endless possibilities for entertaining, gardening, or simply letting the kids and pets play. With its roomy layout, desirable location, and family-friendly features, this home offers the space and comfort you've been searching for.
For sale
$465,000
1925 N Dale Ave, Stephenville, TX 76401
4beds
2,647sqft
:
Get pre-qualified$3,175/mo
Single Family Residence
Built in 1997
0.4 Acres Lot
$443,500 Zestimate®
$176/sqft
$-- HOA
What's special
Cozy wood-burning stoveLarge backyardGenerous office spaceCharming breakfast nookLarge soaking tubLarge kitchenTile countertops
- 47 days |
- 287 |
- 14 |
Zillow last checked:
Listing updated:
Listed by:
Monica Monk 812438 (254)592-4972,
Keller Williams Brazos West 254-335-0500
Source: NTREIS,MLS#: 21294960
Facts & features
Interior
Bedrooms & bathrooms
- Bedrooms: 4
- Bathrooms: 3
- Full bathrooms: 2
- 1/2 bathrooms: 1
Primary bedroom
- Features: En Suite Bathroom, Walk-In Closet(s)
- Level: Second
- Dimensions: 12 x 17
Bedroom
- Features: Ceiling Fan(s)
- Level: Second
- Dimensions: 11 x 13
Bedroom
- Features: Walk-In Closet(s)
- Level: Second
- Dimensions: 12 x 13
Bedroom
- Features: Ceiling Fan(s)
- Level: Second
- Dimensions: 11 x 13
Primary bathroom
- Features: Dual Sinks, Garden Tub/Roman Tub, Separate Shower
- Level: Second
- Dimensions: 11 x 14
Dining room
- Level: First
- Dimensions: 14 x 13
Other
- Level: Second
- Dimensions: 9 x 9
Half bath
- Level: First
- Dimensions: 10 x 10
Kitchen
- Features: Breakfast Bar, Built-in Features, Pantry, Tile Counters
- Level: First
- Dimensions: 18 x 13
Living room
- Features: Fireplace
- Level: First
- Dimensions: 13 x 28
Utility room
- Features: Utility Room
- Level: First
- Dimensions: 10 x 11
Heating
- Central, Electric
Cooling
- Central Air, Ceiling Fan(s)
Appliances
- Included: Dishwasher, Electric Cooktop, Electric Oven, Microwave, Wine Cooler
Features
- Eat-in Kitchen, High Speed Internet, Tile Counters, Cable TV, Vaulted Ceiling(s), Walk-In Closet(s)
- Flooring: Carpet, Combination, Ceramic Tile, Laminate
- Has basement: No
- Number of fireplaces: 1
- Fireplace features: Family Room, Wood Burning, Wood BurningStove
Interior area
- Total interior livable area: 2,647 sqft
Video & virtual tour
Property
Parking
- Total spaces: 2
- Parking features: Driveway
- Attached garage spaces: 2
Features
- Levels: Two
- Stories: 2
- Patio & porch: Covered
- Pool features: None
- Fencing: Wood
Lot
- Size: 0.4 Acres
Details
- Parcel number: R000031789
Construction
Type & style
- Home type: SingleFamily
- Architectural style: Detached
- Property subtype: Single Family Residence
Materials
- Brick, Wood Siding
- Foundation: Pillar/Post/Pier
- Roof: Composition
Condition
- Year built: 1997
Utilities & green energy
- Sewer: Public Sewer
- Water: Public
- Utilities for property: Sewer Available, Water Available, Cable Available
Community & HOA
Community
- Subdivision: Green Acres Add
HOA
- Has HOA: No
Location
- Region: Stephenville
Financial & listing details
- Price per square foot: $176/sqft
- Tax assessed value: $415,110
- Annual tax amount: $6,952
- Date on market: 6/8/2026
- Cumulative days on market: 42 days
- Listing terms: Cash,Conventional,FHA,VA Loan
- Exclusions: Furniture
Estimated market value
$443,500
$421,000 - $466,000
$2,699/mo
Price history
| Date | Event | Price |
|---|---|---|
| 6/8/2026 | Listed for sale | $465,000-5.1%$176/sqft |
Source: NTREIS #21294960 Report a problem | ||
| 2/1/2026 | Listing removed | $490,000$185/sqft |
Source: NTREIS #21009106 Report a problem | ||
| 8/26/2025 | Price change | $490,000-2%$185/sqft |
Source: NTREIS #21009106 Report a problem | ||
| 8/6/2025 | Listed for sale | $499,999$189/sqft |
Source: NTREIS #21009106 Report a problem | ||
| 7/30/2025 | Contingent | $499,999$189/sqft |
Source: NTREIS #21009106 Report a problem | ||
| 7/23/2025 | Listed for sale | $499,999+29.9%$189/sqft |
Source: NTREIS #21009106 Report a problem | ||
| 4/29/2022 | Sold | -- |
Source: NTREIS #20006359 Report a problem | ||
| 4/18/2022 | Pending sale | $385,000$145/sqft |
Source: NTREIS #20006359 Report a problem | ||
| 4/7/2022 | Contingent | $385,000$145/sqft |
Source: NTREIS #20006359 Report a problem | ||
| 4/6/2022 | Pending sale | $385,000$145/sqft |
Source: NTREIS #20006359 Report a problem | ||
| 3/22/2022 | Listed for sale | $385,000$145/sqft |
Source: NTREIS #20006359 Report a problem | ||
| 3/14/2022 | Contingent | $385,000$145/sqft |
Source: NTREIS #20006359 Report a problem | ||
| 3/9/2022 | Listed for sale | $385,000+120%$145/sqft |
Source: NTREIS #20006359 Report a problem | ||
| 12/16/2016 | Listing removed | $175,000$66/sqft |
Source: Coldwell Banker Preferred Properties #13448300 Report a problem | ||
| 11/10/2016 | Pending sale | $175,000$66/sqft |
Source: Coldwell Banker Preferred Properties #13448300 Report a problem | ||
| 11/3/2016 | Price change | $175,000-3.8%$66/sqft |
Source: Coldwell Banker Preferred Properties #13448300 Report a problem | ||
| 8/23/2016 | Listed for sale | $182,000$69/sqft |
Source: COLDWELL BANKER PREFERRED PROP #13448300 Report a problem | ||
Public tax history
| Year | Property taxes | Tax assessment |
|---|---|---|
| 2025 | -- | $415,110 +7.1% |
| 2024 | $6,744 +5.7% | $387,610 +7.6% |
| 2023 | $6,381 +60.3% | $360,110 +35.2% |
| 2022 | $3,980 +0.1% | $266,430 +29.5% |
| 2021 | $3,975 +7.1% | $205,790 +9.1% |
| 2020 | $3,711 +2.3% | $188,660 +5.5% |
| 2019 | $3,629 +10.5% | $178,890 +4.9% |
| 2018 | $3,283 | $170,540 +4.1% |
| 2017 | $3,283 +2.6% | $163,780 +13% |
| 2016 | $3,199 -13.4% | $145,000 |
| 2015 | $3,693 | $145,000 -13.3% |
| 2014 | $3,693 | $167,330 +4.2% |
| 2013 | -- | $160,550 |
| 2012 | -- | $160,550 |
| 2011 | -- | $160,550 |
| 2010 | -- | $160,550 |
| 2009 | -- | $160,550 |
| 2008 | -- | $160,550 +4.2% |
| 2007 | -- | $154,090 |
Find assessor info on the county website
Monthly payment
Est. payment
Payment breakdown
Explore the cost of this home by adjusting the details. Changes won't be saved.Climate risks
Neighborhood: 76401
Nearby schools
GreatSchools rating
- 7/10Gilbert Intermediate SchoolGrades: 5-6Distance: 1.2 mi
- 9/10Henderson Junior High SchoolGrades: 7-8Distance: 1.5 mi
- 6/10Stephenville High SchoolGrades: 9-12Distance: 1 mi
Schools provided by the listing agent
- Elementary: Central
- Middle: Gilbert,Stephenvil
- High: Stephenvil
- District: Stephenville ISD
Source: NTREIS. This data may not be complete. We recommend contacting the local school district to confirm school assignments for this home.
- $340,5003 bd2 ba1.8k sqft1905 N Dale Ave, Stephenville, TX 76401Off Market

- $478,0004 bd3 ba2.3k sqft1937 N Dale Ave, Stephenville, TX 76401For Sale

- $283,000-- bd-- ba1.4k sqft1835 N Dale Ave, Stephenville, TX 76401Off Market
- $318,6004 bd2 ba1.7k sqft1801 N Dale Ave, Stephenville, TX 76401Off Market

- $452,200-- bd-- ba1.8k sqft1960 N Dale Ave, Stephenville, TX 76401Off Market
- $435,600-- bd-- ba1.8k sqft1818 N Dale Ave, Stephenville, TX 76401Off Market
- $293,900-- bd-- ba1.7k sqft1775 N Dale Ave, Stephenville, TX 76401Off Market
- $504,900-- bd-- ba-- sqft1981 N Dale Ave, Stephenville, TX 76401Off Market
A local agent can set up tours, give advice and negotiate with sellers.
A local lender can help you make sure your offer is ready when you are.
Similar homes
- $485,0004 bd2 ba2.3k sqft157 Crenshaw Ct, Stephenville, TX 76401For Sale By Owner
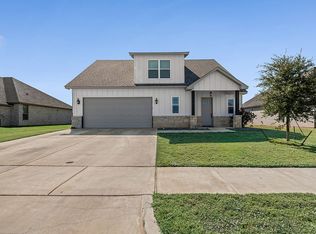
- $499,0004 bd3 ba2.8k sqft107 Byron Nelson St, Stephenville, TX 76401For Sale
 MLS ID #21268428, Case Horton. NTREIS
 - $478,0004 bd3 ba2.3k sqft1937 N Dale Ave, Stephenville, TX 76401For SaleMLS ID #20803761, Sam Byrd. NTREIS
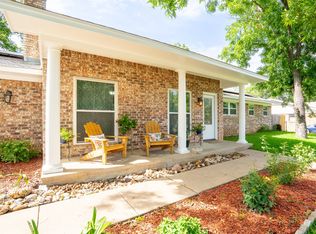
- $415,0004 bd3 ba2.1k sqft1479 Lockwood St, Stephenville, TX 76401For Sale
 MLS ID #21336135, Joyce Holland. NTREIS
 - $499,9003 bd2 ba2.6k sqft170 Brittain Cir, Stephenville, TX 76401For SaleMLS ID #21165938, Amanda Jo Squyres. NTREIS
- $449,0004 bd2 ba1.9k sqft11755 W Fm 8, Stephenville, TX 76401For SaleMLS ID #21326968, Darrell Hicks. NTREIS
- $550,0004 bd2 ba2.3k sqft105 Tanglewood Ln, Stephenville, TX 76401For SaleMLS ID #21023384, Pamella Simon. NTREIS
- $575,0004 bd3 ba3k sqft107 Sandra Palmer St, Stephenville, TX 76401For SaleMLS ID #21141420, Kari Haile. NTREIS
- $445,0003 bd2 ba2.5k sqft980 N Harbin Dr, Stephenville, TX 76401For SaleMLS ID #21200248, York GILL. NTREIS
- $415,0003 bd2 ba1.8k sqft712 Spring Meadow St, Stephenville, TX 76401For SaleMLS ID #21311410, Royce Carpenter. NTREIS
- $475,0004 bd2 ba2k sqft130 Bridle Path Dr, Stephenville, TX 76401For Sale By Owner
- $499,0004 bd4 ba2.4k sqft1155 W Cage St, Stephenville, TX 76401For SaleMLS ID #20780195, Sam Byrd. NTREIS
- $495,0004 bd3 ba2.7k sqft1700 Elk Run, Stephenville, TX 76401For SaleMLS ID #21254421, Monica Monk. NTREIS
- $516,0004 bd2 ba2.2k sqft191 Crenshaw Ct, Stephenville, TX 76401For SaleMLS ID #21232813, York GILL. NTREIS
- $385,0004 bd3 ba2.3k sqft1571 W Ash St, Stephenville, TX 76401For SaleMLS ID #21290313, Tamika Graves. NTREIS
- $360,0007 bd2 ba2.5k sqft456 Alexander Rd, Stephenville, TX 76401For SaleMLS ID #21333662, Brittany Elkins. NTREIS
- $337,5004 bd2 ba1.5k sqft119 Blue Jay St, Stephenville, TX 76401For SaleMLS ID #21293973, Bailey Soares. NTREIS
- $475,0003 bd2 ba2.1k sqft330 E McNeill St, Stephenville, TX 76401For SaleMLS ID #21194063, Mary Winslow. NTREIS
- $394,9003 bd2 ba1.7k sqft1466 Oakwood Dr, Stephenville, TX 76401For SaleMLS ID #21268720, Hoang Nguyen. NTREIS
- $395,0003 bd2 ba2.1k sqft1703 Sully Ct, Stephenville, TX 76401For SaleMLS ID #21298324, Kari Haile. NTREIS
