Right off of Tarleton property, you'll find this well-kept home on a corner lot that offers a HUGE backyard, 4-car garage, basement and ample space inside! This home would be a great contender for a short-term rental, student housing or a primary residence with so much flexibility in all of the square footage! The home has a recently replaced roof, HVAC & water heaters along with new cabinets, solid stone countertops, flooring, paint, you name it and it's been updated! The floorplan offers THREE ensuites plus additional bathrooms and guest bathrooms! The attached 2 car garage offers a pull through door to the back yard which features a detached 2-car garage that would make a great workshop or game room! This is a unique property with a great set-up! Come see it today!
For sale
$499,900
1170 W Frey St, Stephenville, TX 76401
6beds
2,981sqft
:
Get pre-qualified$3,413/mo
Single Family Residence
Built in 1947
0.34 Acres Lot
$-- Zestimate®
$168/sqft
$-- HOA
What's special
Huge backyardNew cabinetsThree ensuitesSolid stone countertopsCorner lotAdditional bathroomsGuest bathrooms
- 15 days |
- 327 |
- 13 |
Likely to sell faster than
Zillow last checked:
Listing updated:
Listed by:
Angela Hornburg 0620365 682-422-3814,
One West Real Estate Co. LLC 682-422-3814
Source: NTREIS,MLS#: 21327459
Facts & features
Interior
Bedrooms & bathrooms
- Bedrooms: 6
- Bathrooms: 4
- Full bathrooms: 4
Primary bedroom
- Features: Ceiling Fan(s), En Suite Bathroom
- Level: First
- Dimensions: 18 x 13
Bedroom
- Features: Ceiling Fan(s)
- Level: First
- Dimensions: 12 x 17
Bedroom
- Features: Ceiling Fan(s), En Suite Bathroom
- Level: First
- Dimensions: 15 x 13
Bedroom
- Features: Ceiling Fan(s)
- Level: First
- Dimensions: 18 x 13
Bedroom
- Features: Ceiling Fan(s), En Suite Bathroom
- Level: First
- Dimensions: 14 x 15
Bedroom
- Level: First
- Dimensions: 13 x 13
Primary bathroom
- Level: First
- Dimensions: 13 x 9
Basement
- Level: Basement
- Dimensions: 18 x 13
Dining room
- Level: First
- Dimensions: 18 x 14
Other
- Level: First
- Dimensions: 8 x 5
Other
- Level: First
- Dimensions: 9 x 5
Other
- Level: First
- Dimensions: 8 x 8
Kitchen
- Features: Built-in Features, Eat-in Kitchen, Granite Counters, Pantry, Stone Counters
- Level: First
- Dimensions: 18 x 13
Living room
- Features: Ceiling Fan(s), Fireplace
- Level: First
- Dimensions: 23 x 18
Utility room
- Level: First
- Dimensions: 9 x 9
Heating
- Central, Electric
Cooling
- Central Air, Ceiling Fan(s), Electric
Appliances
- Included: Dishwasher, Electric Cooktop, Electric Oven, Electric Range, Microwave
- Laundry: Washer Hookup, Dryer Hookup, Laundry in Utility Room
Features
- Decorative/Designer Lighting Fixtures, Eat-in Kitchen, Granite Counters, High Speed Internet, Multiple Master Suites, Open Floorplan, Pantry, Cable TV, Walk-In Closet(s)
- Flooring: Ceramic Tile, Luxury Vinyl Plank
- Windows: Bay Window(s)
- Has basement: Yes
- Number of fireplaces: 1
- Fireplace features: Living Room
Interior area
- Total interior livable area: 2,981 sqft
Video & virtual tour
Property
Parking
- Total spaces: 4
- Parking features: Additional Parking, Covered, Drive Through, Driveway, Garage, On Site, Garage Faces Side
- Attached garage spaces: 4
Features
- Levels: Two
- Stories: 1
- Patio & porch: Rear Porch, Front Porch, Covered
- Exterior features: Private Yard, Rain Gutters
- Pool features: None
- Fencing: Privacy,Wood
Lot
- Size: 0.34 Acres
- Features: Acreage, Back Yard, Corner Lot, Lawn
Details
- Additional structures: Second Garage, Garage(s)
- Parcel number: R000030769
Construction
Type & style
- Home type: SingleFamily
- Architectural style: Ranch,Traditional,Detached
- Property subtype: Single Family Residence
Materials
- Rock, Stone
- Foundation: Slab
- Roof: Composition
Condition
- Year built: 1947
Utilities & green energy
- Sewer: Public Sewer
- Water: Public
- Utilities for property: Sewer Available, Water Available, Cable Available
Community & HOA
Community
- Subdivision: College Heights
HOA
- Has HOA: No
Location
- Region: Stephenville
Financial & listing details
- Price per square foot: $168/sqft
- Tax assessed value: $301,720
- Annual tax amount: $5,053
- Date on market: 7/13/2026
- Cumulative days on market: 16 days
- Listing terms: Cash,Conventional,FHA,USDA Loan
- Exclusions: curtains and rods, alarm and system, tv's and mounts, speakers and mounts, electronic wireless doorbell
Estimated market value
Not available
Estimated sales range
Not available
Not available
Price history
| Date | Event | Price |
|---|---|---|
| 7/13/2026 | Listed for sale | $499,900-5.5%$168/sqft |
Source: NTREIS #21327459 Report a problem | ||
| 6/4/2026 | Listing removed | $529,000$177/sqft |
Source: NTREIS #21219615 Report a problem | ||
| 3/26/2026 | Listed for sale | $529,000+202.3%$177/sqft |
Source: NTREIS #21219615 Report a problem | ||
| 8/17/2019 | Listing removed | $175,000$59/sqft |
Source: Keller Williams Realty #14098516 Report a problem | ||
| 7/8/2019 | Pending sale | $175,000$59/sqft |
Source: Keller Williams Realty #14098516 Report a problem | ||
| 5/26/2019 | Listed for sale | $175,000+11.5%$59/sqft |
Source: Keller Williams Realty #14098516 Report a problem | ||
| 1/8/2019 | Listing removed | $1,600$1/sqft |
Source: Morning Star Property Management Report a problem | ||
| 12/12/2018 | Listed for rent | $1,600$1/sqft |
Source: Morning Star Property Management Report a problem | ||
| 11/9/2018 | Listing removed | $1,600$1/sqft |
Source: Morning Star Property Management Report a problem | ||
| 10/8/2018 | Listed for rent | $1,600$1/sqft |
Source: Morning Star Property Management Report a problem | ||
| 9/21/2016 | Listing removed | $157,000$53/sqft |
Source: Crystal Realty #13397393 Report a problem | ||
| 7/15/2016 | Price change | $157,000-1.9%$53/sqft |
Source: Crystal Realty #13397393 Report a problem | ||
| 6/10/2016 | Listed for sale | $160,000+24%$54/sqft |
Source: Crystal Realty #13397393 Report a problem | ||
| 2/5/2011 | Listing removed | $129,000$43/sqft |
Source: RE/MAX Professionals #11368368 Report a problem | ||
| 11/13/2010 | Price change | $129,000-7.2%$43/sqft |
Source: REMAX PROFESSIONALS #11368368 Report a problem | ||
| 6/25/2010 | Price change | $139,000-11.5%$47/sqft |
Source: REMAX PROFESSIONALS #11368368 Report a problem | ||
| 5/12/2010 | Price change | $157,000-4.6%$53/sqft |
Source: REMAX PROFESSIONALS #11368368 Report a problem | ||
| 5/7/2010 | Listed for sale | $164,500$55/sqft |
Source: REMAX PROFESSIONALS #11368368 Report a problem | ||
Public tax history
| Year | Property taxes | Tax assessment |
|---|---|---|
| 2025 | -- | $301,720 |
| 2024 | $5,250 +6.1% | $301,720 +8% |
| 2023 | $4,950 +10% | $279,340 +21.8% |
| 2022 | $4,502 +15.6% | $229,400 +22.4% |
| 2021 | $3,894 +2.2% | $187,360 +4.8% |
| 2020 | $3,808 +11.9% | $178,730 +5.9% |
| 2019 | $3,404 +8.7% | $168,710 +7.2% |
| 2018 | $3,133 | $157,340 +0.2% |
| 2017 | $3,133 +4.4% | $156,950 +4.5% |
| 2016 | $3,002 -0.2% | $150,220 +3.7% |
| 2015 | $3,007 | $144,820 |
| 2014 | $3,007 | $144,820 +3.7% |
| 2013 | -- | $139,670 |
| 2012 | -- | $139,670 -0.3% |
| 2011 | -- | $140,030 |
| 2010 | -- | $140,030 |
| 2009 | -- | $140,030 -12.6% |
| 2008 | -- | $160,190 |
| 2007 | -- | $160,190 |
Find assessor info on the county website
Monthly payment
Est. payment
Payment breakdown
Explore the cost of this home by adjusting the details. Changes won't be saved.Climate risks
Neighborhood: 76401
Nearby schools
GreatSchools rating
- 10/10Hook Elementary SchoolGrades: 3-4Distance: 0.2 mi
- 9/10Henderson Junior High SchoolGrades: 7-8Distance: 1.5 mi
- 6/10Stephenville High SchoolGrades: 9-12Distance: 1.1 mi
Schools provided by the listing agent
- Elementary: Chamberlai
- Middle: Stephenvil
- High: Stephenvil
- District: Stephenville ISD
Source: NTREIS. This data may not be complete. We recommend contacting the local school district to confirm school assignments for this home.
- $228,700-- bd-- ba1.3k sqft873 N Neblett St, Stephenville, TX 76401Off Market
- $285,8003 bd2 ba1.8k sqft855 N Neblett St, Stephenville, TX 76401Off Market
- $296,0002 bd2 ba920 sqft1150 W Frey St APT 404, Stephenville, TX 76401Off Market

- $--2 bd2 ba920 sqft1150 W Frey St APT 302, Stephenville, TX 76401Off Market
- $--2 bd2 ba920 sqft1150 W Frey St APT 201, Stephenville, TX 76401Off Market
- $--2 bd2 ba920 sqft1150 W Frey St APT 101, Stephenville, TX 76401Off Market
- $--2 bd2 ba920 sqft1150 W Frey St APT 403, Stephenville, TX 76401Off Market
- $296,0002 bd2 ba920 sqft1150 W Frey St APT 304, Stephenville, TX 76401Off Market
A local agent can set up tours, give advice and negotiate with sellers.
Similar homes
- $360,0007 bd2 ba2.5k sqft456 Alexander Rd, Stephenville, TX 76401For Sale
 MLS ID #21333662, Brittany Elkins. NTREIS
 - $499,9003 bd2 ba2.6k sqft170 Brittain Cir, Stephenville, TX 76401For Sale
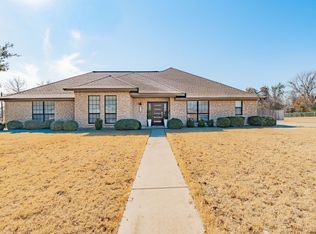 MLS ID #21165938, Amanda Jo Squyres. NTREIS
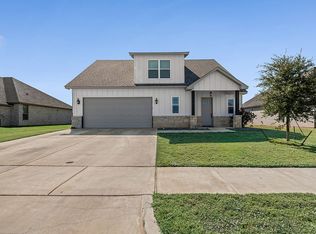
 - $485,0004 bd2 ba2.3k sqft157 Crenshaw Ct, Stephenville, TX 76401For Sale By Owner
- $445,0003 bd2 ba2.5k sqft980 N Harbin Dr, Stephenville, TX 76401For Sale
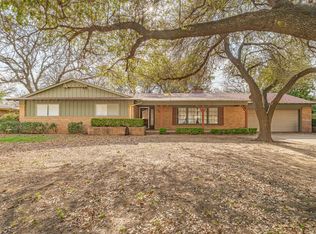 MLS ID #21200248, York GILL. NTREIS
 - $499,0004 bd3 ba2.8k sqft107 Byron Nelson St, Stephenville, TX 76401For SaleMLS ID #21268428, Case Horton. NTREIS
- $499,0004 bd4 ba2.4k sqft1155 W Cage St, Stephenville, TX 76401For SaleMLS ID #20780195, Sam Byrd. NTREIS
- $495,0004 bd3 ba2.7k sqft1700 Elk Run, Stephenville, TX 76401For SaleMLS ID #21254421, Monica Monk. NTREIS
- $524,9005 bd4 ba2.8k sqft130 Elk Cv, Stephenville, TX 76401For SaleMLS ID #21256345, Mailyn Baskett. NTREIS
- $465,0004 bd3 ba2.6k sqft1925 N Dale Ave, Stephenville, TX 76401For SaleMLS ID #21294960, Monica Monk. NTREIS
- $350,0003 bd3 ba2.3k sqft1147 W Frey St, Stephenville, TX 76401For SaleMLS ID #21301329, Case Horton. NTREIS
- $385,0004 bd3 ba2.3k sqft1571 W Ash St, Stephenville, TX 76401For SaleMLS ID #21290313, Tamika Graves. NTREIS
- $415,0004 bd3 ba2.1k sqft1479 Lockwood St, Stephenville, TX 76401For SaleMLS ID #21336135, Joyce Holland. NTREIS
- $539,0004 bd3 ba2.6k sqft621 County Road 484, Stephenville, TX 76401For SaleMLS ID #21250844, Ben Tackett. NTREIS
- $475,0003 bd2 ba2.1k sqft330 E McNeill St, Stephenville, TX 76401For SaleMLS ID #21194063, Mary Winslow. NTREIS
- $550,0004 bd2 ba2.3k sqft105 Tanglewood Ln, Stephenville, TX 76401For SaleMLS ID #21023384, Pamella Simon. NTREIS
- $449,0004 bd2 ba1.9k sqft11755 W Fm 8, Stephenville, TX 76401For SaleMLS ID #21326968, Darrell Hicks. NTREIS
- $400,0003 bd2 ba1.7k sqft1003 Prairie Wind Blvd, Stephenville, TX 76401For SaleMLS ID #21337650, Katie Burr. NTREIS
- $516,0004 bd2 ba2.2k sqft191 Crenshaw Ct, Stephenville, TX 76401For SaleMLS ID #21232813, York GILL. NTREIS
- $475,0004 bd2 ba2k sqft130 Bridle Path Dr, Stephenville, TX 76401For Sale By Owner
- $415,0003 bd2 ba1.8k sqft712 Spring Meadow St, Stephenville, TX 76401For SaleMLS ID #21311410, Royce Carpenter. NTREIS
