Welcome to this beautiful 3-bedroom, 2-bath home tucked away on a spacious 0.378-acre cul-de-sac lot, where mature shade trees and exceptional outdoor living create a setting that’s hard to find. Built in 2016, this attractive brick home with stone accents offers 1,858 sf of thoughtfully designed living space.
Step inside to an inviting open-concept floor plan featuring a spacious living room anchored by a stunning floor-to-ceiling stone fireplace. Large windows fill the home with natural light while providing beautiful backyard views, making everyday living and entertaining effortless.
The kitchen is both stylish and functional with rich custom cabinetry, granite countertops, stainless steel appliances, tile backsplash, pantry, breakfast bar, and generous workspace. Even the washer and dryer are included.
The private primary suite features an elegant tray ceiling, while the ensuite bath offers dual granite vanities, an oversized walk-in tiled shower, and abundant storage. Two additional bedrooms provide flexibility for family, guests, or a home office.
Step outside to enjoy one of the home’s standout features. The large covered back porch opens to an oversized open patio perfect for grilling and entertaining. A custom raised wood deck with a unique overlook & built-in seating is tucked beneath a canopy of mature oak trees, creating a peaceful private and relaxing retreat unlike anything you’ll find in a typical backyard.
Surrounded by a wood privacy fence and shaded by towering trees, the backyard offers room for pets, gardening, or simply unwinding after a long day.
With outstanding curb appeal, quality finishes, a desirable split-bedroom layout, and one of the prettiest tree-shaded lots in the neighborhood, this home offers the perfect combination of comfort, privacy, and outdoor enjoyment. Schedule your private showing today!
For sale
$415,000
712 Spring Meadow St, Stephenville, TX 76401
3beds
1,858sqft
Single Family Residence
Built in 2016
0.38 Acres Lot
$401,500 Zestimate®
$223/sqft
$-- HOA
What's special
Quality finishesWood privacy fenceShaded by towering treesExceptional outdoor livingStainless steel appliancesInviting open-concept floor planGenerous workspace
- 90 days
- 205
- 15
Zillow last checked:
Listing updated:
Listed by:
Royce Carpenter 254-396-1504,
HOLLAND HOME & LAND REALTY 254-396-1504
Source: NTREIS,MLS#: 21311410
Facts & features
Interior
Bedrooms & bathrooms
- Bedrooms: 3
- Bathrooms: 2
- Full bathrooms: 2
Primary bedroom
- Features: Walk-In Closet(s)
- Level: First
- Dimensions: 18 x 13
Bedroom
- Features: Walk-In Closet(s)
- Level: First
- Dimensions: 13 x 12
Bedroom
- Features: Walk-In Closet(s)
- Level: First
- Dimensions: 13 x 12
Primary bathroom
- Features: Built-in Features, Dual Sinks, Granite Counters
- Level: First
- Dimensions: 13 x 10
Other
- Features: Built-in Features, Granite Counters
- Level: First
- Dimensions: 11 x 5
Kitchen
- Features: Built-in Features, Granite Counters
- Level: First
- Dimensions: 15 x 11
Living room
- Features: Ceiling Fan(s), Fireplace
- Level: First
- Dimensions: 12 x 23
Utility room
- Features: Closet
- Level: First
- Dimensions: 11 x 5
Heating
- Central, Electric, Heat Pump
Cooling
- Central Air, Ceiling Fan(s), Electric, Heat Pump
Appliances
- Included: Dishwasher, Electric Range, Electric Water Heater, Disposal, Water Softener
- Laundry: Washer Hookup, Electric Dryer Hookup, Laundry in Utility Room
Features
- Walk-In Closet(s)
- Flooring: Carpet, Wood
- Has basement: No
- Number of fireplaces: 1
- Fireplace features: Living Room, Wood Burning
Interior area
- Total interior livable area: 1,858 sqft
Video & virtual tour
Property
Parking
- Total spaces: 2
- Parking features: Garage
- Attached garage spaces: 2
Features
- Levels: One
- Stories: 1
- Pool features: None
Lot
- Size: 0.38 Acres
- Residential vegetation: Grassed, Partially Wooded
Details
- Parcel number: R000075582
Construction
Type & style
- Home type: SingleFamily
- Architectural style: Traditional,Detached
- Property subtype: Single Family Residence
- Attached to another structure: Yes
Materials
- Brick
- Foundation: Slab
- Roof: Composition
Condition
- Year built: 2016
Utilities & green energy
- Sewer: Public Sewer
- Water: Public
- Utilities for property: Sewer Available, Separate Meters, Water Available
Community & HOA
Community
- Subdivision: Traweek Add
HOA
- Has HOA: No
Location
- Region: Stephenville
Financial & listing details
- Price per square foot: $223/sqft
- Tax assessed value: $412,680
- Annual tax amount: $6,017
- Date on market: 7/7/2026
- Cumulative days on market: 101 days
- Exclusions: None
Estimated market value
$401,500
$381,000 - $422,000
$2,415/mo
Price history
| Date | Event | Price |
|---|---|---|
| 7/7/2026 | Listed for sale | $415,000$223/sqft |
Source: NTREIS #21311410 Report a problem | ||
Public tax history
| Year | Property taxes | Tax assessment |
|---|---|---|
| 2025 | -- | $359,297 +10% |
| 2024 | $4,547 +11% | $326,634 -4.5% |
| 2023 | $4,096 -12.6% | $341,860 +15.4% |
| 2022 | $4,688 +1% | $296,170 +20.7% |
| 2021 | $4,643 +3% | $245,410 +5% |
| 2020 | $4,509 +2% | $233,620 +5.1% |
| 2019 | $4,420 +5% | $222,200 +7.5% |
| 2018 | $4,208 | $206,690 +7.8% |
| 2017 | $4,208 +1807.4% | $191,690 +1816.9% |
| 2016 | $221 | $10,000 |
Find assessor info on the county website
Monthly payment
Est. payment
Payment breakdown
Explore the cost of this home by adjusting the details. Changes won't be saved.Climate risks
Neighborhood: 76401
Nearby schools
Schools provided by the listing agent
- Elementary: Central
- Middle: Gilbert,Stephenvil
- High: Stephenvil
- District: Stephenville ISD
Source: NTREIS. This data may not be complete. We recommend contacting the local school district to confirm school assignments for this home.
Similar homes
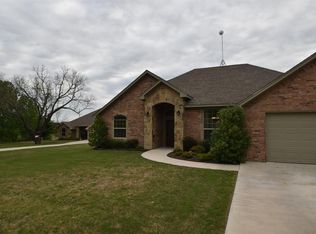
- $379,0003 bd2 ba1.6k sqft219 Prairie Wind Blvd, Stephenville, TX 76401For Sale
 MLS ID #21319570, Larinda Ray. NTREIS
 - $430,0004 bd3 ba2.6k sqft1925 N Dale Ave, Stephenville, TX 76401For Sale
 MLS ID #21294960, Monica Monk. NTREIS
 - $380,0003 bd2 ba1.6k sqft1418 Prairie Wind Blvd, Stephenville, TX 76401For Sale
 MLS ID #21372953, Sherrie Barton. NTREIS
 - $415,0004 bd3 ba2.1k sqft1479 Lockwood St, Stephenville, TX 76401For Sale
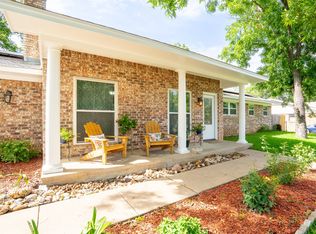 MLS ID #21336135, Joyce Holland. NTREIS
