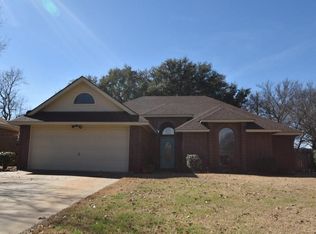
Welcome to 1418 Prairie Wind, a beautifully updated 3-bedroom, 2-bath home in the desirable Golf Country Estates of Stephenville. Enjoy peaceful views overlooking Hole 6, with mature trees creating a private and picturesque backdrop in the spacious backyard. Inside, the home features an updated kitchen with modern appliances, along with updated flooring throughout for a fresh, inviting feel. The comfortable layout provides plenty of space for everyday living and entertaining, while large windows bring in natural light and showcase the beautiful outdoor setting. Whether you're enjoying your morning coffee, relaxing in the backyard, or taking in the golf course views, this home offers a wonderful blend of comfort, updates, and location. AC Unit replaced 2024. 8X12 storage building in the back yard. Don't miss the opportunity to make this charming golf-course property your own! Refrigerator, Washer & Dryer will convey with Acceptable Offer!
For sale
$380,000
1418 Prairie Wind Blvd, Stephenville, TX 76401
3beds
1,698sqft
Single Family Residence
Built in 1987
9,016 Square Feet Lot
$362,300 Zestimate®
$224/sqft
$-- HOA
What's special
Spacious backyardUpdated flooring throughout
- 3 days
- 177
- 6
Zillow last checked:
Listing updated:
Listed by:
Sherrie Barton 254-595-0066,
DONAHO REAL ESTATE GROUP 254-595-0066
Source: NTREIS,MLS#: 21372953
Facts & features
Interior
Bedrooms & bathrooms
- Bedrooms: 3
- Bathrooms: 2
- Full bathrooms: 2
Primary bedroom
- Features: Ceiling Fan(s), Dual Sinks, Linen Closet, Walk-In Closet(s)
- Level: First
- Dimensions: 16 x 14
Bedroom
- Level: First
- Dimensions: 11 x 12
Bedroom
- Level: First
- Dimensions: 10 x 14
Kitchen
- Features: Breakfast Bar, Built-in Features, Dual Sinks, Eat-in Kitchen, Pantry
- Level: First
- Dimensions: 14 x 19
Living room
- Features: Ceiling Fan(s), Fireplace
- Level: First
- Dimensions: 19 x 16
Heating
- Central, Electric, Heat Pump
Cooling
- Central Air, Ceiling Fan(s), Electric, Heat Pump, Roof Turbine(s)
Appliances
- Included: Convection Oven, Dishwasher, Electric Range, Electric Water Heater, Disposal, Ice Maker, Microwave, Refrigerator, Water Softener, Vented Exhaust Fan
- Laundry: Washer Hookup, Electric Dryer Hookup
Features
- Decorative/Designer Lighting Fixtures, High Speed Internet, Pantry, Cable TV
- Flooring: Carpet, Ceramic Tile, Engineered Hardwood
- Windows: Bay Window(s)
- Has basement: No
- Number of fireplaces: 1
- Fireplace features: Living Room, Wood Burning
Interior area
- Total interior livable area: 1,698 sqft
Video & virtual tour
Property
Parking
- Total spaces: 2
- Parking features: Common, Door-Multi, Driveway, Garage Faces Front, Garage, Garage Door Opener, Inside Entrance, Kitchen Level, On Site
- Attached garage spaces: 2
Features
- Levels: One
- Stories: 1
- Patio & porch: Covered, Patio
- Exterior features: Rain Gutters
- Pool features: None
- Fencing: Back Yard,High Fence,Privacy,Wood
Lot
- Size: 9,016 Square Feet
- Dimensions: 75 x 120
- Features: Hardwood Trees, Interior Lot, Many Trees, Subdivision, Sprinkler System
Details
- Parcel number: R000031594
Construction
Type & style
- Home type: SingleFamily
- Architectural style: Traditional,Detached
- Property subtype: Single Family Residence
Materials
- Brick
- Foundation: Slab
- Roof: Composition
Condition
- Resale
- Year built: 1987
Utilities & green energy
- Sewer: Public Sewer
- Water: Public
- Utilities for property: Sewer Available, Water Available, Cable Available
Community & HOA
Community
- Subdivision: Golf Country
HOA
- Has HOA: No
Location
- Region: Stephenville
Financial & listing details
- Price per square foot: $224/sqft
- Tax assessed value: $311,170
- Annual tax amount: $5,900
- Date on market: 9/8/2026
- Cumulative days on market: 4 days
- Listing terms: Cash,Conventional
Estimated market value
$362,300
$344,000 - $380,000
$2,090/mo
Price history
| Date | Event | Price |
|---|---|---|
| 9/8/2026 | Listed for sale | $380,000$224/sqft |
Source: NTREIS #21372953 Report a problem | ||
| 8/15/2014 | Sold | -- |
Source: Agent Provided Report a problem | ||
Public tax history
| Year | Property taxes | Tax assessment |
|---|---|---|
| 2025 | -- | $311,170 +26.8% |
| 2024 | $1,518 -1.9% | $245,421 -2.7% |
| 2023 | $1,547 -44.9% | $252,160 +17.5% |
| 2022 | $2,809 -0.2% | $214,550 +16.4% |
| 2021 | $2,816 +3% | $184,390 +7.8% |
| 2020 | $2,734 +1.7% | $171,120 +5.8% |
| 2019 | $2,688 +3.7% | $161,730 +8.6% |
| 2018 | $2,593 | $148,920 +0.6% |
| 2017 | $2,593 -0.6% | $148,000 |
| 2016 | $2,608 -18.7% | $148,000 +3.9% |
| 2015 | $3,206 | $142,480 -1.9% |
| 2014 | $3,206 | $145,280 +4% |
| 2013 | -- | $139,680 |
| 2012 | -- | $139,680 +0% |
| 2011 | -- | $139,640 |
| 2010 | -- | $139,640 |
| 2009 | -- | $139,640 |
| 2008 | -- | $139,640 +3% |
| 2007 | -- | $135,550 |
Find assessor info on the county website
Monthly payment
Est. payment
Payment breakdown
Explore the cost of this home by adjusting the details. Changes won't be saved.Climate risks
Neighborhood: 76401
Nearby schools
Schools provided by the listing agent
- Elementary: Chamberlai
- Middle: Gilbert,Stephenvil
- High: Stephenvil
- District: Stephenville ISD
Source: NTREIS. This data may not be complete. We recommend contacting the local school district to confirm school assignments for this home.
- $290,400-- bd-- ba1.6k sqft1420 Prairie Wind Blvd, Stephenville, TX 76401Off Market
- $316,500-- bd-- ba1.7k sqft1416 Prairie Wind Blvd, Stephenville, TX 76401Off Market
- $315,300-- bd-- ba1.6k sqft1422 Prairie Wind Blvd, Stephenville, TX 76401Off Market
- $304,3003 bd2 ba1.6k sqft1414 Prairie Wind Blvd, Stephenville, TX 76401Off Market