THE RESIDENCES AT THE WEST LOOP
Discover The Residences at the West Loop, an exciting new single-family home development by Keewaydin Developments.
These beautifully designed new-construction homes offer modern, open-concept living with stylish finishes and thoughtful details throughout.
Features include:
• Spacious open-concept floor plans
• Oversized kitchen islands
• Soft-close cabinetry
• Stainless steel appliances
• Stone countertops
• Decorative lighting
• Walk-in shower in the primary suite
• Beautiful designer finishes
• And much more!
Reserve your lot today and personalize your new home by choosing your finishes. You can secure your lot for only $1000.00 for a limited time.
New construction
$385,000
Tba Tba, Stephenville, TX 76401
3beds
1,766sqft
Single Family Residence
Built in 2026
8,001 Square Feet Lot
$-- Zestimate®
$218/sqft
$25/mo HOA
What's special
Stainless steel appliancesSpacious open-concept floor plansBeautiful designer finishesStone countertopsDecorative lightingOversized kitchen islandsSoft-close cabinetry
- 2 days
- 93
- 2
Zillow last checked:
Listing updated:
Listed by:
Lisa Andersen 0781978 (817)458-0402,
Clark Real Estate Group 817-458-0402,
Lori Mills 0445198 214-543-8867,
Clark Real Estate Group
Source: NTREIS,MLS#: 21376345
Facts & features
Interior
Bedrooms & bathrooms
- Bedrooms: 3
- Bathrooms: 3
- Full bathrooms: 2
- 1/2 bathrooms: 1
Primary bedroom
- Features: Dual Sinks, En Suite Bathroom, Separate Shower, Walk-In Closet(s)
- Level: First
- Dimensions: 0 x 0
Bedroom
- Features: Walk-In Closet(s)
- Level: First
- Dimensions: 0 x 0
Bedroom
- Level: First
- Dimensions: 0 x 0
Living room
- Level: First
- Dimensions: 0 x 0
Heating
- Central, Electric
Cooling
- Central Air, Ceiling Fan(s)
Appliances
- Included: Dishwasher, Electric Range, Disposal, Microwave
Features
- Decorative/Designer Lighting Fixtures, Granite Counters, Kitchen Island, Open Floorplan, Cable TV, Walk-In Closet(s)
- Has basement: No
- Has fireplace: No
Interior area
- Total interior livable area: 1,766 sqft
Property
Parking
- Total spaces: 2
- Parking features: Concrete, Garage
- Attached garage spaces: 2
Features
- Levels: One
- Stories: 1
- Pool features: None
Lot
- Size: 8,001 Square Feet
Details
- Parcel number: 00000000000
Construction
Type & style
- Home type: SingleFamily
- Architectural style: Farmhouse,Modern,Detached
- Property subtype: Single Family Residence
Materials
- Rock, Stone
Condition
- Under Construction
- New construction: Yes
- Year built: 2026
Utilities & green energy
- Sewer: Public Sewer
- Water: Public
- Utilities for property: Sewer Available, Water Available, Cable Available
Community & HOA
Community
- Features: Curbs
- Subdivision: The Residences At The West Loop
HOA
- Has HOA: Yes
- Services included: Maintenance Grounds
- HOA fee: $300 annually
- HOA name: Keewaydin Developments
- HOA phone: 630-327-8306
Location
- Region: Stephenville
Financial & listing details
- Price per square foot: $218/sqft
- Date on market: 9/2/2026
- Cumulative days on market: 3 days
- Listing terms: Cash,Conventional,FHA,VA Loan
Estimated market value
Not available
Estimated sales range
Not available
Not available
Price history
| Date | Event | Price |
|---|---|---|
| 9/2/2026 | Listed for sale | $385,000$218/sqft |
Source: NTREIS #21376345 Report a problem | ||
Public tax history
Tax history is unavailable.
Monthly payment
Est. payment
Payment breakdown
Explore the cost of this home by adjusting the details. Changes won't be saved.Climate risks
Neighborhood: 76401
Nearby schools
Schools provided by the listing agent
- Elementary: Central
- Middle: Stephenvil
- High: Stephenvil
- District: Stephenville ISD
Source: NTREIS. This data may not be complete. We recommend contacting the local school district to confirm school assignments for this home.
- $329,0003 bd2 ba1.4k sqftTba To Be Announced, Stephenville, TX 76401New Construction

- $409,600-- bd-- ba2k sqft164 Wiley St, Stephenville, TX 76401Off Market
- $404,200-- bd-- ba1.9k sqft177 Wiley St, Stephenville, TX 76401Off Market
- $409,300-- bd-- ba1.8k sqft156 Wiley St, Stephenville, TX 76401Off Market
Similar homes
- $329,0003 bd2 ba1.4k sqftTba To Be Announced, Stephenville, TX 76401New ConstructionMLS ID #21376422, Lisa Andersen. NTREIS
- $399,9003 bd4 ba1.9k sqft855 W Washington St #503, Stephenville, TX 76401New Construction
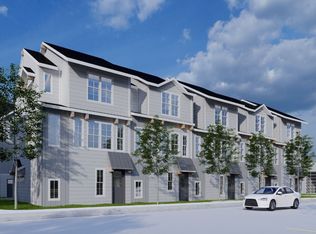 MLS ID #21376956, Sam Byrd. NTREIS
 - $394,9003 bd2 ba1.7k sqft1466 Oakwood Dr, Stephenville, TX 76401For Sale
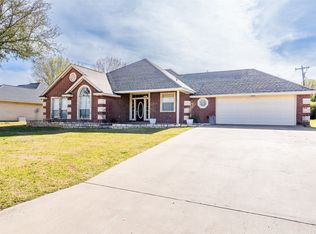 MLS ID #21268720, Hoang Nguyen. NTREIS
 - $--2 bd2 ba1.4k sqft1419 Inglewood Dr, Stephenville, TX 76401Auction
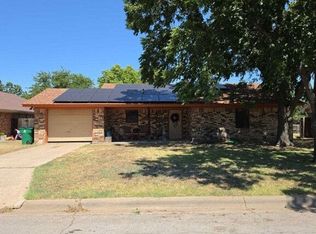 Auction.com 2
