Charming 3-Bedroom, 2-Bath Home. This inviting home offers three bedrooms and a functional kitchen equipped with a dishwasher, refrigerator, and electric range. A convenient walk-in pantry and large island offer ample storage space. The home features a covered patio connecting to the two car garage, along with a bonus room that offers additional flexibility for an office, hobby room, or workshop. There is a basement area under the bonus room. Mature trees shade the fenced backyard.
More pictures to be added.
For sale
$370,000
705 W Pecan St, Stephenville, TX 76401
3beds
2,536sqft
Single Family Residence
Built in 1938
0.31 Acres Lot
$352,800 Zestimate®
$146/sqft
$-- HOA
What's special
Covered patioTwo car garageFunctional kitchenElectric rangeConvenient walk-in pantry
- 7 days
- 338
- 11
Likely to sell faster than
Zillow last checked:
Listing updated:
Listed by:
Cheryl Pfingsten 0481894 (325)647-1309,
Texas Country Real Estate 325-647-1309
Source: NTREIS,MLS#: 21423215
Facts & features
Interior
Bedrooms & bathrooms
- Bedrooms: 3
- Bathrooms: 2
- Full bathrooms: 2
Primary bedroom
- Features: Built-in Features, Closet Cabinetry, Dual Sinks, En Suite Bathroom, Walk-In Closet(s)
- Level: First
- Dimensions: 21 x 14
Bedroom
- Features: Walk-In Closet(s)
- Level: First
- Dimensions: 15 x 13
Bedroom
- Level: First
- Dimensions: 18 x 10
Bonus room
- Features: Built-in Features
- Level: First
- Dimensions: 24 x 10
Kitchen
- Features: Breakfast Bar, Built-in Features, Kitchen Island, Pantry, Walk-In Pantry
- Level: First
- Dimensions: 19 x 13
Laundry
- Features: Cedar Closet(s), Closet
- Level: First
- Dimensions: 8 x 3
Living room
- Features: Fireplace
- Level: First
- Dimensions: 23 x 13
Heating
- Central, Natural Gas
Cooling
- Central Air, Electric, Window Unit(s)
Appliances
- Included: Dishwasher, Electric Range, Electric Water Heater, Ice Maker, Microwave, Refrigerator
- Laundry: Washer Hookup, Dryer Hookup, ElectricDryer Hookup, Laundry in Utility Room
Features
- Cedar Closet(s), Decorative/Designer Lighting Fixtures, Double Vanity, High Speed Internet, Kitchen Island, Open Floorplan, Pantry, Walk-In Closet(s)
- Flooring: Carpet, Laminate
- Has basement: Yes
- Number of fireplaces: 1
- Fireplace features: Electric
Interior area
- Total interior livable area: 2,536 sqft
Video & virtual tour
Property
Parking
- Total spaces: 2
- Parking features: On Site, On Street
- Attached garage spaces: 2
Features
- Levels: One
- Stories: 1
- Patio & porch: Covered
- Pool features: None
- Fencing: Back Yard,Fenced,Privacy
Lot
- Size: 0.31 Acres
- Features: Corner Lot, Few Trees
Details
- Parcel number: R000028812
Construction
Type & style
- Home type: SingleFamily
- Architectural style: Craftsman,Detached
- Property subtype: Single Family Residence
- Attached to another structure: Yes
Materials
- Foundation: Pillar/Post/Pier
- Roof: Asphalt
Condition
- Resale
- Year built: 1938
Utilities & green energy
- Sewer: Public Sewer
- Water: Public
- Utilities for property: Sewer Available, Water Available
Community & HOA
Community
- Features: Curbs
- Subdivision: Butler Add
HOA
- Has HOA: No
Location
- Region: Stephenville
Financial & listing details
- Price per square foot: $146/sqft
- Tax assessed value: $351,890
- Annual tax amount: $5,814
- Date on market: 10/29/2026
- Cumulative days on market: 8 days
- Listing terms: Cash,Conventional,FHA,VA Loan
Estimated market value
$352,800
$335,000 - $370,000
$1,380/mo
Price history
| Date | Event | Price |
|---|---|---|
| 10/29/2026 | Listed for sale | $370,000+5.7%$146/sqft |
Source: NTREIS #21423215 Report a problem | ||
| 4/28/2023 | Sold | -- |
Source: NTREIS #20274268 Report a problem | ||
| 4/26/2023 | Pending sale | $350,000$138/sqft |
Source: NTREIS #20274268 Report a problem | ||
| 4/17/2023 | Listing removed | -- |
Source: NTREIS #20274268 Report a problem | ||
| 3/24/2023 | Contingent | $350,000$138/sqft |
Source: NTREIS #20274268 Report a problem | ||
| 3/9/2023 | Listed for sale | $350,000$138/sqft |
Source: NTREIS #20274268 Report a problem | ||
Public tax history
| Year | Property taxes | Tax assessment |
|---|---|---|
| 2025 | $4,647 -24.1% | $351,890 |
| 2024 | $6,123 +76.6% | $351,890 +79.9% |
| 2023 | $3,467 +74.4% | $195,650 +11.1% |
| 2022 | $1,988 +78.1% | $176,140 +27.5% |
| 2021 | $1,117 +6.6% | $138,120 +8.4% |
| 2020 | $1,047 +7.6% | $127,380 +7.3% |
| 2019 | $973 +14.8% | $118,660 +12.3% |
| 2018 | $847 | $105,630 +5.2% |
| 2017 | $847 +10.3% | $100,440 +10% |
| 2016 | $768 -13.9% | $91,300 |
| 2015 | $892 | $91,300 |
| 2014 | $892 | $91,300 |
| 2013 | -- | $91,300 |
| 2012 | -- | $91,300 |
| 2011 | -- | $91,300 |
| 2010 | -- | $91,300 |
| 2009 | -- | $91,300 |
| 2008 | -- | $91,300 -9.1% |
| 2007 | -- | $100,480 |
Find assessor info on the county website
Monthly payment
Est. payment
Payment breakdown
Explore the cost of this home by adjusting the details. Changes won't be saved.Climate risks
Neighborhood: 76401
Nearby schools
Schools provided by the listing agent
- Elementary: Chamberlai
- Middle: Gilbert,Stephenvil
- High: Stephenvil
- District: Stephenville ISD
Source: NTREIS. This data may not be complete. We recommend contacting the local school district to confirm school assignments for this home.
- $296,6002 bd2 ba1k sqft1186 N Paddock St, Stephenville, TX 76401Off Market

- $198,800-- bd-- ba1.4k sqft747 W Pecan St, Stephenville, TX 76401Off Market
- $228,0003 bd2 ba1.8k sqft1090 N Paddock St, Stephenville, TX 76401Off Market

- $138,400-- bd-- ba864 sqft1188 N Paddock St, Stephenville, TX 76401Off Market
Similar homes
- $319,9993 bd2 ba2.2k sqft790 S Lillian St, Stephenville, TX 76401For Sale
 MLS ID #21423355, Pablo Tamayo Sanchez. NTREIS
- $399,3606 bd4 ba2.4k sqft810 N N Lydia, Stephenville, TX 76401For Sale
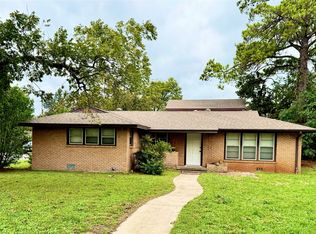 MLS ID #21427695, Mandy Schrimsher. NTREIS
- $400,0003 bd3 ba1.8k sqft760 College Farm Rd, Stephenville, TX 76401For Sale
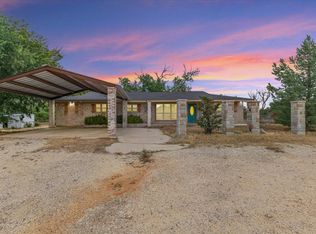 MLS ID #21405108, Ashley Izaguirre. NTREIS
- $378,9003 bd2 ba1.9k sqft1811 W Overhill Dr, Stephenville, TX 76401For Sale
 MLS ID #21379970, Melanie Williams. NTREIS
