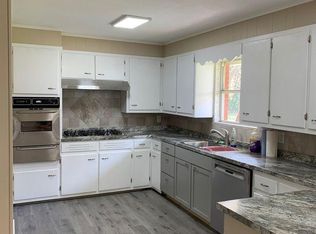
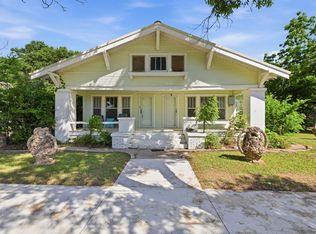
Built in 1919, this historic Stephenville treasure invites you into a world of craftsmanship and character you simply can’t replicate today. With 3 bedrooms and 2 baths, the home showcases original hardwood floors and a beautiful mirrored wall that reflects soft natural light across the living areas.
Outside, you’ll find RV port and an array of outbuildings, garden shed, perfect for projects, storage, or creative pursuits. This is a home for someone who values history, charm, and the special feeling that comes from owning a property with a story.
Located in the heart of Stephenville—just minutes from Tarleton State University—this lovingly maintained home is ready for its next family to cherish.
This home was built in 1919 in Thurber, Texas by Samula Lawrence Tarry and Lou Allen Jackson. Upon completion of the build, the two signed the inside of the dormer in chalk on August 10, 1919, which is still visible today. Later the home was moved by A.C Daniels to the spot where it now resides. Daniels moved the home by two wagons drawn by teams of Clydesdale horses. During the time of construction, Thurber, Texas was famous for its brick construction. As you walk up to the front porch, you will notice some of the original Thurber bricks that lay the walkway to this incredible home. Another special piece of history is the beautiful 1880's Victorian church stained glass window located at the front of the home in the dormer peak. This property is more than just a home, its a living peice of history.
For sale
$315,000
624 Alexander Rd, Stephenville, TX 76401
3beds
1,693sqft
Single Family Residence
Built in 1919
1.25 Acres Lot
$308,300 Zestimate®
$186/sqft
$-- HOA
What's special
Rv portOriginal hardwood floorsFront porch
- 22 days
- 512
- 31
Likely to sell faster than
Zillow last checked:
Listing updated:
Listed by:
Heather Hardin Mccall 0570515 623-570-2789,
Elite Real Estate Texas 623-570-2789
Source: NTREIS,MLS#: 21366808
Facts & features
Interior
Bedrooms & bathrooms
- Bedrooms: 3
- Bathrooms: 2
- Full bathrooms: 2
Primary bedroom
- Level: First
- Dimensions: 16 x 15
Bedroom
- Level: First
- Dimensions: 12 x 10
Bedroom
- Level: First
- Dimensions: 12 x 19
Dining room
- Level: First
- Dimensions: 11 x 10
Kitchen
- Level: First
- Dimensions: 14 x 21
Living room
- Level: First
- Dimensions: 14 x 13
Appliances
- Included: Double Oven, Electric Oven
Features
- Built-in Features, Decorative/Designer Lighting Fixtures, Eat-in Kitchen, Natural Woodwork
- Has basement: No
- Has fireplace: No
Interior area
- Total interior livable area: 1,693 sqft
Video & virtual tour
Property
Parking
- Total spaces: 2
- Parking features: Additional Parking, Carport
- Carport spaces: 2
Features
- Levels: One
- Stories: 1
- Exterior features: Dog Run
- Pool features: None
- Fencing: Chain Link
Lot
- Size: 1.25 Acres
- Features: Acreage, Back Yard, Lawn, Landscaped, Many Trees, Few Trees
- Residential vegetation: Partially Wooded
Details
- Additional structures: Kennel/Dog Run, Outbuilding, Other
- Parcel number: R000033685
Construction
Type & style
- Home type: SingleFamily
- Architectural style: Early American,Detached
- Property subtype: Single Family Residence
- Attached to another structure: Yes
Condition
- Year built: 1919
Utilities & green energy
- Sewer: Public Sewer
- Water: Public
- Utilities for property: Sewer Available, Water Available
Community & HOA
Community
- Subdivision: South Side Add
HOA
- Has HOA: No
Location
- Region: Stephenville
Financial & listing details
- Price per square foot: $186/sqft
- Tax assessed value: $242,130
- Annual tax amount: $4,055
- Date on market: 8/22/2026
- Cumulative days on market: 39 days
Estimated market value
$308,300
$293,000 - $324,000
$1,905/mo
Price history
| Date | Event | Price |
|---|---|---|
| 8/22/2026 | Listed for sale | $315,000-3.9%$186/sqft |
Source: NTREIS #21366808 Report a problem | ||
| 8/5/2026 | Listing removed | $327,900$194/sqft |
Source: NTREIS #21274913 Report a problem | ||
| 6/26/2026 | Price change | $327,900+2.8%$194/sqft |
Source: NTREIS #21274913 Report a problem | ||
| 6/9/2026 | Listed for sale | $319,000$188/sqft |
Source: NTREIS #21274913 Report a problem | ||
| 6/6/2026 | Pending sale | $319,000$188/sqft |
Source: NTREIS #21274913 Report a problem | ||
| 6/6/2026 | Contingent | $319,000$188/sqft |
Source: NTREIS #21274913 Report a problem | ||
| 5/19/2026 | Price change | $319,000-11.1%$188/sqft |
Source: NTREIS #21274913 Report a problem | ||
| 4/20/2026 | Listed for sale | $359,000-9.1%$212/sqft |
Source: NTREIS #21244728 Report a problem | ||
| 3/9/2026 | Listing removed | $394,900$233/sqft |
Source: NTREIS #21065530 Report a problem | ||
| 1/5/2026 | Price change | $394,900-3.7%$233/sqft |
Source: NTREIS #21065530 Report a problem | ||
| 11/3/2025 | Price change | $410,000-1.2%$242/sqft |
Source: NTREIS #21065530 Report a problem | ||
| 9/22/2025 | Listed for sale | $415,000+45.6%$245/sqft |
Source: NTREIS #21065530 Report a problem | ||
| 1/24/2022 | Sold | -- |
Source: NTREIS #14714473 Report a problem | ||
| 1/13/2022 | Pending sale | $285,000$168/sqft |
Source: NTREIS #14714473 Report a problem | ||
| 12/8/2021 | Contingent | $285,000$168/sqft |
Source: NTREIS #14714473 Report a problem | ||
| 11/23/2021 | Listed for sale | $285,000$168/sqft |
Source: NTREIS #14714473 Report a problem | ||
Public tax history
| Year | Property taxes | Tax assessment |
|---|---|---|
| 2025 | -- | $242,130 +2.6% |
| 2024 | $3,145 +6.2% | $236,100 +5.9% |
| 2023 | $2,963 +8.2% | $222,990 +7.8% |
| 2022 | $2,737 +13.4% | $206,890 +39.1% |
| 2021 | $2,414 -5.8% | $148,770 +5.4% |
| 2020 | $2,562 +7.5% | $141,150 +15.2% |
| 2019 | $2,383 +10.8% | $122,490 +6.3% |
| 2018 | $2,151 | $115,270 +2.7% |
| 2017 | $2,151 +10.7% | $112,230 +9.8% |
| 2016 | $1,943 -6% | $102,230 |
| 2015 | $2,067 | $102,230 |
| 2014 | $2,067 | $102,230 |
| 2013 | -- | $102,230 +1.3% |
| 2012 | -- | $100,900 +0% |
| 2011 | -- | $100,850 |
| 2010 | -- | $100,850 |
| 2009 | -- | $100,850 0% |
| 2008 | -- | $100,860 +5.4% |
| 2007 | -- | $95,720 |
Find assessor info on the county website
Monthly payment
Est. payment
Payment breakdown
Explore the cost of this home by adjusting the details. Changes won't be saved.Climate risks
Neighborhood: 76401
Nearby schools
Schools provided by the listing agent
- Elementary: Chamberlai
- Middle: Gilbert,Stephenvil
- High: Stephenvil
- District: Stephenville ISD
Source: NTREIS. This data may not be complete. We recommend contacting the local school district to confirm school assignments for this home.
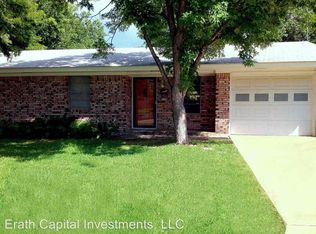
Similar homes
- $332,5003 bd2 ba1.6k sqft648 N Belknap St, Stephenville, TX 76401For Sale
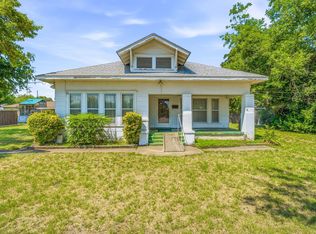 MLS ID #21320273, Kimberly Story. NTREIS
 - $310,0003 bd2 ba1.4k sqft845 N Ollie St, Stephenville, TX 76401For Sale
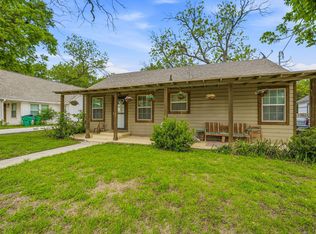 MLS ID #21249983, Ben Tackett. NTREIS
 - $339,0004 bd4 ba2.1k sqft817 W Long St, Stephenville, TX 76401For Sale
 MLS ID #21260507, Brooke Ladouceur. NTREIS
 - $315,0003 bd2 ba1.8k sqft1143 W Jones St, Stephenville, TX 76401For Sale
 MLS ID #20984546, Polly Hamilton. NTREIS
