Beautifully renovated spacious brick home on large corner lot . Conveniently located within walking distance to Tarleton State University! This unique property offers great income potential featuring 6 bedrooms and 3.5 baths. The completely renovated kitchen will not disappoint; cabinets, countertops, sink, appliances, lighting, and flooring. Cozy up in the winter by the wood burning fireplace made from petrified wood. This is a property you will not want to miss out on! The possibilities are endless.
For sale
$399,360
810 N N Lydia, Stephenville, TX 76401
6beds
2,496sqft
Single Family Residence
Built in 1955
0.37 Acres Lot
$-- Zestimate®
$160/sqft
$-- HOA
What's special
Large corner lotCompletely renovated kitchen
- 1 day
- 139
- 3
Zillow last checked:
Listing updated:
Listed by:
Mandy Schrimsher 254-592-2543,
ERATH COUNTY REAL ESTATE 254-592-2543
Source: NTREIS,MLS#: 21427695
Facts & features
Interior
Bedrooms & bathrooms
- Bedrooms: 6
- Bathrooms: 4
- Full bathrooms: 3
- 1/2 bathrooms: 1
Primary bedroom
- Features: Ceiling Fan(s), Pantry, Walk-In Pantry
- Level: First
- Dimensions: 0 x 0
Living room
- Level: First
- Dimensions: 0 x 0
Heating
- Central, Fireplace(s)
Cooling
- Central Air, Ceiling Fan(s)
Appliances
- Included: Dishwasher, Electric Cooktop, Refrigerator, Water Softener
- Laundry: In Garage
Features
- Built-in Features, Cedar Closet(s), Decorative/Designer Lighting Fixtures, Pantry
- Flooring: Laminate
- Has basement: No
- Number of fireplaces: 1
- Fireplace features: Living Room, Wood Burning
Interior area
- Total interior livable area: 2,496 sqft
Video & virtual tour
Property
Parking
- Total spaces: 1
- Parking features: Garage, Open
- Attached garage spaces: 1
- Has uncovered spaces: Yes
Features
- Levels: Two,Multi/Split
- Stories: 2
- Pool features: None
Lot
- Size: 0.37 Acres
- Features: Corner Lot
Details
- Additional structures: Storage
- Parcel number: R000031989
Construction
Type & style
- Home type: SingleFamily
- Architectural style: Split Level,Traditional,Detached
- Property subtype: Single Family Residence
- Attached to another structure: Yes
Materials
- Brick, Wood Siding
- Foundation: Combination, Pillar/Post/Pier, Slab
- Roof: Composition
Condition
- Year built: 1955
Utilities & green energy
- Sewer: Public Sewer
- Water: Public
- Utilities for property: Sewer Available, Water Available
Community & HOA
Community
- Subdivision: Grosebeck
HOA
- Has HOA: No
Location
- Region: Stephenville
Financial & listing details
- Price per square foot: $160/sqft
- Date on market: 11/3/2026
- Cumulative days on market: 3 days
Estimated market value
Not available
Estimated sales range
Not available
Not available
Price history
| Date | Event | Price |
|---|---|---|
| 11/3/2026 | Listed for sale | $399,360$160/sqft |
Source: NTREIS #21427695 Report a problem | ||
Public tax history
Tax history is unavailable.
Monthly payment
Est. payment
Payment breakdown
Explore the cost of this home by adjusting the details. Changes won't be saved.Climate risks
Neighborhood: 76401
Nearby schools
Schools provided by the listing agent
- Elementary: Central
- Middle: Gilbert,Stephenvil
- High: Stephenvil
- District: Stephenville ISD
Source: NTREIS. This data may not be complete. We recommend contacting the local school district to confirm school assignments for this home.

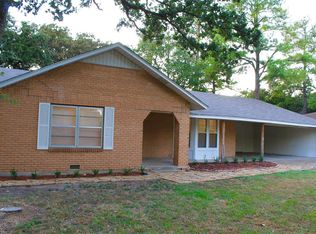
Similar homes
- $360,0005 bd2 ba2.2k sqft2363 W Denman St, Stephenville, TX 76401For Sale
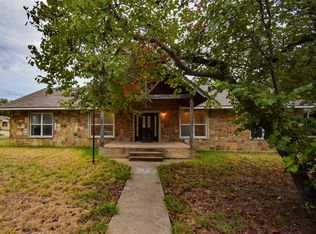 MLS ID #21404371, Lindsey Stroebel. NTREIS
- $369,0004 bd3 ba2.2k sqft409 N Charlotte Ave, Stephenville, TX 76401For Sale
 MLS ID #21360531, Brandon Smith. NTREIS
- $319,9993 bd2 ba2.2k sqft790 S Lillian St, Stephenville, TX 76401For Sale
 MLS ID #21423355, Pablo Tamayo Sanchez. NTREIS
- $378,9003 bd2 ba1.9k sqft1811 W Overhill Dr, Stephenville, TX 76401For Sale
 MLS ID #21379970, Melanie Williams. NTREIS
