Comfort and convenience all in one lovely property! You will be proud to call this home!! Spacious three bedroom, two bathroom brick home on corner lot! Split floor plan offers big master bedroom with luxurious bathroom, two walk in closets, and soaking tub. Raised ceilings throughout add space and elegance. Big dining room with hardwood floors encourages gatherings of friends and family. Family time is even more inviting with a big living room that showcases the gorgeous stone fireplace! Storage room off the back patio is finished out with carpet - could also make a great home office or guest room. Mature trees and landscaping make this a pretty property! And the in-ground sprinkler system makes it easy to water! Three outdoor storage buildings, one accessible from the alley behind the property. OPEN HOUSE - Sunday, August 16 1-4PM!!
For sale
$386,500
2104 N Woodland St, Stephenville, TX 76401
3beds
1,871sqft
Single Family Residence
Built in 1984
10,079 Square Feet Lot
$367,400 Zestimate®
$207/sqft
$-- HOA
What's special
Split floor planThree outdoor storage buildingsCorner lotTwo walk in closetsSoaking tubRaised ceilings throughoutMature trees and landscaping
- 1 day |
- 86 |
- 4 |
Zillow last checked:
Listing updated:
Listed by:
Travis Patton 0733153 tpatton@armstrongrealestatetx.com,
ARMSTRONG REAL ESTATE 325-356-1211
Source: NTREIS,MLS#: 21359986
Facts & features
Interior
Bedrooms & bathrooms
- Bedrooms: 3
- Bathrooms: 2
- Full bathrooms: 2
Primary bedroom
- Features: Ceiling Fan(s), En Suite Bathroom, Walk-In Closet(s)
- Level: First
- Dimensions: 1 x 1
Living room
- Features: Ceiling Fan(s), Fireplace
- Level: First
- Dimensions: 1 x 1
Heating
- Central, Electric, Fireplace(s)
Cooling
- Central Air, Ceiling Fan(s), Electric
Appliances
- Included: Dishwasher, Disposal
Features
- Decorative/Designer Lighting Fixtures, Double Vanity, Eat-in Kitchen, Pantry, Cable TV
- Has basement: No
- Number of fireplaces: 1
- Fireplace features: Masonry, Wood Burning
Interior area
- Total interior livable area: 1,871 sqft
Video & virtual tour
Property
Parking
- Total spaces: 2
- Parking features: Concrete, Driveway
- Attached garage spaces: 2
Features
- Levels: One
- Stories: 1
- Pool features: None
Lot
- Size: 10,079 Square Feet
Details
- Parcel number: R000029021
Construction
Type & style
- Home type: SingleFamily
- Architectural style: Detached
- Property subtype: Single Family Residence
Materials
- Brick
Condition
- Resale
- Year built: 1984
Utilities & green energy
- Sewer: Public Sewer
- Water: Public
- Utilities for property: Electricity Connected, Sewer Available, Water Available, Cable Available
Community & HOA
Community
- Features: Curbs
- Subdivision: S2500 Chamberlin Addition
HOA
- Has HOA: No
Location
- Region: Stephenville
Financial & listing details
- Price per square foot: $207/sqft
- Tax assessed value: $301,520
- Date on market: 8/15/2026
- Exclusions: Appliances - may be negotiated into sale at buyer request.
- Road surface type: Asphalt
Estimated market value
$367,400
$349,000 - $386,000
$2,118/mo
Price history
| Date | Event | Price |
|---|---|---|
| 8/15/2026 | Listed for sale | $386,500$207/sqft |
Source: NTREIS #21359986 Report a problem | ||
Public tax history
| Year | Property taxes | Tax assessment |
|---|---|---|
| 2025 | -- | $301,520 +6.7% |
| 2024 | $4,917 +127.5% | $282,560 +7.4% |
| 2023 | $2,161 -33.2% | $263,050 +16% |
| 2022 | $3,235 +0.7% | $226,680 +24.1% |
| 2021 | $3,211 +2.6% | $182,660 +8% |
| 2020 | $3,128 -3.1% | $169,190 +5.3% |
| 2019 | $3,228 +10.1% | $160,740 +5.9% |
| 2018 | $2,931 | $151,740 +2.7% |
| 2017 | $2,931 +2.5% | $147,760 +2.7% |
| 2016 | $2,860 +0% | $143,810 +4.2% |
| 2015 | $2,860 | $137,990 -0.1% |
| 2014 | $2,860 | $138,160 +4.2% |
| 2013 | -- | $132,620 |
| 2012 | -- | $132,620 +0.1% |
| 2011 | -- | $132,480 |
| 2010 | -- | $132,480 |
| 2009 | -- | $132,480 |
| 2008 | -- | $132,480 |
| 2007 | -- | $132,480 |
Find assessor info on the county website
Monthly payment
Est. payment
Payment breakdown
Explore the cost of this home by adjusting the details. Changes won't be saved.Climate risks
Neighborhood: 76401
Nearby schools
GreatSchools rating
- NAChamberlin Elementary SchoolGrades: 1-2Distance: 0.2 mi
- 9/10Henderson Junior High SchoolGrades: 7-8Distance: 1.1 mi
- 6/10Stephenville High SchoolGrades: 9-12Distance: 0.6 mi
Schools provided by the listing agent
- Middle: Gilbert,Stephenvil
- High: Stephenvil
- District: Stephenville ISD
Source: NTREIS. This data may not be complete. We recommend contacting the local school district to confirm school assignments for this home.
- $361,8003 bd2 ba2k sqft2110 N Woodland St, Stephenville, TX 76401Off Market

- $327,7004 bd3 ba2.6k sqft2121 Crestridge St, Stephenville, TX 76401Off Market
- $--3 bd2 ba1.4k sqft2111 N Woodland St, Stephenville, TX 76401Sold
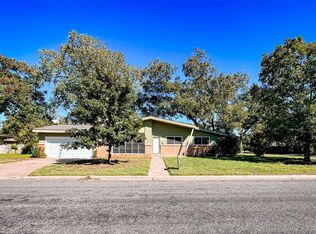
- $308,700-- bd-- ba2k sqft2090 N Woodland St, Stephenville, TX 76401Off Market
- $307,300-- bd-- ba2.2k sqft2120 N Woodland St, Stephenville, TX 76401Off Market
- $342,0003 bd2 ba2k sqft2091 Crestridge St, Stephenville, TX 76401Off Market
- $265,1003 bd2 ba1.7k sqft2125 Crestridge St, Stephenville, TX 76401Off Market
- $264,300-- bd-- ba1.6k sqft2121 N Woodland St, Stephenville, TX 76401Off Market
A local agent can set up tours, give advice and negotiate with sellers.
Similar homes
- $365,9003 bd2 ba1.6k sqft142 Blue Jay St, Stephenville, TX 76401For Sale
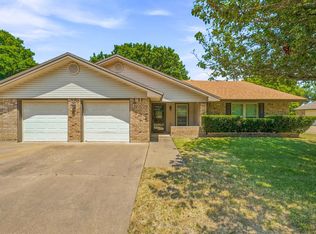 MLS ID #21355265, J J HAMPTON. NTREIS
 - $425,0004 bd3 ba2.5k sqft930 N Lydia St, Stephenville, TX 76401For Sale
 MLS ID #21355342, Larinda Ray. NTREIS
 - $--2 bd2 ba1.4k sqft1419 Inglewood Dr, Stephenville, TX 76401Auction
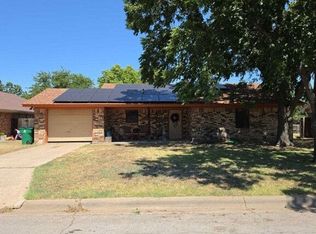 Auction.com 2
 - $275,0003 bd2 ba1.9k sqft905 Meadowlark Ln, Stephenville, TX 76401For Sale
 MLS ID #21356460, J J HAMPTON. NTREIS
 - $285,0003 bd2 ba1.4k sqft1348 Inglewood Dr, Stephenville, TX 76401For SaleMLS ID #21347432, Joe Willingham. NTREIS
- $365,0003 bd2 ba1.8k sqft594 N Harbin Dr, Stephenville, TX 76401For SaleMLS ID #21342370, Kari Haile. NTREIS
- $365,0003 bd2 ba1.6k sqft634 Maplewood Dr, Stephenville, TX 76401For SaleMLS ID #21347895, Jane King. NTREIS
- $350,0006 bd3 ba2k sqft290 N Barker St, Stephenville, TX 76401For SaleMLS ID #21360191, Joyce Holland. NTREIS
- $333,0003 bd2 ba2k sqft1335 N Lydia St, Stephenville, TX 76401For SaleMLS ID #21292472, Polly Hamilton. NTREIS
- $394,9003 bd2 ba1.7k sqft1466 Oakwood Dr, Stephenville, TX 76401For SaleMLS ID #21268720, Hoang Nguyen. NTREIS
- $400,0003 bd2 ba1.7k sqft1003 Prairie Wind Blvd, Stephenville, TX 76401For SaleMLS ID #21337650, Katie Burr. NTREIS
- $505,0004 bd3 ba2.5k sqft308 Tanglewood Trl, Stephenville, TX 76401For SaleMLS ID #21359686, Sam Byrd. NTREIS
- $370,0004 bd3 ba2.3k sqft1571 W Ash St, Stephenville, TX 76401For SaleMLS ID #21290313, Tamika Graves. NTREIS
- $365,0003 bd2 ba1.8k sqft510 Spring Meadow St, Stephenville, TX 76401For SaleMLS ID #21280525, Nikki Light. NTREIS
- $390,0003 bd2 ba2.1k sqft1703 Sully Ct, Stephenville, TX 76401For SaleMLS ID #21298324, Kari Haile. NTREIS
- $379,0003 bd2 ba1.6k sqft219 Prairie Wind Blvd, Stephenville, TX 76401For SaleMLS ID #21319570, Larinda Ray. NTREIS
- $339,0004 bd3 ba2.1k sqft860 N Harbin Dr, Stephenville, TX 76401For SaleMLS ID #21326418, Larinda Ray. NTREIS
- $365,0003 bd2 ba1.6k sqft1407 Inglewood Dr, Stephenville, TX 76401For SaleMLS ID #21050620, Cheyanne Wilson. NTREIS
- $415,0003 bd2 ba1.8k sqft712 Spring Meadow St, Stephenville, TX 76401For SaleMLS ID #21311410, Royce Carpenter. NTREIS
- $350,0003 bd2 ba1.6k sqft648 N Belknap St, Stephenville, TX 76401For SaleMLS ID #21320273, Kimberly Story. NTREIS
