Discover the perfect blend of modern updates and timeless features at 1407 Inglewood Dr. This well-maintained 1,632 sqft home offers three spacious bedrooms and two full bathrooms, ideal for comfortable family living.
The heart of the home is the living room featuring a cozy wood burning fireplace, creating a warm and welcoming atmosphere for relaxing evenings. The kitchen features granite countertops, providing both style and durability for everyday cooking and entertaining.
Recent upgrades include a new AC unit and hot water heater, both installed in 2024, ensuring year-round comfort and efficiency. Step outside to a private backyard oasis with a heated pool, complete with a secure fence and cover for safety and convenience.
A two-car garage offers ample parking and storage space. Located in a quiet, convenient neighborhood, this home provides easy access to local amenities, schools, and shopping.
Under contract
$365,000
1407 Inglewood Dr, Stephenville, TX 76401
3beds
1,635sqft
Single Family Residence
Built in 1985
10,323 Square Feet Lot
$348,100 Zestimate®
$223/sqft
$-- HOA
What's special
Heated poolCozy wood burning fireplacePrivate backyard oasisGranite countertops
- 354 days |
- 273 |
- 22 |
Zillow last checked:
Listing updated:
Listed by:
Cheyanne Wilson 0642122-SA (254)965-7653,
Luxe West Realty 325-514-4545
Source: NTREIS,MLS#: 21050620
Facts & features
Interior
Bedrooms & bathrooms
- Bedrooms: 3
- Bathrooms: 2
- Full bathrooms: 2
Primary bedroom
- Level: First
- Dimensions: 14 x 13
Bedroom
- Level: First
- Dimensions: 13 x 11
Bedroom
- Level: First
- Dimensions: 13 x 11
Primary bathroom
- Level: First
- Dimensions: 11 x 6
Dining room
- Level: First
- Dimensions: 11 x 11
Other
- Level: First
- Dimensions: 9 x 6
Kitchen
- Level: First
- Dimensions: 15 x 10
Living room
- Features: Fireplace
- Level: First
- Dimensions: 15 x 20
Heating
- Central, Electric
Cooling
- Central Air, Electric
Appliances
- Included: Dishwasher, Electric Cooktop, Electric Oven, Electric Water Heater, Disposal, Refrigerator
Features
- Granite Counters, High Speed Internet
- Flooring: Luxury Vinyl Plank, Tile
- Windows: Shutters
- Has basement: No
- Number of fireplaces: 1
- Fireplace features: Masonry
Interior area
- Total interior livable area: 1,635 sqft
Video & virtual tour
Property
Parking
- Total spaces: 2
- Parking features: Driveway, Garage Faces Front, Garage
- Attached garage spaces: 2
Features
- Levels: One
- Stories: 1
- Patio & porch: Covered
- Exterior features: Rain Gutters
- Pool features: Fenced, Heated, In Ground, Outdoor Pool, Pool Cover, Pool, Pool Sweep, Pool/Spa Combo
- Fencing: Back Yard,Privacy,Wood
Lot
- Size: 10,323 Square Feet
- Features: Back Yard, Lawn, Sprinkler System, Few Trees
Details
- Parcel number: R000031193
Construction
Type & style
- Home type: SingleFamily
- Architectural style: Traditional,Detached
- Property subtype: Single Family Residence
Materials
- Brick
- Foundation: Slab
- Roof: Composition
Condition
- Resale
- Year built: 1985
Utilities & green energy
- Sewer: Public Sewer
- Water: Public
- Utilities for property: Sewer Available, Water Available
Community & HOA
Community
- Subdivision: Dale Ave North Add
HOA
- Has HOA: No
Location
- Region: Stephenville
Financial & listing details
- Price per square foot: $223/sqft
- Tax assessed value: $320,270
- Date on market: 9/5/2025
- Cumulative days on market: 355 days
- Listing terms: Cash,Conventional,FHA,VA Loan
Estimated market value
$348,100
$331,000 - $366,000
$2,075/mo
Price history
| Date | Event | Price |
|---|---|---|
| 8/20/2026 | Contingent | $365,000$223/sqft |
Source: NTREIS #21050620 Report a problem | ||
| 4/28/2026 | Price change | $365,000-2.7%$223/sqft |
Source: NTREIS #21050620 Report a problem | ||
| 3/12/2026 | Price change | $375,000-1.3%$229/sqft |
Source: NTREIS #21050620 Report a problem | ||
| 12/5/2025 | Price change | $380,000-5%$232/sqft |
Source: NTREIS #21050620 Report a problem | ||
| 9/26/2025 | Price change | $399,900-3.6%$245/sqft |
Source: NTREIS #21050620 Report a problem | ||
| 9/5/2025 | Listed for sale | $415,000+124.3%$254/sqft |
Source: NTREIS #21050620 Report a problem | ||
| 3/24/2021 | Listing removed | -- |
Source: Owner Report a problem | ||
| 10/19/2018 | Listing removed | $185,000$113/sqft |
Source: Owner Report a problem | ||
| 7/21/2018 | Pending sale | $185,000$113/sqft |
Source: Owner Report a problem | ||
| 7/13/2018 | Listed for sale | $185,000$113/sqft |
Source: Owner Report a problem | ||
Public tax history
| Year | Property taxes | Tax assessment |
|---|---|---|
| 2025 | -- | $320,270 +4.7% |
| 2024 | $5,321 +6.1% | $305,830 +8.1% |
| 2023 | $5,014 +2.8% | $282,920 +13.8% |
| 2022 | $4,879 +14.1% | $248,610 +20.8% |
| 2021 | $4,276 +3.8% | $205,740 +6.4% |
| 2020 | $4,118 +1.7% | $193,280 +5.4% |
| 2019 | $4,051 +16.5% | $183,450 +4.2% |
| 2018 | $3,479 | $176,050 +1.9% |
| 2017 | $3,479 +4.8% | $172,700 +4.9% |
| 2016 | $3,319 +5.8% | $164,630 +3.1% |
| 2015 | $3,136 | $159,750 +6% |
| 2014 | $3,136 | $150,680 +3.1% |
| 2013 | -- | $146,130 |
| 2012 | -- | $146,130 -0.2% |
| 2011 | -- | $146,450 +31.4% |
| 2010 | -- | $111,450 |
| 2009 | -- | $111,450 |
| 2008 | -- | $111,450 -3.1% |
| 2007 | -- | $115,030 |
Find assessor info on the county website
Monthly payment
Est. payment
Payment breakdown
Explore the cost of this home by adjusting the details. Changes won't be saved.Climate risks
Neighborhood: 76401
Nearby schools
GreatSchools rating
- 7/10Gilbert Intermediate SchoolGrades: 5-6Distance: 0.7 mi
- 9/10Henderson Junior High SchoolGrades: 7-8Distance: 1 mi
- 6/10Stephenville High SchoolGrades: 9-12Distance: 0.5 mi
Schools provided by the listing agent
- Elementary: Central
- Middle: Stephenvil
- High: Stephenvil
- District: Stephenville ISD
Source: NTREIS. This data may not be complete. We recommend contacting the local school district to confirm school assignments for this home.
- $268,0003 bd2 ba1.4k sqft1411 Inglewood Dr, Stephenville, TX 76401Off Market
- $387,600-- bd-- ba2.4k sqft1403 Inglewood Dr, Stephenville, TX 76401Off Market
- $299,400-- bd-- ba1.7k sqft1406 N Dale Ave, Stephenville, TX 76401Off Market
- $257,0003 bd1 ba1.8k sqft1415 Inglewood Dr, Stephenville, TX 76401Off Market
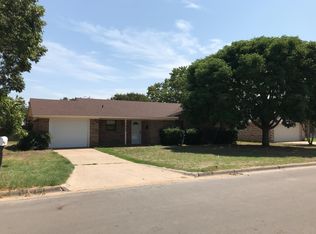
- $282,9003 bd2 ba1.5k sqft1410 N Dale Ave, Stephenville, TX 76401Off Market
- $307,900-- bd-- ba1.7k sqft1402 N Dale Ave, Stephenville, TX 76401Off Market
- $279,6003 bd2 ba1.5k sqft1404 Inglewood Dr, Stephenville, TX 76401Off Market
- $263,900-- bd-- ba1.4k sqft1412 Inglewood Dr, Stephenville, TX 76401Off Market
A local agent can set up tours, give advice and negotiate with sellers.
A local lender can help you make sure your offer is ready when you are.
Similar homes
- $365,9003 bd2 ba1.6k sqft142 Blue Jay St, Stephenville, TX 76401For Sale
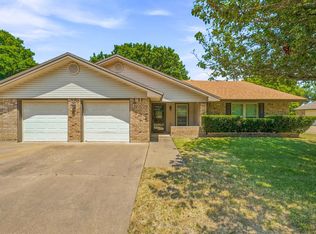 MLS ID #21355265, J J HAMPTON. NTREIS
 - $365,0003 bd2 ba1.6k sqft634 Maplewood Dr, Stephenville, TX 76401For Sale
 MLS ID #21347895, Jane King. NTREIS
 - $394,9003 bd2 ba1.7k sqft1466 Oakwood Dr, Stephenville, TX 76401For Sale
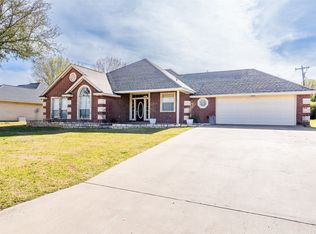 MLS ID #21268720, Hoang Nguyen. NTREIS
 - $315,0003 bd2 ba1.6k sqft624 Alexander Rd, Stephenville, TX 76401For Sale
 MLS ID #21366808, Heather Hardin Mccall. NTREIS
 - $386,5003 bd2 ba1.8k sqft2104 N Woodland St, Stephenville, TX 76401For SaleMLS ID #21359986, Travis Patton. NTREIS
- $400,0003 bd2 ba1.7k sqft1003 Prairie Wind Blvd, Stephenville, TX 76401For SaleMLS ID #21337650, Katie Burr. NTREIS
- $350,0003 bd2 ba1.6k sqft648 N Belknap St, Stephenville, TX 76401For SaleMLS ID #21320273, Kimberly Story. NTREIS
- $285,0003 bd2 ba1.4k sqft1348 Inglewood Dr, Stephenville, TX 76401For SaleMLS ID #21347432, Joe Willingham. NTREIS
- $370,0004 bd3 ba2.3k sqft1571 W Ash St, Stephenville, TX 76401For SaleMLS ID #21290313, Tamika Graves. NTREIS
- $329,5004 bd2 ba1.5k sqft119 Blue Jay St, Stephenville, TX 76401For SaleMLS ID #21293973, Bailey Soares. NTREIS
- $339,0004 bd3 ba1.7k sqft1405 N Prairie Wind Blvd, Stephenville, TX 76401For SaleMLS ID #20813306, Dale Collum. NTREIS
- $259,0004 bd2 ba1.5k sqft1408 Inglewood Dr, Stephenville, TX 76401For SaleMLS ID #21324653, Sam Byrd. NTREIS
- $415,0003 bd2 ba1.8k sqft712 Spring Meadow St, Stephenville, TX 76401For SaleMLS ID #21311410, Royce Carpenter. NTREIS
- $299,0003 bd2 ba1.4k sqft301 Bluebonnet St, Stephenville, TX 76401For SaleMLS ID #21268110, Judith Riola. NTREIS
- $390,0003 bd2 ba2.1k sqft1703 Sully Ct, Stephenville, TX 76401For SaleMLS ID #21298324, Kari Haile. NTREIS
- $275,0003 bd2 ba1.9k sqft905 Meadowlark Ln, Stephenville, TX 76401For SaleMLS ID #21356460, J J HAMPTON. NTREIS
- $379,0003 bd2 ba1.6k sqft219 Prairie Wind Blvd, Stephenville, TX 76401For SaleMLS ID #21319570, Larinda Ray. NTREIS
- $353,0003 bd3 ba2k sqft745 N Miller St, Stephenville, TX 76401For SaleMLS ID #21298784, Katelynn Williams. NTREIS
- $415,0004 bd3 ba2.1k sqft1479 Lockwood St, Stephenville, TX 76401For SaleMLS ID #21336135, Joyce Holland. NTREIS
- $350,0006 bd3 ba2k sqft290 N Barker St, Stephenville, TX 76401For SaleMLS ID #21360191, Joyce Holland. NTREIS
