New roof, new exterior paint new doors improved landscaping. Four Bedroom 2.5 bath on oversized corner lot in Golf Country Estates! Remodeled kitchen and walk in shower in master bath. Garage has extra large parking area built in storage and at least 350 sq. ft. space for a shop or storage. The .543 acre lot has oak and pecan trees with plenty of room for gardening and landscaping. The property even has it's own well for outdoor watering and reducing the cost of watering. This nice brick home with split bedroom design and open concept living and kitchen area makes for a great area for living and entertaining. The covered back porch looking over the golf course is a nice place for enjoying cooking and playing outdoors.
For sale
Price increase: $20K (9/10)
$359,000
1405 N Prairie Wind Blvd, Stephenville, TX 76401
4beds
1,772sqft
Single Family Residence
Built in 1983
0.54 Acres Lot
$-- Zestimate®
$203/sqft
$-- HOA
What's special
New exterior paintNew doorsNice brick homeFour bedroomSplit bedroom designImproved landscapingNew roof
- 596 days
- 166
- 5
Zillow last checked:
Listing updated:
Listed by:
Dale Collum 0729571 254-734-5055,
Texas Wide Realty 254-734-5055
Source: NTREIS,MLS#: 20813306
Facts & features
Interior
Bedrooms & bathrooms
- Bedrooms: 4
- Bathrooms: 3
- Full bathrooms: 2
- 1/2 bathrooms: 1
Primary bedroom
- Features: Ceiling Fan(s), En Suite Bathroom
- Level: First
Bedroom
- Features: Built-in Features, Ceiling Fan(s)
- Level: First
Bedroom
- Features: Built-in Features
- Level: First
Bedroom
- Features: Built-in Features, Ceiling Fan(s)
- Level: First
Primary bathroom
- Features: Built-in Features, Solid Surface Counters
- Level: First
Dining room
- Features: Ceiling Fan(s)
- Level: First
Other
- Features: Built-in Features, Solid Surface Counters
- Level: First
Half bath
- Level: First
Kitchen
- Features: Breakfast Bar, Built-in Features, Eat-in Kitchen, Solid Surface Counters
- Level: First
Living room
- Features: Ceiling Fan(s), Fireplace
- Level: First
Heating
- Central, Electric, Fireplace(s)
Cooling
- Central Air, Ceiling Fan(s), Electric
Appliances
- Included: Dishwasher, Electric Cooktop, Electric Oven, Disposal
- Laundry: Washer Hookup, Electric Dryer Hookup, Laundry in Utility Room
Features
- Built-in Features, Eat-in Kitchen, High Speed Internet, Cable TV
- Flooring: Carpet, Ceramic Tile, Vinyl
- Has basement: No
- Number of fireplaces: 1
- Fireplace features: Masonry, Wood Burning
Interior area
- Total interior livable area: 1,772 sqft
Video & virtual tour
Property
Parking
- Total spaces: 2
- Parking features: Additional Parking, Concrete, Door-Multi, Door-Single, Garage Faces Front, Garage, Garage Door Opener, Inside Entrance, Lighted, Storage, Workshop in Garage
- Attached garage spaces: 2
Accessibility
- Accessibility features: Accessible Doors
Features
- Levels: One
- Stories: 1
- Patio & porch: Covered
- Exterior features: Other
- Pool features: None
- Fencing: Back Yard,Metal
Lot
- Size: 0.54 Acres
- Features: Acreage, Back Yard, Corner Lot, Lawn, Landscaped, Native Plants, Few Trees
- Residential vegetation: Grassed
Details
- Parcel number: R000031668
Construction
Type & style
- Home type: SingleFamily
- Architectural style: Traditional,Detached
- Property subtype: Single Family Residence
Materials
- Brick
- Foundation: Slab
- Roof: Composition
Condition
- Resale
- Year built: 1983
Utilities & green energy
- Sewer: Public Sewer
- Water: Well
- Utilities for property: Electricity Available, Electricity Connected, Natural Gas Available, Phone Available, Sewer Available, Separate Meters, See Remarks, Underground Utilities, Water Available, Cable Available
Community & HOA
Community
- Features: Golf, Curbs
- Subdivision: Golf Country Estates
HOA
- Has HOA: No
Location
- Region: Stephenville
Financial & listing details
- Price per square foot: $203/sqft
- Annual tax amount: $4,850
- Date on market: 1/22/2025
- Cumulative days on market: 596 days
- Listing terms: Cash,Conventional
- Road surface type: Asphalt
Estimated market value
Not available
Estimated sales range
Not available
$2,339/mo
Price history
| Date | Event | Price |
|---|---|---|
| 9/10/2026 | Price change | $359,000+5.9%$203/sqft |
Source: NTREIS #20813306 Report a problem | ||
| 4/21/2026 | Price change | $339,000-5.6%$191/sqft |
Source: NTREIS #20813306 Report a problem | ||
| 12/22/2025 | Price change | $359,000-5.3%$203/sqft |
Source: NTREIS #20813306 Report a problem | ||
| 1/22/2025 | Listed for sale | $379,000$214/sqft |
Source: NTREIS #20813306 Report a problem | ||
Public tax history
Tax history is unavailable.
Monthly payment
Est. payment
Payment breakdown
Explore the cost of this home by adjusting the details. Changes won't be saved.Climate risks
Neighborhood: 76401
Nearby schools
Schools provided by the listing agent
- Elementary: Central
- Middle: Gilbert,Stephenvil
- High: Stephenvil
- District: Stephenville ISD
Source: NTREIS. This data may not be complete. We recommend contacting the local school district to confirm school assignments for this home.
- $321,600-- bd-- ba1.7k sqft1405 Prairie Wind Blvd, Stephenville, TX 76401Off Market
- $352,0003 bd2 ba1.9k sqft103 Lee Trevino St, Stephenville, TX 76401Off Market
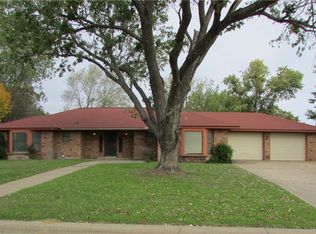
- $557,100-- bd-- ba3.1k sqft1403 Prairie Wind Blvd, Stephenville, TX 76401Off Market
- $343,0003 bd2 ba1.7k sqft1406 Prairie Wind Blvd, Stephenville, TX 76401Off Market
Similar homes
- $395,0003 bd2 ba2.2k sqft1208 N Dale Ave, Stephenville, TX 76401For Sale
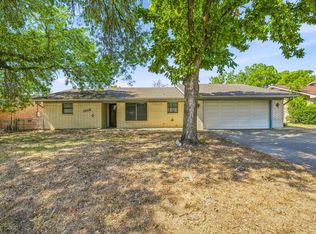 MLS ID #21381626, Chessney Fornes. NTREIS
 - $359,9003 bd2 ba1.6k sqft142 Blue Jay St, Stephenville, TX 76401For Sale
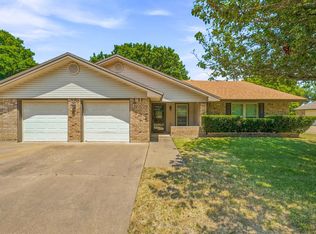 MLS ID #21355265, J J HAMPTON. NTREIS
 - $360,0003 bd2 ba1.6k sqft634 Maplewood Dr, Stephenville, TX 76401For Sale
 MLS ID #21347895, Jane King. NTREIS
 - $329,5004 bd2 ba1.5k sqft119 Blue Jay St, Stephenville, TX 76401For Sale
 MLS ID #21293973, Bailey Soares. NTREIS
