Welcome Home! Very well maintained 3 bedroom 2 bath brick home built in 2020 located in a nice established neighborhood. This home has split bedrooms, the living room and kitchen are open, tall ceilings, cozy fireplace, built in appliances, granite countertops, washer & dryer connections, double car garage, landscaped yard, wood privacy fence, covered patio and more. This home shows well!
For sale
$379,000
219 Prairie Wind Blvd, Stephenville, TX 76401
3beds
1,612sqft
Single Family Residence
Built in 2020
10,193 Square Feet Lot
$367,500 Zestimate®
$235/sqft
$-- HOA
What's special
Cozy fireplaceLandscaped yardWood privacy fenceDouble car garageBuilt in appliancesGranite countertopsSplit bedrooms
- 111 days
- 108
- 7
Zillow last checked:
Listing updated:
Listed by:
Larinda Ray 254-968-5750,
LARINDA RAY REALTY TEAM 254-968-5750
Source: NTREIS,MLS#: 21319570
Facts & features
Interior
Bedrooms & bathrooms
- Bedrooms: 3
- Bathrooms: 2
- Full bathrooms: 2
Primary bedroom
- Features: Dual Sinks, En Suite Bathroom, Separate Shower, Walk-In Closet(s)
- Level: First
- Dimensions: 12 x 15
Bedroom
- Features: Split Bedrooms
- Level: First
- Dimensions: 12 x 11
Bedroom
- Features: Split Bedrooms
- Level: First
- Dimensions: 11 x 14
Dining room
- Level: First
- Dimensions: 13 x 12
Kitchen
- Level: First
- Dimensions: 12 x 11
Living room
- Features: Fireplace
- Level: First
- Dimensions: 15 x 18
Utility room
- Features: Utility Room
- Level: First
- Dimensions: 7 x 7
Heating
- Central, Electric
Cooling
- Central Air, Electric
Appliances
- Included: Dishwasher, Electric Range, Electric Water Heater, Disposal
- Laundry: Washer Hookup, Dryer Hookup, Laundry in Utility Room
Features
- Decorative/Designer Lighting Fixtures, Granite Counters, High Speed Internet, Pantry, Cable TV, Walk-In Closet(s)
- Flooring: Laminate
- Windows: Window Coverings
- Has basement: No
- Number of fireplaces: 1
- Fireplace features: Decorative, Living Room
Interior area
- Total interior livable area: 1,612 sqft
Video & virtual tour
Property
Parking
- Total spaces: 2
- Parking features: Garage Faces Front, Garage, Garage Door Opener
- Attached garage spaces: 2
Features
- Levels: One
- Stories: 1
- Patio & porch: Patio, Covered
- Pool features: None
- Fencing: Wood
Lot
- Size: 10,193 Square Feet
- Dimensions: 73 x 140
- Features: Interior Lot
Details
- Parcel number: R000033062
Construction
Type & style
- Home type: SingleFamily
- Architectural style: Traditional,Detached
- Property subtype: Single Family Residence
- Attached to another structure: Yes
Materials
- Brick
- Foundation: Slab
- Roof: Composition
Condition
- Year built: 2020
Utilities & green energy
- Sewer: Public Sewer
- Water: Public
- Utilities for property: Sewer Available, Water Available, Cable Available
Community & HOA
Community
- Features: Curbs
- Subdivision: River North Add
HOA
- Has HOA: No
Location
- Region: Stephenville
Financial & listing details
- Price per square foot: $235/sqft
- Tax assessed value: $318,260
- Annual tax amount: $5,330
- Date on market: 7/3/2026
- Cumulative days on market: 112 days
- Listing terms: Cash,Conventional
Estimated market value
$367,500
$349,000 - $386,000
$2,167/mo
Price history
| Date | Event | Price |
|---|---|---|
| 7/3/2026 | Listed for sale | $379,000+1584.4%$235/sqft |
Source: NTREIS #21319570 Report a problem | ||
| 7/27/2019 | Listing removed | $22,500$14/sqft |
Source: Keller Williams Realty #14095681 Report a problem | ||
| 6/25/2019 | Pending sale | $22,500$14/sqft |
Source: Keller Williams Realty #14095681 Report a problem | ||
| 5/26/2019 | Listed for sale | $22,500$14/sqft |
Source: Keller Williams Realty #14095681 Report a problem | ||
Public tax history
| Year | Property taxes | Tax assessment |
|---|---|---|
| 2025 | -- | $318,260 +9.4% |
| 2024 | $4,098 +10.8% | $290,862 +5.6% |
| 2023 | $3,697 -21.6% | $275,430 +14.6% |
| 2022 | $4,717 +91.5% | $240,390 +102.8% |
| 2021 | $2,463 +381.7% | $118,520 +393.8% |
| 2020 | $511 -3.5% | $24,000 |
| 2019 | $530 +20.7% | $24,000 +20% |
| 2018 | $439 | $20,000 |
| 2017 | $439 -0.5% | $20,000 |
| 2016 | $441 +25% | $20,000 |
| 2015 | $353 | $20,000 +25% |
| 2014 | $353 | $16,000 |
Find assessor info on the county website
Monthly payment
Est. payment
Payment breakdown
Explore the cost of this home by adjusting the details. Changes won't be saved.Climate risks
Neighborhood: 76401
Nearby schools
Schools provided by the listing agent
- Elementary: Central
- Middle: Gilbert,Stephenvil
- High: Stephenvil
- District: Stephenville ISD
Source: NTREIS. This data may not be complete. We recommend contacting the local school district to confirm school assignments for this home.
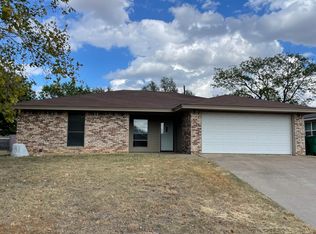
- $245,3003 bd2 ba1.3k sqft217 Prairie Wind Blvd, Stephenville, TX 76401Off Market

- $350,700-- bd-- ba1.6k sqft221 Prairie Wind Blvd, Stephenville, TX 76401Off Market
- $351,2003 bd3 ba1.7k sqft102 Doublehorn St, Stephenville, TX 76401Off Market
- $259,3003 bd2 ba1.3k sqft215 Prairie Wind Blvd, Stephenville, TX 76401Off Market
Similar homes
- $378,9003 bd2 ba1.9k sqft1811 W Overhill Dr, Stephenville, TX 76401For Sale
 MLS ID #21379970, Melanie Williams. NTREIS
 - $415,0003 bd2 ba1.8k sqft712 Spring Meadow St, Stephenville, TX 76401For Sale
 MLS ID #21311410, Royce Carpenter. NTREIS
 - $380,0003 bd2 ba1.6k sqft1418 Prairie Wind Blvd, Stephenville, TX 76401For Sale
 MLS ID #21372953, Sherrie Barton. NTREIS
 - $384,9003 bd2 ba1.7k sqft1466 Oakwood Dr, Stephenville, TX 76401For Sale
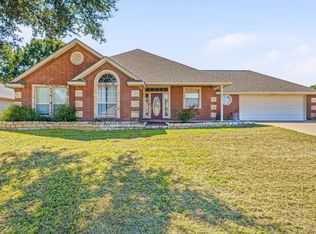 MLS ID #21408160, J J HAMPTON. NTREIS
