Welcome Home! This 3 bedroom, 2-bath all-electric home offers a blend of comfort, cozy living, and conveniently located just blocks away from Tarleton State University, JC walking park, schools and shopping. Inside, you’ll find beautiful wood laminate floors, tile, stainmaster carpet, updated fixtures and a large utility room. The 2 car garage has a programable door opener. With exeception to the referigerator, the Washer, Dryer and Dishwasher stay with the property. Well maintained front and back yard offers a quaint covered back patio to enjoy your morning or evening cup of java. The perfect home for first time homebuyers, students, family or retirees. Don't miss this opportunity. Friendly neighbors!
Pending
Price cut: $20K (8/19)
$299,000
301 Bluebonnet St, Stephenville, TX 76401
3beds
1,463sqft
Single Family Residence
Built in 1983
8,102 Square Feet Lot
$286,800 Zestimate®
$204/sqft
$-- HOA
What's special
Updated fixturesStainmaster carpetBeautiful wood laminate floorsQuaint covered back patioLarge utility room
- 160 days
- 41
- 0
Zillow last checked:
Listing updated:
Listed by:
Judith Riola 0446923 512-801-3717,
ALWAYS REALTY LLC 512-801-3717
Source: NTREIS,MLS#: 21268110
Facts & features
Interior
Bedrooms & bathrooms
- Bedrooms: 3
- Bathrooms: 2
- Full bathrooms: 2
Primary bathroom
- Level: First
- Dimensions: 0 x 0
Appliances
- Included: Dishwasher, Electric Oven, Electric Range
- Laundry: Washer Hookup, Electric Dryer Hookup
Features
- Cable TV, Vaulted Ceiling(s)
- Flooring: Carpet, Ceramic Tile, Laminate
- Has basement: No
- Number of fireplaces: 1
- Fireplace features: Living Room
Interior area
- Total interior livable area: 1,463 sqft
Video & virtual tour
Property
Parking
- Total spaces: 1
- Parking features: Garage
- Attached garage spaces: 1
Features
- Levels: One
- Stories: 1
- Patio & porch: Covered
- Pool features: None
Lot
- Size: 8,102 Square Feet
Details
- Parcel number: R000034146
Construction
Type & style
- Home type: SingleFamily
- Architectural style: Detached
- Property subtype: Single Family Residence
Materials
- Brick
- Foundation: Slab
- Roof: Composition
Condition
- Year built: 1983
Utilities & green energy
- Sewer: Public Sewer
- Water: Public
- Utilities for property: Sewer Available, Water Available, Cable Available
Community & HOA
Community
- Subdivision: Tanglewood N E Add
HOA
- Has HOA: No
Location
- Region: Stephenville
Financial & listing details
- Price per square foot: $204/sqft
- Tax assessed value: $279,910
- Annual tax amount: $4,066
- Date on market: 5/12/2026
- Cumulative days on market: 150 days
Estimated market value
$286,800
$272,000 - $301,000
$1,974/mo
Price history
| Date | Event | Price |
|---|---|---|
| 9/29/2026 | Pending sale | $299,000$204/sqft |
Source: NTREIS #21268110 Report a problem | ||
| 9/18/2026 | Contingent | $299,000$204/sqft |
Source: NTREIS #21268110 Report a problem | ||
| 8/19/2026 | Price change | $299,000-6.3%$204/sqft |
Source: NTREIS #21268110 Report a problem | ||
| 7/14/2026 | Price change | $319,000-3.2%$218/sqft |
Source: NTREIS #21268110 Report a problem | ||
| 6/9/2026 | Price change | $329,500-3.1%$225/sqft |
Source: NTREIS #21268110 Report a problem | ||
| 5/12/2026 | Listed for sale | $340,000+119.4%$232/sqft |
Source: NTREIS #21268110 Report a problem | ||
| 6/21/2018 | Sold | -- |
Source: Agent Provided Report a problem | ||
| 6/7/2018 | Pending sale | $155,000$106/sqft |
Source: Larinda Ray Realty Team #13715194 Report a problem | ||
| 4/10/2018 | Price change | $155,000-8.6%$106/sqft |
Source: Larinda Ray Realty Team #13715194 Report a problem | ||
| 10/19/2017 | Listed for sale | $169,500+46.2%$116/sqft |
Source: Larinda Ray Realty Team #13715194 Report a problem | ||
| 11/16/2011 | Listing removed | $115,900$79/sqft |
Source: BROOKS LAND GALLERY, INC. #11634442 Report a problem | ||
| 9/25/2011 | Price change | $115,900-3.3%$79/sqft |
Source: BROOKS LAND GALLERY INC. #11634442 Report a problem | ||
| 7/30/2011 | Listed for sale | $119,900$82/sqft |
Source: BROOKS LAND GALLERY INC. #11634442 Report a problem | ||
Public tax history
| Year | Property taxes | Tax assessment |
|---|---|---|
| 2025 | -- | $242,811 +10% |
| 2024 | $2,878 +12.1% | $220,737 -6.7% |
| 2023 | $2,568 -17.7% | $236,610 +16.2% |
| 2022 | $3,118 -0.9% | $203,560 +22.7% |
| 2021 | $3,145 +6.3% | $165,850 +8.2% |
| 2020 | $2,958 +3.6% | $153,320 +6.5% |
| 2019 | $2,857 +22.3% | $143,920 +6.6% |
| 2018 | $2,336 | $135,000 +11.9% |
| 2017 | $2,336 +5.6% | $120,670 +5.4% |
| 2016 | $2,212 -8.7% | $114,450 +4.2% |
| 2015 | $2,422 | $109,860 -7.2% |
| 2014 | $2,422 | $118,320 +4.2% |
| 2013 | -- | $113,580 |
| 2012 | -- | $113,580 |
| 2011 | -- | $113,580 |
| 2010 | -- | $113,580 |
| 2009 | -- | $113,580 |
| 2008 | -- | $113,580 +10.9% |
| 2007 | -- | $102,400 |
Find assessor info on the county website
Monthly payment
Est. payment
Payment breakdown
Explore the cost of this home by adjusting the details. Changes won't be saved.Climate risks
Neighborhood: 76401
Nearby schools
Schools provided by the listing agent
- Elementary: Chamberlai
- Middle: Gilbert,Stephenvil
- High: Stephenvil
- District: Stephenville ISD
Source: NTREIS. This data may not be complete. We recommend contacting the local school district to confirm school assignments for this home.


Similar homes
- $275,0003 bd2 ba1.9k sqft501 Spring Meadow St, Stephenville, TX 76401For Sale
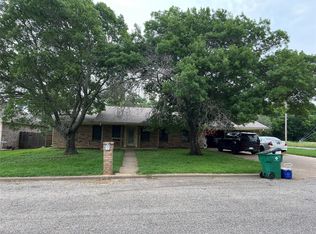 MLS ID #21384503, Jason Gleva. NTREIS
 - $317,0004 bd2 ba1.5k sqft119 Blue Jay St, Stephenville, TX 76401For Sale
 MLS ID #21293973, Bailey Soares. NTREIS
 - $299,0003 bd2 ba1.6k sqft624 Alexander Rd, Stephenville, TX 76401For Sale
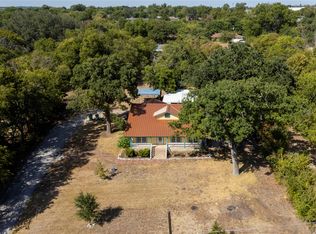 MLS ID #21366808, Heather Hardin Mccall. NTREIS
 - $285,0003 bd2 ba1.2k sqft1530 W Groesbeck St, Stephenville, TX 76401For Sale
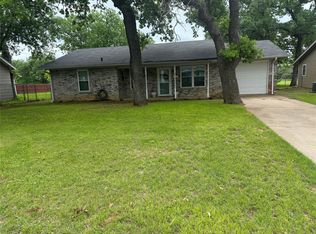 MLS ID #21322954, Josh Scarbrough. NTREIS
