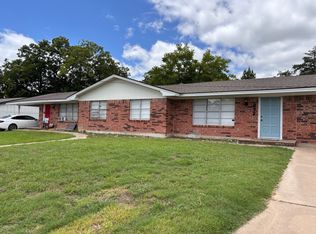
Right across the street from Tarleton's stadium and within walking distance to Tarleton awaits this 3 (or 4) bedroom, 3 bath, brick home. This property has 2 large living areas, a wood burning fireplace, the kitchen is open into the den, large utility room, vinyl siding trim, and a large, fenced backyard. Out back you will find a 2-car garage and an attached room that could be a workshop or a study. In addition, this one has another storage shed, large shad trees, and a nice patio perfect for outdoor activities. Won't last long!
For sale
Price cut: $10K (7/22)
$339,000
860 N Harbin Dr, Stephenville, TX 76401
4beds
2,119sqft
Single Family Residence
Built in 1957
0.36 Acres Lot
$325,200 Zestimate®
$160/sqft
$-- HOA
What's special
- 37 days |
- 224 |
- 6 |
Likely to sell faster than
Zillow last checked:
Listing updated:
Listed by:
Larinda Ray 254-968-5750,
LARINDA RAY REALTY TEAM 254-968-5750
Source: NTREIS,MLS#: 21326418
Facts & features
Interior
Bedrooms & bathrooms
- Bedrooms: 4
- Bathrooms: 3
- Full bathrooms: 3
Primary bedroom
- Features: En Suite Bathroom, Separate Shower
- Level: First
- Dimensions: 14 x 11
Bedroom
- Level: First
- Dimensions: 12 x 11
Bedroom
- Level: First
- Dimensions: 13 x 15
Bedroom
- Level: First
- Dimensions: 11 x 13
Den
- Features: Fireplace
- Level: First
- Dimensions: 20 x 21
Kitchen
- Features: Built-in Features
- Level: First
- Dimensions: 21 x 9
Living room
- Level: First
- Dimensions: 15 x 18
Utility room
- Features: Utility Room
- Level: First
- Dimensions: 10 x 12
Heating
- Central
Cooling
- Central Air, Ceiling Fan(s), Electric
Appliances
- Included: Dishwasher, Gas Range
- Laundry: Washer Hookup, Dryer Hookup, Laundry in Utility Room
Features
- High Speed Internet, Cable TV
- Flooring: Ceramic Tile, Laminate, Wood
- Windows: Window Coverings
- Has basement: No
- Number of fireplaces: 1
- Fireplace features: Decorative, Den
Interior area
- Total interior livable area: 2,119 sqft
Video & virtual tour
Property
Parking
- Total spaces: 2
- Parking features: Carport, Driveway, On Site
- Carport spaces: 2
Features
- Levels: One
- Stories: 1
- Patio & porch: Patio, Covered
- Exterior features: Storage
- Pool features: None
- Fencing: Chain Link
Lot
- Size: 0.36 Acres
- Dimensions: 100 x 155
- Features: Back Yard, Interior Lot, Lawn
Details
- Additional structures: Workshop
- Parcel number: R000031912
Construction
Type & style
- Home type: SingleFamily
- Architectural style: Traditional,Detached
- Property subtype: Single Family Residence
- Attached to another structure: Yes
Materials
- Brick
- Foundation: Pillar/Post/Pier
- Roof: Composition
Condition
- Year built: 1957
Utilities & green energy
- Sewer: Public Sewer
- Water: Public
- Utilities for property: Sewer Available, Water Available, Cable Available
Community & HOA
Community
- Subdivision: Groesbeck Add
HOA
- Has HOA: No
Location
- Region: Stephenville
Financial & listing details
- Price per square foot: $160/sqft
- Tax assessed value: $256,560
- Annual tax amount: $4,105
- Date on market: 7/9/2026
- Cumulative days on market: 38 days
- Listing terms: Cash,Conventional
Estimated market value
$325,200
$309,000 - $341,000
$2,521/mo
Price history
| Date | Event | Price |
|---|---|---|
| 7/22/2026 | Price change | $339,000-2.9%$160/sqft |
Source: NTREIS #21326418 Report a problem | ||
| 7/9/2026 | Listed for sale | $349,000+134.2%$165/sqft |
Source: NTREIS #21326418 Report a problem | ||
| 2/5/2011 | Listing removed | $149,000$70/sqft |
Source: COLDWELL BANKER PREFERRED PROP #11515263 Report a problem | ||
| 12/16/2010 | Listed for sale | $149,000$70/sqft |
Source: COLDWELL BANKER PREFERRED PROP #11515263 Report a problem | ||
| 11/5/2010 | Listing removed | $149,000$70/sqft |
Source: Coldwell Banker Preferred Properties #11385359 Report a problem | ||
| 6/26/2010 | Price change | $149,000-3.9%$70/sqft |
Source: Coldwell Banker Preferred Properties #11385359 Report a problem | ||
| 4/18/2010 | Listed for sale | $155,000$73/sqft |
Source: COLDWELL BANKER PREFERRED PROP #11385359 Report a problem | ||
Public tax history
| Year | Property taxes | Tax assessment |
|---|---|---|
| 2025 | -- | $245,098 +10% |
| 2024 | $2,914 +12% | $222,816 -5.2% |
| 2023 | $2,601 -17.5% | $235,040 +11.7% |
| 2022 | $3,152 -0.8% | $210,440 +25.7% |
| 2021 | $3,178 +5.1% | $167,410 +7% |
| 2020 | $3,023 +4.3% | $156,390 +7.3% |
| 2019 | $2,898 +12.6% | $145,790 +6.3% |
| 2018 | $2,572 | $137,090 +4.3% |
| 2017 | $2,572 -6.4% | $131,420 +5.5% |
| 2016 | $2,748 +3.3% | $124,570 +3.3% |
| 2015 | $2,661 | $120,570 |
| 2014 | $2,661 | $120,570 +3.2% |
| 2013 | -- | $116,780 |
| 2012 | -- | $116,780 +0.1% |
| 2011 | -- | $116,720 |
| 2010 | -- | $116,720 |
| 2009 | -- | $116,720 |
| 2008 | -- | $116,720 +5.9% |
| 2007 | -- | $110,170 |
Find assessor info on the county website
Monthly payment
Est. payment
Payment breakdown
Explore the cost of this home by adjusting the details. Changes won't be saved.Climate risks
Neighborhood: 76401
Nearby schools
GreatSchools rating
- NAChamberlin Elementary SchoolGrades: 1-2Distance: 0.4 mi
- 9/10Henderson Junior High SchoolGrades: 7-8Distance: 0.9 mi
- 6/10Stephenville High SchoolGrades: 9-12Distance: 0.6 mi
Schools provided by the listing agent
- Elementary: Central
- Middle: Gilbert,Stephenvil
- High: Stephenvil
- District: Stephenville ISD
Source: NTREIS. This data may not be complete. We recommend contacting the local school district to confirm school assignments for this home.
- $1,6503 bd2 ba1.3k sqft850 N Harbin Dr, Stephenville, TX 76401For Rent

- $307,0004 bd3 ba2.1k sqft870 N Harbin Dr, Stephenville, TX 76401Off Market

- $260,2003 bd2 ba2.2k sqft830 N Harbin Dr, Stephenville, TX 76401Off Market

- $262,550-- bd-- ba2.1k sqft841 N Lydia St, Stephenville, TX 76401Off Market
- $282,6004 bd2 ba1.7k sqft849 N Lydia St, Stephenville, TX 76401Off Market
- $228,100-- bd-- ba1.5k sqft840 N Harbin Dr, Stephenville, TX 76401Off Market
- $254,900-- bd-- ba1.4k sqft880 N Harbin Dr, Stephenville, TX 76401Off Market
- $267,4003 bd2 ba2.3k sqft859 N Lydia St, Stephenville, TX 76401Off Market
A local agent can set up tours, give advice and negotiate with sellers.
Similar homes
- $350,0006 bd3 ba2k sqft290 N Barker St, Stephenville, TX 76401For Sale
 MLS ID #21360191, Joyce Holland. NTREIS
 - $365,0003 bd2 ba1.8k sqft594 N Harbin Dr, Stephenville, TX 76401For Sale
 MLS ID #21342370, Kari Haile. NTREIS
 - $309,0004 bd2 ba2.1k sqft575 N Charlotte Ave, Stephenville, TX 76401For Sale
 MLS ID #21317760, Janelle Black. NTREIS
 - $335,0007 bd2 ba2.5k sqft456 Alexander Rd, Stephenville, TX 76401For Sale
 MLS ID #21333662, Brittany Elkins. NTREIS
 - $275,0003 bd2 ba1.9k sqft905 Meadowlark Ln, Stephenville, TX 76401For SaleMLS ID #21356460, J J HAMPTON. NTREIS
- $425,0004 bd3 ba2.5k sqft930 N Lydia St, Stephenville, TX 76401For SaleMLS ID #21355342, Larinda Ray. NTREIS
- $386,5003 bd2 ba1.8k sqft2104 N Woodland St, Stephenville, TX 76401For SaleMLS ID #21359986, Travis Patton. NTREIS
- $333,0003 bd2 ba2k sqft1335 N Lydia St, Stephenville, TX 76401For SaleMLS ID #21292472, Polly Hamilton. NTREIS
- $370,0004 bd3 ba2.3k sqft1571 W Ash St, Stephenville, TX 76401For SaleMLS ID #21290313, Tamika Graves. NTREIS
- $339,0004 bd4 ba2.1k sqft817 W Long St, Stephenville, TX 76401For SaleMLS ID #21260507, Brooke Ladouceur. NTREIS
- $332,5005 bd3 ba2k sqft4626 N State Highway 108, Stephenville, TX 76401For SaleMLS ID #21334235, Lana Smith. NTREIS
- $350,0003 bd2 ba1.6k sqft648 N Belknap St, Stephenville, TX 76401For SaleMLS ID #21320273, Kimberly Story. NTREIS
- $365,9003 bd2 ba1.6k sqft142 Blue Jay St, Stephenville, TX 76401For SaleMLS ID #21355265, J J HAMPTON. NTREIS
- $--2 bd2 ba1.4k sqft1419 Inglewood Dr, Stephenville, TX 76401AuctionAuction.com 2
- $339,0004 bd3 ba1.7k sqft1405 N Prairie Wind Blvd, Stephenville, TX 76401For SaleMLS ID #20813306, Dale Collum. NTREIS
- $315,0004 bd2 ba1.9k sqft1762 N McCart St, Stephenville, TX 76401For SaleMLS ID #21305333, Stephen Reich. NTREIS
- $365,0003 bd2 ba1.6k sqft634 Maplewood Dr, Stephenville, TX 76401For SaleMLS ID #21347895, Jane King. NTREIS
- $355,0004 bd2 ba2.5k sqft810 Alexander Rd, Stephenville, TX 76401For SaleMLS ID #21010051, Lauren Glenn. NTREIS
- $279,0004 bd2 ba1.7k sqft270 Barker St, Stephenville, TX 76401For SaleMLS ID #21324931, Katie Burr. NTREIS
- $329,5004 bd2 ba1.5k sqft119 Blue Jay St, Stephenville, TX 76401For SaleMLS ID #21293973, Bailey Soares. NTREIS
