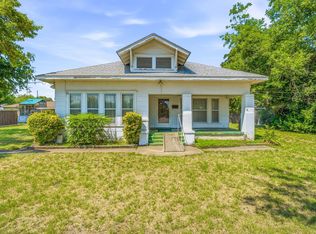
Looking for room to grow just minutes from town? This spacious 5-bedroom, 3-bathroom, two-story home sits on approximately 1 acre just 2 miles from town, offering the perfect blend of country living and everyday convenience.
The home comes move-in ready with a refrigerator, dishwasher, brand-new stove, washer, and dryer included. Outside, you'll find a 20' x 30' insulated shop with electricity, perfect for hobbies, storage, or a workshop.
The huge backyard with a privacy fence provides plenty of space for entertaining, pets, or relaxing. With approximately an acre of land, there's room for horses, livestock, FFA or 4-H projects, gardening, or simply enjoying extra space.
This property also offers excellent investment potential. With five bedrooms and a location just minutes from town, it could make an outstanding college rental or income-producing property.
Don't miss this rare opportunity to own a versatile property with space, convenience, and endless possibilities. Schedule your private showing today!
For sale
$335,000
4626 N State Highway 108, Stephenville, TX 76401
5beds
2,040sqft
:
Get pre-qualifiedN/A
Single Family Residence
Built in 1940
1 Acres Lot
$328,200 Zestimate®
$164/sqft
$-- HOA
What's special
- 13 days |
- 1,056 |
- 87 |
Likely to sell faster than
Zillow last checked:
Listing updated:
Listed by:
Lana Smith,
Marandy Dove Realty 254-485-2285
Source: NTREIS,MLS#: 21334235
Facts & features
Interior
Bedrooms & bathrooms
- Bedrooms: 5
- Bathrooms: 3
- Full bathrooms: 3
Primary bedroom
- Level: First
- Dimensions: 23 x 15
Bedroom
- Level: First
- Dimensions: 13 x 11
Bedroom
- Level: First
- Dimensions: 11 x 11
Bedroom
- Level: Second
- Dimensions: 10 x 11
Bedroom
- Level: Second
- Dimensions: 14 x 11
Breakfast room nook
- Level: First
- Dimensions: 11 x 7
Dining room
- Level: First
- Dimensions: 9 x 13
Other
- Level: First
- Dimensions: 13 x 9
Other
- Level: First
- Dimensions: 7 x 7
Other
- Level: First
- Dimensions: 7 x 7
Other
- Level: First
- Dimensions: 6 x 2
Kitchen
- Level: First
- Dimensions: 15 x 10
Laundry
- Level: First
- Dimensions: 2 x 5
Living room
- Level: First
- Dimensions: 17 x 13
Heating
- Central
Cooling
- Central Air, Ceiling Fan(s)
Appliances
- Included: Electric Cooktop, Electric Oven, Electric Water Heater
- Laundry: Other
Features
- Pantry, Walk-In Closet(s)
- Flooring: Laminate, Tile
- Has basement: No
- Has fireplace: No
Interior area
- Total interior livable area: 2,040 sqft
Video & virtual tour
Property
Parking
- Parking features: Additional Parking, Driveway, Open
- Has uncovered spaces: Yes
Features
- Levels: Two
- Stories: 2
- Patio & porch: Covered
- Pool features: None
- Fencing: Partial
Lot
- Size: 1 Acres
- Features: Acreage
Details
- Additional structures: Workshop
- Parcel number: R000015906
- Other equipment: Other
Construction
Type & style
- Home type: SingleFamily
- Architectural style: Farmhouse,Modern,Detached
- Property subtype: Single Family Residence
- Attached to another structure: Yes
Materials
- Foundation: Pillar/Post/Pier
- Roof: Metal
Condition
- Year built: 1940
Utilities & green energy
- Water: Community/Coop
- Utilities for property: Water Available
Community & HOA
Community
- Subdivision: Brower Henry H
HOA
- Has HOA: No
Location
- Region: Stephenville
Financial & listing details
- Price per square foot: $164/sqft
- Tax assessed value: $637,500
- Annual tax amount: $8,126
- Date on market: 7/17/2026
- Cumulative days on market: 14 days
- Listing terms: Cash,Conventional,Contract
Estimated market value
$328,200
$312,000 - $345,000
$2,470/mo
Price history
| Date | Event | Price |
|---|---|---|
| 7/17/2026 | Listed for sale | $335,000-57.9%$164/sqft |
Source: NTREIS #21334235 Report a problem | ||
| 4/19/2024 | Sold | -- |
Source: NTREIS #20117308 Report a problem | ||
| 3/8/2024 | Contingent | $795,000$390/sqft |
Source: NTREIS #20117308 Report a problem | ||
| 1/2/2024 | Listed for sale | $795,000$390/sqft |
Source: NTREIS #20117308 Report a problem | ||
| 12/20/2023 | Listing removed | -- |
Source: NTREIS #20117308 Report a problem | ||
| 12/8/2023 | Price change | $795,000-9.1%$390/sqft |
Source: NTREIS #20117308 Report a problem | ||
| 7/31/2023 | Price change | $875,000-27.1%$429/sqft |
Source: NTREIS #20117308 Report a problem | ||
| 4/5/2023 | Listed for sale | $1,200,000$588/sqft |
Source: NTREIS #20117308 Report a problem | ||
| 7/20/2022 | Listing removed | $1,200,000$588/sqft |
Source: NTREIS #20117308 Report a problem | ||
| 7/19/2022 | Listed for sale | $1,200,000$588/sqft |
Source: NTREIS #20117308 Report a problem | ||
Public tax history
| Year | Property taxes | Tax assessment |
|---|---|---|
| 2025 | -- | $637,500 -14.4% |
| 2024 | $10,110 +14.4% | $744,990 +16.7% |
| 2023 | $8,839 -1.8% | $638,230 +11.1% |
| 2022 | $8,997 +64.3% | $574,280 +71.6% |
| 2021 | $5,476 +2.6% | $334,680 +5.1% |
| 2020 | $5,338 +14.3% | $318,550 +18.6% |
| 2019 | $4,670 +71.1% | $268,680 +3.2% |
| 2018 | $2,730 | $260,370 +63.6% |
| 2017 | $2,730 +35.2% | $159,160 +35.3% |
| 2016 | $2,019 +9.4% | $117,660 +9.4% |
| 2015 | $1,846 | $107,510 |
| 2014 | $1,846 | $107,510 +6.9% |
| 2013 | -- | $100,610 |
| 2012 | -- | $100,610 +0% |
| 2011 | -- | $100,600 |
| 2010 | -- | $100,600 +26.6% |
| 2009 | -- | $79,480 +2.4% |
| 2008 | -- | $77,580 |
| 2007 | -- | $77,580 |
Find assessor info on the county website
Monthly payment
Est. payment
Payment breakdown
Explore the cost of this home by adjusting the details. Changes won't be saved.Climate risks
Neighborhood: 76401
Nearby schools
GreatSchools rating
- NAChamberlin Elementary SchoolGrades: 1-2Distance: 2.5 mi
- 9/10Henderson Junior High SchoolGrades: 7-8Distance: 3.4 mi
- 6/10Stephenville High SchoolGrades: 9-12Distance: 2.8 mi
Schools provided by the listing agent
- Elementary: Central
- Middle: Stephenvil
- High: Stephenvil
- District: Stephenville ISD
Source: NTREIS. This data may not be complete. We recommend contacting the local school district to confirm school assignments for this home.
- $331,700-- bd-- ba1.6k sqft196 Cedar, Stephenville, TX 76401Off Market
- $311,200-- bd-- ba1.5k sqft228 Cedar, Stephenville, TX 76401Off Market
- $336,9003 bd2 ba1.6k sqft4570 N State Highway 108, Stephenville, TX 76401Off Market

- $263,200-- bd-- ba1.3k sqft292 Cedar, Stephenville, TX 76401Off Market
- $277,8003 bd2 ba1.2k sqft4611 N State Highway 108, Stephenville, TX 76401Off Market
- $--4 bd2 ba2.1k sqft4490 N State Highway 108, Stephenville, TX 76401Sold
- $323,1003 bd2 ba1.6k sqft215 Cedar, Stephenville, TX 76401Off Market
- $358,800-- bd-- ba1.8k sqft225 Cedar, Stephenville, TX 76401Off Market
A local agent can set up tours, give advice and negotiate with sellers.
Similar homes
- $365,0003 bd2 ba1.8k sqft594 N Harbin Dr, Stephenville, TX 76401For Sale
 MLS ID #21342370, Kari Haile. NTREIS
 - $339,0004 bd3 ba2.1k sqft860 N Harbin Dr, Stephenville, TX 76401For Sale
 MLS ID #21326418, Larinda Ray. NTREIS
 - $350,0003 bd2 ba1.6k sqft648 N Belknap St, Stephenville, TX 76401For Sale
 MLS ID #21320273, Kimberly Story. NTREIS
 - $360,0007 bd2 ba2.5k sqft456 Alexander Rd, Stephenville, TX 76401For Sale
 MLS ID #21333662, Brittany Elkins. NTREIS
 - $339,0004 bd3 ba1.7k sqft1405 N Prairie Wind Blvd, Stephenville, TX 76401For SaleMLS ID #20813306, Dale Collum. NTREIS
- $--3 bd2 ba2.3k sqft1100 N Lillian St, Stephenville, TX 76401AuctionAuction.com 2
- $333,0003 bd2 ba2k sqft1335 N Lydia St, Stephenville, TX 76401For SaleMLS ID #21292472, Polly Hamilton. NTREIS
- $339,0004 bd4 ba2.1k sqft817 W Long St, Stephenville, TX 76401For SaleMLS ID #21260507, Brooke Ladouceur. NTREIS
- $350,0003 bd3 ba2.3k sqft1147 W Frey St, Stephenville, TX 76401For SaleMLS ID #21301329, Case Horton. NTREIS
- $337,5004 bd2 ba1.5k sqft119 Blue Jay St, Stephenville, TX 76401For SaleMLS ID #21293973, Bailey Soares. NTREIS
- $320,0004 bd2 ba1.9k sqft1762 N McCart St, Stephenville, TX 76401For SaleMLS ID #21305333, Stephen Reich. NTREIS
- $309,0004 bd2 ba2.1k sqft575 N Charlotte Ave, Stephenville, TX 76401For SaleMLS ID #21317760, Janelle Black. NTREIS
- $327,9003 bd2 ba1.6k sqft624 Alexander Rd, Stephenville, TX 76401For SaleMLS ID #21274913, Judith Riola. NTREIS
- $339,0003 bd3 ba1.6k sqft1219 Prairie Wind Blvd, Stephenville, TX 76401For SaleMLS ID #21313028, Larinda Ray. NTREIS
- $399,0004 bd3 ba1.9k sqft423 County Road 477, Stephenville, TX 76401For SaleMLS ID #21293954, Cindy Lugo. NTREIS
- $389,0004 bd2 ba1.8k sqft1345 Harpers Mill Rd, Stephenville, TX 76401For SaleMLS ID #21330272, Riley Fountain. NTREIS
- $370,0003 bd2 ba1.8k sqft510 Spring Meadow St, Stephenville, TX 76401For SaleMLS ID #21280525, Nikki Light. NTREIS
- $279,0004 bd2 ba1.7k sqft270 Barker St, Stephenville, TX 76401For SaleMLS ID #21324931, Katie Burr. NTREIS
- $305,0003 bd2 ba1.8k sqft1109 N Lillian St, Stephenville, TX 76401For SaleMLS ID #21318330, Tyler Chandler. NTREIS
- $415,0004 bd3 ba2.1k sqft1479 Lockwood St, Stephenville, TX 76401For SaleMLS ID #21336135, Joyce Holland. NTREIS
