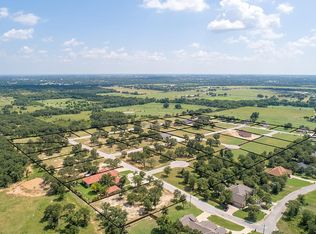
Welcome to 4490 SH 108, Stephenville, TX 76401 - a stunning and spacious 4-bedroom, 2-bath home nestled on a picturesque parcel of just under 2 acres at the front of the highly sought-after Walking Horse Subdivision. This residence offers a unique blend of country living and modern comfort. This generous layout provides ample space for family living, offering four well-appointed bedrooms and two tastefully designed bathrooms. Step inside to discover a thoughtfully designed interior that seamlessly blends contemporary amenities with cozy living spaces. The open-concept layout connects the living area, dining space, and kitchen, making it ideal for both daily life and entertaining. The heart of the home boasts a gourmet kitchen featuring sleek countertops, a center island with seating, stainless steel appliances, and ample cabinetry. Step out back to the beautiful pool and the fantastic space to entertain! Brand new septic system! This one truly has it all, come take a look!!
Sold
Price Unknown
4490 N State Highway 108, Stephenville, TX 76401
4beds
2,103sqft
Single Family Residence
Built in 2005
1.89 Acres Lot
$464,600 Zestimate®
$--/sqft
$2,470 Estimated rent
Home value
$464,600
$441,000 - $488,000
$2,470/mo
Zestimate® history
Owner options
List your home for rent
$2,470/mo
Rent Zestimate®
Find your next renter with Zillow Rental Manager. Plus, with online applications, you can quickly screen prospective tenants – for free.
$2,470/mo
Rent Zestimate®
Refinance and save
Refinancing to a lower rate could help reduce your monthly payments and save thousands over the life of the loan.
Explore your selling options
Work with a Zillow partner agent
Leverage their expertise and Zillow's premium Showcase listings to get your home seen by more buyers.
Get startedList with your own agent
Get your home in front of millions of buyers by listing it on Zillow.
Learn how to do itSell it yourself
Take full control of how buyers see your home on Zillow by listing For Sale by Owner (FSBO).
List your homeWhat's special
Modern comfortCenter islandSleek countertopsCozy living spacesGourmet kitchenAmple cabinetry
Zillow last checked:
Listing updated:
Listed by:
Sam Byrd 717388 254-987-2248,
Clark Real Estate Group 254-987-2248
Bought with:
Rebekah Tackett
INFINITY REALTY
Source: NTREIS,MLS#: 20415985
Facts & features
Interior
Bedrooms & bathrooms
- Bedrooms: 4
- Bathrooms: 2
- Full bathrooms: 2
Primary bedroom
- Level: First
- Dimensions: 16 x 13
Bedroom
- Level: First
- Dimensions: 13 x 12
Bedroom
- Level: First
- Dimensions: 12 x 12
Bedroom
- Level: First
- Dimensions: 12 x 11
Dining room
- Level: First
- Dimensions: 12 x 9
Kitchen
- Level: First
- Dimensions: 16 x 10
Living room
- Level: First
- Dimensions: 19 x 18
Utility room
- Level: First
- Dimensions: 7 x 6
Appliances
- Included: Dishwasher, Electric Cooktop, Electric Oven, Electric Range, Electric Water Heater, Disposal, Microwave
Features
- Granite Counters, High Speed Internet, Wired for Sound
- Has basement: No
- Number of fireplaces: 1
- Fireplace features: Insert, Stone
Interior area
- Total interior livable area: 2,103 sqft
Property
Parking
- Total spaces: 2
- Parking features: Garage - Attached
- Attached garage spaces: 2
Features
- Levels: One
- Stories: 1
- Pool features: Gunite, Heated, Pool, Waterfall
- Has spa: Yes
- Spa features: Hot Tub
Lot
- Size: 1.89 Acres
Details
- Parcel number: R000072813
Construction
Type & style
- Home type: SingleFamily
- Architectural style: Detached
- Property subtype: Single Family Residence
- Attached to another structure: Yes
Condition
- Year built: 2005
Utilities & green energy
- Sewer: Aerobic Septic
- Water: Community/Coop
- Utilities for property: Electricity Available, Septic Available, Water Available
Community & HOA
Community
- Subdivision: None
HOA
- Has HOA: No
Location
- Region: Stephenville
Financial & listing details
- Annual tax amount: $5,116
- Date on market: 8/24/2023
- Cumulative days on market: 168 days
- Exclusions: Fridge, Washer and Dryer
- Electric utility on property: Yes
Price history
| Date | Event | Price |
|---|---|---|
| 3/11/2024 | Sold | -- |
Source: NTREIS #20415985 Report a problem | ||
| 2/8/2024 | Pending sale | $439,000$209/sqft |
Source: NTREIS #20415985 Report a problem | ||
| 1/24/2024 | Price change | $439,000-2.2%$209/sqft |
Source: NTREIS #20415985 Report a problem | ||
| 12/19/2023 | Listed for sale | $449,000$214/sqft |
Source: NTREIS #20415985 Report a problem | ||
| 10/30/2023 | Contingent | $449,000$214/sqft |
Source: NTREIS #20415985 Report a problem | ||
| 10/28/2023 | Price change | $449,000-5.5%$214/sqft |
Source: NTREIS #20415985 Report a problem | ||
| 10/1/2023 | Price change | $475,000-4.8%$226/sqft |
Source: NTREIS #20415985 Report a problem | ||
| 8/24/2023 | Listed for sale | $499,000+92.7%$237/sqft |
Source: NTREIS #20415985 Report a problem | ||
| 3/30/2021 | Sold | -- |
Source: Agent Provided Report a problem | ||
| 6/20/2012 | Listing removed | $259,000$123/sqft |
Source: CENTURY 21 Home & Ranch Realty #11439383 Report a problem | ||
| 1/20/2011 | Price change | $259,000-3.7%$123/sqft |
Source: CENTURY 21 HOME AND RANCH #11439383 Report a problem | ||
| 7/17/2010 | Listed for sale | $269,000-10.3%$128/sqft |
Source: CENTURY 21 Home & Ranch Realty #11439383 Report a problem | ||
| 1/28/2009 | Listing removed | $299,900$143/sqft |
Source: Coldwell Banker** #11048301 Report a problem | ||
| 9/26/2008 | Price change | $299,900-6%$143/sqft |
Source: Coldwell Banker** #11048301 Report a problem | ||
| 8/22/2008 | Price change | $319,000-3%$152/sqft |
Source: Coldwell Banker** #11048301 Report a problem | ||
| 8/19/2008 | Listed for sale | $329,000$156/sqft |
Source: Coldwell Banker** #11048301 Report a problem | ||
Public tax history
Tax history is unavailable.
Neighborhood: 76401
Nearby homes
- $339,1003 bd2 ba1.6k sqft4570 N State Highway 108, Stephenville, TX 76401Off Market

- $--0.46 AcresLOT 12 Hassler Dr, Stephenville, TX 76401Off Market

- $--0.46 AcresLOT 14 Hassler Dr, Stephenville, TX 76401Off Market
- $--0.45 AcresLOT 11 Hassler Dr, Stephenville, TX 76401Off Market
- $--0.46 AcresLOT 9 Hassler Dr, Stephenville, TX 76401Off Market
- $332,5005 bd3 ba2k sqft4626 N State Highway 108, Stephenville, TX 76401For Sale
- $--3 bd2 ba2.3k sqft410 Walking Horse Dr, Stephenville, TX 76401Sold
- $279,6003 bd2 ba1.2k sqft4611 N State Highway 108, Stephenville, TX 76401Off Market
Nearby schools
GreatSchools rating
- NAChamberlin Elementary SchoolGrades: 1-2Distance: 2.4 mi
- 9/10Henderson Junior High SchoolGrades: 7-8Distance: 3.3 mi
- 6/10Stephenville High SchoolGrades: 9-12Distance: 2.7 mi
Schools provided by the listing agent
- Elementary: Central
- High: Stephenvil
- District: Stephenville ISD
Source: NTREIS. This data may not be complete. We recommend contacting the local school district to confirm school assignments for this home.
Get a cash offer in 3 minutes
Find out how much your home could sell for in as little as 3 minutes with a no-obligation cash offer.
Estimated market value
$464,600
Get a cash offer in 3 minutes
Find out how much your home could sell for in as little as 3 minutes with a no-obligation cash offer.
Estimated market value
$464,600
- Texas
- Erath County
- Stephenville
- 76401
- 4490 N State Highway 108
Nearby cities
Nearby neighborhoods
Nearby zip codes
Other Stephenville Topics
