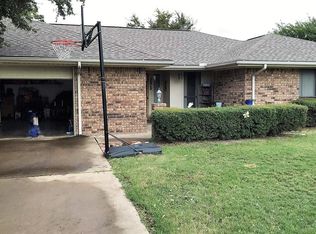
This well-kept 3 bedroom, 2 bath, brick residence blends classic charm with smart modern upgrades. The interior boasts high-quality waterproof flooring throughout the main areas, a cozy brick fireplace, a dedicated bonus room, and brand-new flooring in one bedroom. Exterior highlights include an expansive backyard with a sizeable storage shed and a front-yard French drain for efficient drainage management. Location is key, enjoy ultra -convenient access to nearby schools, grocery stores, and local public parks just minutes from your front door. A perfect combination of comfort, functionality, and convenience! Schedule your showing today!
For sale
Price cut: $3K (8/23)
$330,000
1335 N Lydia St, Stephenville, TX 76401
3beds
2,020sqft
Single Family Residence
Built in 1974
0.3 Acres Lot
$315,800 Zestimate®
$163/sqft
$-- HOA
What's special
Cozy brick fireplaceSizeable storage shedExpansive backyardBrick residenceDedicated bonus room
- 100 days
- 173
- 13
Zillow last checked:
Listing updated:
Listed by:
Polly Hamilton 814130,
Haile & Company Real Estate, LLC 254-485-8883
Source: NTREIS,MLS#: 21292472
Facts & features
Interior
Bedrooms & bathrooms
- Bedrooms: 3
- Bathrooms: 2
- Full bathrooms: 2
Primary bedroom
- Features: Ceiling Fan(s)
- Level: First
- Dimensions: 15 x 12
Living room
- Features: Built-in Features, Fireplace
- Level: First
- Dimensions: 17 x 21
Sunroom
- Features: Ceiling Fan(s)
- Level: First
- Dimensions: 17 x 13
Cooling
- Central Air, Ceiling Fan(s)
Appliances
- Included: Dishwasher, Electric Cooktop, Electric Oven
Features
- High Speed Internet
- Has basement: No
- Number of fireplaces: 1
- Fireplace features: Masonry
Interior area
- Total interior livable area: 2,020 sqft
Video & virtual tour
Property
Parking
- Total spaces: 1
- Parking features: Concrete
- Attached garage spaces: 1
Features
- Levels: One
- Stories: 1
- Pool features: None
Lot
- Size: 0.3 Acres
Details
- Parcel number: R000032169
Construction
Type & style
- Home type: SingleFamily
- Architectural style: Detached
- Property subtype: Single Family Residence
- Attached to another structure: Yes
Condition
- Year built: 1974
Utilities & green energy
- Sewer: Public Sewer
- Water: Public
- Utilities for property: Cable Available, Sewer Available, Water Available
Community & HOA
Community
- Features: Curbs
- Subdivision: Hillcrest Add
HOA
- Has HOA: No
Location
- Region: Stephenville
Financial & listing details
- Price per square foot: $163/sqft
- Tax assessed value: $314,390
- Annual tax amount: $4,270
- Date on market: 7/13/2026
- Cumulative days on market: 101 days
- Listing terms: Cash,Conventional,FHA,VA Loan
- Exclusions: Anything in shed or garage, table and plant in backroom.
Estimated market value
$315,800
$300,000 - $332,000
$2,310/mo
Price history
| Date | Event | Price |
|---|---|---|
| 8/23/2026 | Price change | $330,000-0.9%$163/sqft |
Source: NTREIS #21292472 Report a problem | ||
| 7/13/2026 | Listed for sale | $333,000+123.5%$165/sqft |
Source: NTREIS #21292472 Report a problem | ||
| 4/29/2013 | Sold | -- |
Source: Agent Provided Report a problem | ||
| 2/22/2013 | Listed for sale | $149,000$74/sqft |
Source: COLDWELL BANKER PREFERRED PROP #11904760 Report a problem | ||
Public tax history
| Year | Property taxes | Tax assessment |
|---|---|---|
| 2025 | -- | $254,971 +10% |
| 2024 | $3,070 +11.8% | $231,792 -9% |
| 2023 | $2,746 -16.7% | $254,850 +17.5% |
| 2022 | $3,297 -0.6% | $216,870 +24.5% |
| 2021 | $3,318 +6.3% | $174,150 +8.2% |
| 2020 | $3,120 +3.4% | $160,940 +6.4% |
| 2019 | $3,018 +7.8% | $151,250 +4.2% |
| 2018 | $2,800 | $145,210 +2.4% |
| 2017 | $2,800 -8.3% | $141,800 +2.4% |
| 2016 | $3,054 +9.3% | $138,450 +4% |
| 2015 | $2,795 | $133,150 +5.1% |
| 2014 | $2,795 | $126,670 +3.9% |
| 2013 | -- | $121,960 |
| 2012 | -- | $121,960 -0.9% |
| 2011 | -- | $123,030 |
| 2010 | -- | $123,030 |
| 2009 | -- | $123,030 |
| 2008 | -- | $123,030 +5.7% |
| 2007 | -- | $116,440 |
Find assessor info on the county website
Monthly payment
Est. payment
Payment breakdown
Explore the cost of this home by adjusting the details. Changes won't be saved.Climate risks
Neighborhood: 76401
Nearby schools
Schools provided by the listing agent
- Elementary: Central
- Middle: Gilbert,Stephenvil
- High: Stephenvil
- District: Stephenville ISD
Source: NTREIS. This data may not be complete. We recommend contacting the local school district to confirm school assignments for this home.
- $274,800-- bd-- ba1.5k sqft1345 N Lydia St, Stephenville, TX 76401Off Market
- $272,600-- bd-- ba1.5k sqft1325 N Lydia St, Stephenville, TX 76401Off Market
- $364,2004 bd3 ba2.3k sqft1330 N Lydia St, Stephenville, TX 76401Off Market
- $328,5003 bd2 ba2.1k sqft1315 N Lydia St, Stephenville, TX 76401Off Market
Similar homes
- $299,0003 bd2 ba1.8k sqft2190 N Woodland St, Stephenville, TX 76401For Sale
 MLS ID #21410336, Sam Byrd. NTREIS
 - $349,0003 bd2 ba1.8k sqft2104 N Woodland St, Stephenville, TX 76401For Sale
 MLS ID #21359986, Travis Patton. NTREIS
 - $329,0004 bd3 ba2.1k sqft860 N Harbin Dr, Stephenville, TX 76401For Sale
 MLS ID #21326418, Larinda Ray. NTREIS
 - $378,9003 bd2 ba1.9k sqft1811 W Overhill Dr, Stephenville, TX 76401For Sale
 MLS ID #21379970, Melanie Williams. NTREIS
