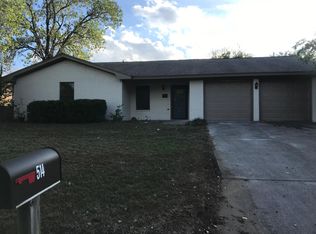
Beautifully maintained 3 bedroom, 2 bath home with a 2-car garage offering 1,824 sq ft of comfortable living space in a highly desirable location close to Tarleton State University. This inviting open-concept floor plan is perfect for both everyday living and entertaining, featuring a spacious living area with a cozy fireplace, abundant natural light, and attractive wood flooring throughout much of the home.
The updated kitchen offers modern touches, ample cabinet and counter space, and flows seamlessly into the dining and living areas. Thoughtful details such as crown molding and a skylight add warmth and character throughout the home.
The private primary suite provides a relaxing retreat, while the additional bedrooms offer flexibility for guests, family, or a home office. Outside, you’ll enjoy a covered patio overlooking a shaded backyard filled with large mature trees, creating a peaceful outdoor setting. A large shop in the backyard provides excellent space for hobbies, storage, or projects.
With several updates completed inside and out, this move-in ready home combines comfort, charm, and convenience in one great package. Don’t miss the opportunity to own this wonderful property in a prime location!
For sale
Price cut: $10K (9/23)
$350,000
510 Spring Meadow St, Stephenville, TX 76401
3beds
1,824sqft
Single Family Residence
Built in 1980
9,975 Square Feet Lot
$338,400 Zestimate®
$192/sqft
$-- HOA
What's special
- 150 days
- 171
- 24
Zillow last checked:
Listing updated:
Listed by:
Nikki Light 0705405 (817)964-7559,
Light Realty 817-964-7559
Source: NTREIS,MLS#: 21280525
Facts & features
Interior
Bedrooms & bathrooms
- Bedrooms: 3
- Bathrooms: 2
- Full bathrooms: 2
Primary bedroom
- Features: En Suite Bathroom, Separate Shower
- Level: First
- Dimensions: 11 x 17
Bedroom
- Level: First
- Dimensions: 11 x 13
Bedroom
- Level: First
- Dimensions: 12 x 13
Kitchen
- Features: Breakfast Bar, Built-in Features, Eat-in Kitchen, Granite Counters
- Level: First
- Dimensions: 22 x 13
Living room
- Features: Fireplace
- Level: First
- Dimensions: 32 x 16
Utility room
- Features: Built-in Features, Utility Room
- Level: First
- Dimensions: 11 x 4
Heating
- Central, Fireplace(s)
Cooling
- Central Air, Ceiling Fan(s)
Appliances
- Included: Dishwasher, Electric Cooktop, Electric Oven, Disposal, Microwave
Features
- Decorative/Designer Lighting Fixtures, Eat-in Kitchen, Granite Counters, High Speed Internet, Cable TV
- Flooring: Carpet, Ceramic Tile, Wood
- Has basement: No
- Number of fireplaces: 1
- Fireplace features: Decorative, Living Room, Masonry, Wood Burning
Interior area
- Total interior livable area: 1,824 sqft
Video & virtual tour
Property
Parking
- Total spaces: 2
- Parking features: Door-Multi, Driveway, Garage Faces Front, Garage, On Street
- Attached garage spaces: 2
Features
- Levels: One
- Stories: 1
- Patio & porch: Covered
- Exterior features: Storage
- Pool features: None
- Fencing: Privacy
Lot
- Size: 9,975 Square Feet
- Features: Back Yard, Interior Lot, Lawn, Few Trees
Details
- Parcel number: R000033170
Construction
Type & style
- Home type: SingleFamily
- Architectural style: Traditional,Detached
- Property subtype: Single Family Residence
Materials
- Brick
- Foundation: Slab
- Roof: Composition
Condition
- Resale
- Year built: 1980
Utilities & green energy
- Water: Public
- Utilities for property: Water Available, Cable Available
Community & HOA
Community
- Features: Curbs
- Subdivision: River North Add 02
HOA
- Has HOA: No
Location
- Region: Stephenville
Financial & listing details
- Price per square foot: $192/sqft
- Tax assessed value: $290,240
- Annual tax amount: $4,861
- Date on market: 5/25/2026
- Cumulative days on market: 150 days
- Listing terms: Cash,Conventional,FHA,USDA Loan,VA Loan
- Exclusions: All personal Property
- Road surface type: Asphalt
Estimated market value
$338,400
$321,000 - $355,000
$2,205/mo
Price history
| Date | Event | Price |
|---|---|---|
| 9/23/2026 | Price change | $350,000-2.8%$192/sqft |
Source: NTREIS #21280525 Report a problem | ||
| 9/10/2026 | Price change | $360,000-1.4%$197/sqft |
Source: NTREIS #21280525 Report a problem | ||
| 8/13/2026 | Price change | $365,000-1.4%$200/sqft |
Source: NTREIS #21280525 Report a problem | ||
| 6/18/2026 | Price change | $370,000-1.3%$203/sqft |
Source: NTREIS #21280525 Report a problem | ||
| 5/25/2026 | Listed for sale | $375,000+19%$206/sqft |
Source: NTREIS #21280525 Report a problem | ||
| 6/21/2024 | Sold | -- |
Source: NTREIS #20601007 Report a problem | ||
| 6/21/2024 | Pending sale | $315,000$173/sqft |
Source: NTREIS #20601007 Report a problem | ||
| 5/16/2024 | Contingent | $315,000$173/sqft |
Source: NTREIS #20601007 Report a problem | ||
| 5/5/2024 | Listing removed | -- |
Source: NTREIS #20601007 Report a problem | ||
| 4/29/2024 | Listed for sale | $315,000$173/sqft |
Source: NTREIS #20601007 Report a problem | ||
Public tax history
| Year | Property taxes | Tax assessment |
|---|---|---|
| 2025 | -- | $290,240 +5.3% |
| 2024 | $4,796 +8.3% | $275,610 +10.3% |
| 2023 | $4,427 +4.9% | $249,820 +16.1% |
| 2022 | $4,221 +10.5% | $215,090 +17% |
| 2021 | $3,820 +4.7% | $183,830 +7.4% |
| 2020 | $3,648 +3.9% | $171,220 +7.6% |
| 2019 | $3,513 +12.6% | $159,060 +8.6% |
| 2018 | $3,120 | $146,480 +3.1% |
| 2017 | $3,120 +1.7% | $142,130 +2.2% |
| 2016 | $3,068 +7.6% | $139,060 +3.6% |
| 2015 | $2,851 | $134,180 +3.9% |
| 2014 | $2,851 | $129,180 +3.7% |
| 2013 | -- | $124,520 |
| 2012 | -- | $124,520 |
| 2011 | -- | $124,520 |
| 2010 | -- | $124,520 |
| 2009 | -- | $124,520 |
| 2008 | -- | $124,520 +18.9% |
| 2007 | -- | $104,690 |
Find assessor info on the county website
Monthly payment
Est. payment
Payment breakdown
Explore the cost of this home by adjusting the details. Changes won't be saved.Climate risks
Neighborhood: 76401
Nearby schools
Schools provided by the listing agent
- Elementary: Central
- Middle: Gilbert,Stephenvil
- High: Stephenvil
- District: Stephenville ISD
Source: NTREIS. This data may not be complete. We recommend contacting the local school district to confirm school assignments for this home.
- $293,6003 bd2 ba1.6k sqft512 Spring Meadow St, Stephenville, TX 76401Off Market
- $317,300-- bd-- ba2.5k sqft508 Spring Meadow St, Stephenville, TX 76401Off Market
- $--4 bd2 ba1.6k sqft511 Moonlight Trl, Stephenville, TX 76401Sold

- $274,0003 bd2 ba1.5k sqft514 Spring Meadow St, Stephenville, TX 76401Off Market
Similar homes
- $349,0003 bd2 ba1.8k sqft2104 N Woodland St, Stephenville, TX 76401For Sale
 MLS ID #21359986, Travis Patton. NTREIS
 - $330,0003 bd2 ba2k sqft1335 N Lydia St, Stephenville, TX 76401For Sale
 MLS ID #21292472, Polly Hamilton. NTREIS
 - $378,9003 bd2 ba1.9k sqft1811 W Overhill Dr, Stephenville, TX 76401For Sale
 MLS ID #21379970, Melanie Williams. NTREIS
 - $350,0003 bd2 ba1.6k sqft634 Maplewood Dr, Stephenville, TX 76401For Sale
 MLS ID #21347895, Jane King. NTREIS
