Charming brick home built in 2009 featuring 3 bedrooms, 2 bathrooms, and a desirable split-bedroom floor plan. The inviting living area offers a cozy wood-burning fireplace and an open layout that flows seamlessly into the kitchen. The kitchen features built-in appliances, a center island, ample cabinet space, and plenty of natural light from the abundance of windows. Primary Bedroom features a built in safe and large bathroom with double closets, garden bathtub, walk in shower, and dual sinks.
Each bedroom offers a nicely sized closet, providing plenty of storage throughout the home. Additional features include a 2-car garage, wooden privacy-fenced backyard, brick mailbox, and a covered back porch—perfect for relaxing or entertaining outdoors.
This well-designed home offers comfort, functionality, and a welcoming layout. Schedule your showing today!
For sale
$395,000
320 Midnight Shadow, Stephenville, TX 76401
3beds
1,625sqft
Single Family Residence
Built in 2009
7,492 Square Feet Lot
$380,300 Zestimate®
$243/sqft
$-- HOA
What's special
Cozy wood-burning fireplaceBrick mailboxDesirable split-bedroom floor planGarden bathtubDual sinksCenter islandAmple cabinet space
- 18 days
- 163
- 17
Likely to sell faster than
Zillow last checked:
Listing updated:
Listed by:
Josey Key 254-413-5445,
Majestic Realty Group 254-413-5445
Source: NTREIS,MLS#: 21398288
Facts & features
Interior
Bedrooms & bathrooms
- Bedrooms: 3
- Bathrooms: 2
- Full bathrooms: 2
Primary bedroom
- Features: Ceiling Fan(s), Walk-In Closet(s)
- Level: First
- Dimensions: 14 x 15
Bedroom
- Features: Ceiling Fan(s)
- Level: First
- Dimensions: 11 x 10
Bedroom
- Features: Ceiling Fan(s)
- Level: First
- Dimensions: 11 x 10
Dining room
- Level: First
- Dimensions: 9 x 13
Other
- Features: Built-in Features, Dual Sinks, Garden Tub/Roman Tub, Separate Shower, Walk-In Shower
- Level: First
- Dimensions: 14 x 10
Other
- Features: Built-in Features
- Level: First
- Dimensions: 7 x 8
Kitchen
- Features: Built-in Features, Eat-in Kitchen, Kitchen Island, Pantry
- Level: First
- Dimensions: 14 x 16
Living room
- Features: Ceiling Fan(s), Fireplace
- Level: First
- Dimensions: 19 x 19
Utility room
- Level: First
- Dimensions: 9 x 4
Heating
- Central
Cooling
- Central Air
Appliances
- Included: Dishwasher, Electric Cooktop, Electric Oven, Electric Water Heater, Microwave
- Laundry: Washer Hookup, Dryer Hookup, Laundry in Utility Room
Features
- Built-in Features, Decorative/Designer Lighting Fixtures, Granite Counters, Pantry, Walk-In Closet(s)
- Flooring: Tile, Vinyl
- Windows: Window Coverings
- Has basement: No
- Number of fireplaces: 1
- Fireplace features: Wood Burning
Interior area
- Total interior livable area: 1,625 sqft
Video & virtual tour
Property
Parking
- Total spaces: 2
- Parking features: Asphalt
- Has attached garage: Yes
- Covered spaces: 2
Features
- Levels: One
- Stories: 1
- Pool features: None
- Fencing: Wood
Lot
- Size: 7,492 Square Feet
Details
- Parcel number: R000072842
Construction
Type & style
- Home type: SingleFamily
- Architectural style: Other,Detached
- Property subtype: Single Family Residence
Materials
- Brick
- Foundation: Slab
- Roof: Composition
Condition
- Year built: 2009
Utilities & green energy
- Sewer: Public Sewer
- Utilities for property: Sewer Available, Separate Meters, Water Available
Community & HOA
Community
- Subdivision: Ridgeview Estate
HOA
- Has HOA: No
Location
- Region: Stephenville
Financial & listing details
- Price per square foot: $243/sqft
- Tax assessed value: $329,150
- Annual tax amount: $5,512
- Date on market: 9/28/2026
- Cumulative days on market: 19 days
- Listing terms: Cash,Conventional,1031 Exchange,FHA,Other
Estimated market value
$380,300
$361,000 - $399,000
$2,084/mo
Price history
| Date | Event | Price |
|---|---|---|
| 9/28/2026 | Listed for sale | $395,000+23.4%$243/sqft |
Source: NTREIS #21398288 Report a problem | ||
| 8/27/2024 | Sold | -- |
Source: NTREIS #20657219 Report a problem | ||
| 8/5/2024 | Contingent | $320,000$197/sqft |
Source: NTREIS #20657219 Report a problem | ||
| 6/27/2024 | Listed for sale | $320,000$197/sqft |
Source: NTREIS #20657219 Report a problem | ||
| 8/21/2009 | Sold | -- |
Source: Public Record Report a problem | ||
Public tax history
| Year | Property taxes | Tax assessment |
|---|---|---|
| 2025 | -- | $329,150 +10% |
| 2024 | $4,035 +9.1% | $299,244 +5.9% |
| 2023 | $3,699 -12.8% | $282,560 +14.3% |
| 2022 | $4,244 +7.3% | $247,310 +16.4% |
| 2021 | $3,957 +6.4% | $212,400 +8.1% |
| 2020 | $3,718 +3.5% | $196,480 +6.3% |
| 2019 | $3,593 +9.1% | $184,770 +7.5% |
| 2018 | $3,292 | $171,890 +0.1% |
| 2017 | $3,292 +7.7% | $171,700 +7.1% |
| 2016 | $3,058 +1.6% | $160,280 +4% |
| 2015 | $3,010 | $154,160 |
| 2014 | $3,010 | $154,160 +11.2% |
| 2013 | -- | $138,610 |
| 2012 | -- | $138,610 |
| 2011 | -- | $138,610 |
| 2010 | -- | $138,610 +1000.1% |
| 2009 | -- | $12,600 -30% |
| 2008 | -- | $18,000 +79.5% |
| 2007 | -- | $10,030 |
Find assessor info on the county website
Monthly payment
Est. payment
Payment breakdown
Explore the cost of this home by adjusting the details. Changes won't be saved.Climate risks
Neighborhood: 76401
Nearby schools
Schools provided by the listing agent
- Elementary: Central
- Middle: Gilbert,Stephenvil
- High: Stephenvil
- District: Stephenville ISD
Source: NTREIS. This data may not be complete. We recommend contacting the local school district to confirm school assignments for this home.
- $289,0003 bd2 ba1.3k sqft318 Midnight Shadow, Stephenville, TX 76401Off Market
- $344,0004 bd2 ba1.9k sqft317 Midnight Shadow Trl, Stephenville, TX 76401Off Market

- $349,7003 bd2 ba1.9k sqft315 Midnight Shadow Trl, Stephenville, TX 76401Off Market
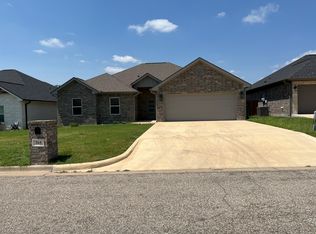
- $316,2003 bd2 ba2.1k sqft324 Midnight Shadow, Stephenville, TX 76401Off Market

Similar homes
- $384,9003 bd2 ba1.7k sqft1466 Oakwood Dr, Stephenville, TX 76401For Sale
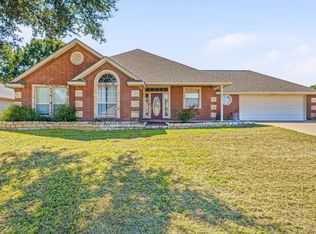 MLS ID #21408160, J J HAMPTON. NTREIS
 - $400,0003 bd3 ba1.8k sqft760 College Farm Rd, Stephenville, TX 76401For Sale
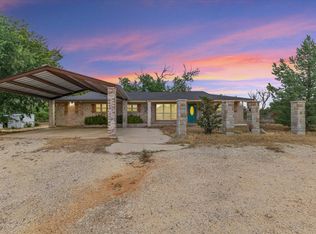 MLS ID #21405108, Ashley Izaguirre. NTREIS
 - $379,0003 bd2 ba1.6k sqft219 Prairie Wind Blvd, Stephenville, TX 76401For Sale
 MLS ID #21319570, Larinda Ray. NTREIS
 - $395,0003 bd2 ba2.3k sqft1190 N Charlotte Ave, Stephenville, TX 76401For Sale
 MLS ID #21394902, Tony Lyon. NTREIS
