Beautifully updated and move-in ready, this spacious 4-bedroom home offers the perfect combination of style, function, and location! Step inside to a bright, open floor plan featuring durable laminate flooring throughout, modern finishes, and a large living and dining area that's ideal for everyday living and entertaining. The stunning kitchen is a standout with gorgeous quartz countertops, updated cabinetry, stylish backsplash, and plenty of workspace.
The oversized fourth bedroom offers incredible flexibility with its generous size and large walk-in closet, making it a perfect primary suite, second living area, game room, or home office.
The beautifully remodeled full bathroom features timeless finishes, while the convenient half bath adds extra functionality for guests and busy households. A spacious laundry room provides room for additional pantry storage, a second refrigerator, or a freezer.
Outside, you'll love the fully fenced backyard with mature shade trees and a newly expanded concrete patio, creating the perfect space for BBQs, kids, pets, and outdoor entertaining.
Whether you're searching for your first home, a place with room for a growing family, or an investment property near Tarleton State University, this home checks all the boxes. With modern updates, generous living spaces, and a fantastic location, this is one you won't want to miss!
For sale
Price cut: $5K (7/23)
$279,000
270 Barker St, Stephenville, TX 76401
4beds
1,755sqft
Single Family Residence
Built in 1965
0.28 Acres Lot
$267,800 Zestimate®
$159/sqft
$-- HOA
What's special
Modern finishesStylish backsplashTimeless finishesBright open floor planUpdated cabinetryDurable laminate flooring throughoutPlenty of workspace
- 58 days
- 508
- 53
Zillow last checked:
Listing updated:
Listed by:
Katie Burr 663268 254-485-6880,
Keller Williams Brazos West 254-335-0500
Source: NTREIS,MLS#: 21324931
Facts & features
Interior
Bedrooms & bathrooms
- Bedrooms: 4
- Bathrooms: 2
- Full bathrooms: 1
- 1/2 bathrooms: 1
Primary bedroom
- Features: Walk-In Closet(s)
- Level: First
- Dimensions: 14 x 19
Bedroom
- Features: Split Bedrooms
- Level: First
- Dimensions: 10 x 13
Bedroom
- Features: Split Bedrooms
- Level: First
- Dimensions: 11 x 13
Bedroom
- Features: Split Bedrooms
- Level: First
- Dimensions: 11 x 10
Dining room
- Level: First
- Dimensions: 19 x 14
Other
- Features: Built-in Features, Stone Counters
- Level: First
- Dimensions: 6 x 10
Half bath
- Level: First
- Dimensions: 5 x 4
Kitchen
- Features: Built-in Features, Stone Counters
- Level: First
- Dimensions: 9 x 8
Laundry
- Features: Built-in Features
- Level: First
- Dimensions: 8 x 8
Living room
- Level: First
- Dimensions: 11 x 10
Heating
- Central
Cooling
- Central Air, Ceiling Fan(s)
Appliances
- Included: Dishwasher, Disposal, Gas Range, Microwave
- Laundry: Washer Hookup, Dryer Hookup, Laundry in Utility Room
Features
- Decorative/Designer Lighting Fixtures, Open Floorplan, Walk-In Closet(s)
- Flooring: Laminate, Tile
- Has basement: No
- Has fireplace: No
Interior area
- Total interior livable area: 1,755 sqft
Video & virtual tour
Property
Parking
- Parking features: Driveway
Features
- Levels: One
- Stories: 1
- Patio & porch: Rear Porch, Covered, Front Porch, Patio
- Pool features: None
- Fencing: Chain Link
Lot
- Size: 0.28 Acres
- Features: Back Yard, Lawn, Landscaped, Few Trees
Details
- Parcel number: R000031253
Construction
Type & style
- Home type: SingleFamily
- Architectural style: Traditional,Detached
- Property subtype: Single Family Residence
- Attached to another structure: Yes
Materials
- Brick
- Foundation: Slab
- Roof: Composition
Condition
- Year built: 1965
Utilities & green energy
- Sewer: Public Sewer
- Water: Public
- Utilities for property: Electricity Available, Sewer Available, Water Available
Community & HOA
Community
- Subdivision: Denman Add
HOA
- Has HOA: No
Location
- Region: Stephenville
Financial & listing details
- Price per square foot: $159/sqft
- Tax assessed value: $182,910
- Annual tax amount: $3,063
- Date on market: 7/8/2026
- Cumulative days on market: 29 days
- Listing terms: Cash,Conventional,FHA,USDA Loan,VA Loan
- Exclusions: Pool and deck are negotiable, can be removed if buyers don't want it. Trampoline, playground in back yard
Estimated market value
$267,800
$254,000 - $281,000
$1,990/mo
Price history
| Date | Event | Price |
|---|---|---|
| 7/23/2026 | Price change | $279,000-1.8%$159/sqft |
Source: NTREIS #21324931 Report a problem | ||
| 7/8/2026 | Listed for sale | $284,000$162/sqft |
Source: NTREIS #21324931 Report a problem | ||
Public tax history
| Year | Property taxes | Tax assessment |
|---|---|---|
| 2025 | -- | $182,910 +0.8% |
| 2024 | $2,196 -26.3% | $181,540 +8% |
| 2023 | $2,978 +4.8% | $168,080 +16% |
| 2022 | $2,842 +21.6% | $144,840 +28.8% |
| 2021 | $2,338 +5% | $112,480 +7.6% |
| 2020 | $2,227 +3.2% | $104,530 +7% |
| 2019 | $2,158 +6.5% | $97,720 +5.5% |
| 2018 | $2,026 | $92,650 +0.4% |
| 2017 | $2,026 +5.3% | $92,290 +5.8% |
| 2016 | $1,924 +18.1% | $87,200 +4.2% |
| 2015 | $1,628 | $83,700 +13.4% |
| 2014 | $1,628 | $73,790 |
Find assessor info on the county website
Monthly payment
Est. payment
Payment breakdown
Explore the cost of this home by adjusting the details. Changes won't be saved.Climate risks
Neighborhood: 76401
Nearby schools
Schools provided by the listing agent
- Elementary: Central
- Middle: Gilbert,Stephenvil
- High: Stephenvil
- District: Stephenville ISD
Source: NTREIS. This data may not be complete. We recommend contacting the local school district to confirm school assignments for this home.


Similar homes
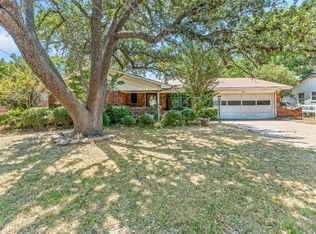
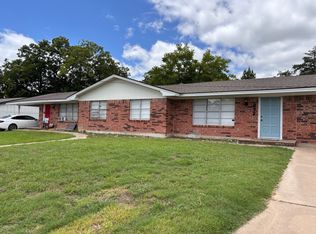
- $299,0004 bd2 ba2.1k sqft575 N Charlotte Ave, Stephenville, TX 76401For Sale
 MLS ID #21317760, Janelle Black. NTREIS
 - $275,0003 bd2 ba1.9k sqft905 Meadowlark Ln, Stephenville, TX 76401For Sale
 MLS ID #21356460, J J HAMPTON. NTREIS
 - $284,9003 bd2 ba1.5k sqft231 Choctaw Dr, Stephenville, TX 76401For Sale
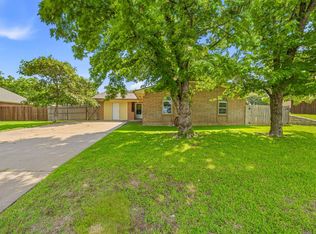 MLS ID #21289145, Polly Hamilton. NTREIS
 - $279,9003 bd2 ba1.5k sqft1085 W Park St, Stephenville, TX 76401For Sale
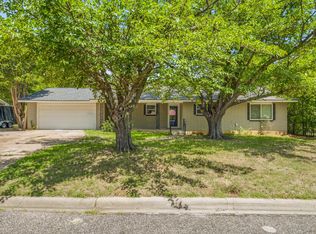 MLS ID #21345778, Jonathan Minerick. NTREIS
