Skip main navigation
Sold
  • Price Unknown

    260 Barker St, Stephenville, TX 76401

    3beds
    1,436sqft
    Single Family Residence
    Built in 1967
    0.28 Acres Lot
    $260,900 Zestimate®
    $--/sqft
    $1,862 Estimated rent

    Home value

    $260,900

    $248,000 - $277,000

    $1,862/mo

    Zestimate® history
    Loading
    Loading...

    Owner options

    List your home for rent

    $1,862/mo

    Rent Zestimate®

    Find your next renter with Zillow Rental Manager. Plus, with online applications, you can quickly screen prospective tenants – for free.

    Learn more

    $1,862/mo

    Rent Zestimate®

    Refinance and save

    Refinancing to a lower rate could help reduce your monthly payments and save thousands over the life of the loan.

    See today's rates

    Explore your selling options

    Work with a Zillow partner agent

    Leverage their expertise and Zillow's premium Showcase listings to get your home seen by more buyers.

    Get started

    List with your own agent

    Get your home in front of millions of buyers by listing it on Zillow.

    Learn how to do it

    Sell it yourself

    Take full control of how buyers see your home on Zillow by listing For Sale by Owner (FSBO).

    List your home

    What's special

    Formal diningGreat covered front porchSpacious lotMaster bedroomStorage roomPrivate bathGalley kitchen
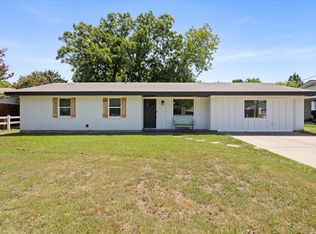
    Charming 3 bed, 2 bath brick home on a spacious lot and is conveniently located near schools and shopping. Features a great covered front porch, 2 car garage with a storage room. Inside, a generous living room flows to a formal dining and galley kitchen. Separate laundry room adds convenience. Master bedroom has private bath and a great size walk in closet. With a bit of TLC, this property has potential to become an ideal starter home or lucrative investment. Don't miss the chance to transform this into your dream haven!

    Zillow last checked:

    Listing updated:

    Listed by:

    Katie Burr 663268 (254)965-7653,

    Ebby Halliday Realtors 254-965-7653

    Bought with:

    Pablo Tamayo Sanchez

    Powerstar Realty

    Source: NTREIS,MLS#: 20407966

    Facts & features

    Interior

    Bedrooms & bathrooms
    • Bedrooms: 3
    • Bathrooms: 2
    • Full bathrooms: 2
    Primary bedroom
    • Features: Walk-In Closet(s)
    • Level: First
    • Dimensions: 10 x 13
    Bedroom
    • Features: Walk-In Closet(s)
    • Level: First
    • Dimensions: 10 x 13
    Bedroom
    • Features: Walk-In Closet(s)
    • Level: First
    • Dimensions: 10 x 10
    Dining room
    • Level: First
    • Dimensions: 10 x 12
    Other
    • Features: Built-in Features
    • Level: First
    • Dimensions: 5 x 9
    Other
    • Features: Built-in Features, Linen Closet, Stone Counters
    • Level: First
    • Dimensions: 4 x 7
    Kitchen
    • Features: Built-in Features, Galley Kitchen, Pantry, Solid Surface Counters
    • Level: First
    • Dimensions: 8 x 12
    Living room
    • Level: First
    • Dimensions: 15 x 18
    Utility room
    • Features: Built-in Features, Utility Room
    • Level: First
    • Dimensions: 8 x 8
    Heating
    • Central
    Cooling
    • Central Air, Ceiling Fan(s)
    Appliances
    • Included: Dishwasher, Electric Oven, Microwave
    • Laundry: Washer Hookup, Electric Dryer Hookup, Laundry in Utility Room
    Features
    • High Speed Internet, Cable TV, Walk-In Closet(s)
    • Flooring: Carpet, Tile
    • Windows: Window Coverings
    • Has basement: No
    • Has fireplace: No
    Interior area
    • Total interior livable area: 1,436 sqft

    Property

    Parking
    • Total spaces: 2
    • Parking features: Asphalt, Covered, Driveway, Garage Faces Front, Garage
    • Attached garage spaces: 2
    • Has uncovered spaces: Yes
    Features
    • Levels: One
    • Stories: 1
    • Patio & porch: Front Porch, Covered
    • Pool features: None
    • Fencing: Chain Link
    Lot
    • Size: 0.28 Acres
    • Features: Back Yard, Lawn, Few Trees
    Details
    • Parcel number: R000031254

    Construction

    Type & style
    • Home type: SingleFamily
    • Architectural style: Traditional,Detached
    • Property subtype: Single Family Residence
    • Attached to another structure: Yes
    Materials
    • Brick
    • Foundation: Slab
    • Roof: Composition
    Condition
    • Year built: 1967

    Utilities & green energy

    • Sewer: Public Sewer
    • Water: Public
    • Utilities for property: Sewer Available, Water Available, Cable Available

    Community & HOA

    Community
    • Subdivision: Denman Add
    HOA
    • Has HOA: No
    Location
    • Region: Stephenville

    Financial & listing details

    • Tax assessed value: $257,210
    • Annual tax amount: $3,316
    • Date on market: 8/17/2023
    • Cumulative days on market: 42 days
    • Listing terms: Cash,Conventional

    Price history

    DateEventPrice
    9/26/2023Sold--
    Source: NTREIS #20407966 Report a problem
    9/13/2023Pending sale$215,000$150/sqft
    Source: Ebby Halliday Realtors #20407966 Report a problem
    9/7/2023Contingent$215,000$150/sqft
    Source: NTREIS #20407966 Report a problem
    8/28/2023Price change$215,000-6.1%$150/sqft
    Source: NTREIS #20407966 Report a problem
    8/17/2023Listed for sale$229,000+69.8%$159/sqft
    Source: NTREIS #20407966 Report a problem
    4/13/2014Listing removed$134,900$94/sqft
    Source: BROOKS LAND GALLERY, INC. #12094149 Report a problem
    2/22/2014Listed for sale$134,900+17.4%$94/sqft
    Source: BROOKS LAND GALLERY, INC. #12094149 Report a problem
    8/24/2009Listing removed$114,900$80/sqft
    Source: Dublin Realty #11192608 Report a problem
    6/7/2009Listed for sale$114,900$80/sqft
    Source: Dublin Realty #11192608 Report a problem

    Public tax history

    YearProperty taxesTax assessment
    2025-- $257,210 +5.5%
    2024$4,244 +84.1%$243,880 +9.8%
    2023$2,306 -19.2%$222,210 +17.9%
    2022$2,854 -1.3%$188,460 +22.7%
    2021$2,891 +3.9%$153,630 +5.9%
    2020$2,783 +3.1%$145,130 +6.1%
    2019$2,699 +1.6%$136,790 +6.7%
    2018$2,658 $128,210 -5.2%
    2017$2,658 +1.9%$135,310 +2.2%
    2016$2,609 +1.8%$132,420
    2015$2,564 $132,420 +14%
    2014$2,564 $116,170 +4.4%
    2013-- $111,230
    2012-- $111,230 +3.2%
    2011-- $107,830 +42.1%
    2010-- $75,900
    2009-- $75,900
    2008-- $75,900 -7.2%
    2007-- $81,810
    Find assessor info on the county website

    Neighborhood: 76401

    Nearby schools

    GreatSchools rating
    Schools provided by the listing agent
    • Elementary: Chamberlai
    • High: Stephenvil
    • District: Stephenville ISD

    Source: NTREIS. This data may not be complete. We recommend contacting the local school district to confirm school assignments for this home.