LOCATION, LOCATION, LOCATION!!! Just a short walk to Tarleton University, this freshly painted 3-bedroom, 1.5 bath home offers a wonderful opportunity for homeowner or investors alike. The home features a nice size living area and a lovely shaded backyard, perfect for entertaining, relaxing, or enjoying time with family and friends. Mature shade trees help keep the home comfortable during those warm Texas days.
Looking for an investment? This property is ideally situated for student rental, making it an excellent opportunity for investors or parents looking to purchase a home for their future Tarleton student. Or making it a wonderful place to raise a family!
Stephenville has so much to offer, including rodeo events throughout the year, sports and activities for all ages, shopping, dining, and plenty of small town charm. Conveniently located just over an hour from Ft Worth
WHETHER YOU'RE LOOKING FOR AN INVESTMENT PROPERTY OR A PLACE TO CALL HOME, THIS ONE IS WORTH TAKING A LOOK AT!!!!!
For sale
$225,000
1130 N Clinton St, Stephenville, TX 76401
3beds
1,240sqft
Single Family Residence
Built in 1978
6,969 Square Feet Lot
$221,200 Zestimate®
$181/sqft
$-- HOA
What's special
Freshly paintedMature shade treesLovely shaded backyard
- 11 days
- 252
- 28
Likely to sell faster than
Zillow last checked:
Listing updated:
Listed by:
Teri Enzeroth 0792624 254-965-7775,
PREFERRED PROPERTIES OF TEXAS 254-965-7775
Source: NTREIS,MLS#: 21429733
Facts & features
Interior
Bedrooms & bathrooms
- Bedrooms: 3
- Bathrooms: 2
- Full bathrooms: 1
- 1/2 bathrooms: 1
Primary bedroom
- Features: Ceiling Fan(s), Linen Closet
- Level: First
- Dimensions: 12 x 14
Bedroom
- Features: Ceiling Fan(s), Walk-In Closet(s)
- Level: First
- Dimensions: 12 x 10
Bedroom
- Features: Ceiling Fan(s), Walk-In Closet(s)
- Level: First
- Dimensions: 12 x 10
Living room
- Features: Ceiling Fan(s)
- Level: First
- Dimensions: 14 x 12
Appliances
- Included: Dishwasher, Electric Cooktop, Electric Oven
Features
- Decorative/Designer Lighting Fixtures, High Speed Internet, Kitchen Island, Open Floorplan, Pantry, Cable TV
- Flooring: Tile
- Has basement: No
- Has fireplace: No
Interior area
- Total interior livable area: 1,240 sqft
Video & virtual tour
Property
Parking
- Total spaces: 2
- Parking features: Concrete
- Carport spaces: 2
Features
- Levels: One
- Stories: 1
- Patio & porch: Covered
- Pool features: None
- Fencing: Chain Link
Lot
- Size: 6,969 Square Feet
Details
- Parcel number: R000031524
Construction
Type & style
- Home type: SingleFamily
- Architectural style: Detached
- Property subtype: Single Family Residence
- Attached to another structure: Yes
Materials
- Foundation: Slab
Condition
- Year built: 1978
Utilities & green energy
- Sewer: Public Sewer
- Water: Public
- Utilities for property: Electricity Available, Sewer Available, Water Available, Cable Available
Community & HOA
Community
- Subdivision: Frey Add 02
HOA
- Has HOA: No
Location
- Region: Stephenville
Financial & listing details
- Price per square foot: $181/sqft
- Tax assessed value: $161,400
- Annual tax amount: $2,858
- Date on market: 11/6/2026
- Cumulative days on market: 12 days
- Listing terms: Cash,Conventional
- Exclusions: All personal items
Estimated market value
$221,200
$210,000 - $232,000
$2,025/mo
Price history
| Date | Event | Price |
|---|---|---|
| 11/6/2026 | Listed for sale | $225,000+66.7%$181/sqft |
Source: NTREIS #21429733 Report a problem | ||
| 1/9/2023 | Sold | -- |
Source: NTREIS #20218215 Report a problem | ||
| 12/13/2022 | Pending sale | $135,000$109/sqft |
Source: NTREIS #20218215 Report a problem | ||
| 12/7/2022 | Listed for sale | $135,000$109/sqft |
Source: NTREIS #20218215 Report a problem | ||
Public tax history
| Year | Property taxes | Tax assessment |
|---|---|---|
| 2025 | $2,703 -3.8% | $161,400 |
| 2024 | $2,808 +6.4% | $161,400 +8.4% |
| 2023 | $2,638 -0.4% | $148,890 +10.3% |
| 2022 | $2,650 +30.4% | $135,020 +38% |
| 2021 | $2,033 +11.5% | $97,810 +14.3% |
| 2020 | $1,823 +6.5% | $85,560 +10.4% |
| 2019 | $1,712 +11.7% | $77,510 +8.3% |
| 2018 | $1,533 | $71,540 +2.4% |
| 2017 | $1,533 +8.2% | $69,830 +8.7% |
| 2016 | $1,417 0% | $64,240 |
| 2015 | $1,418 | $64,240 |
| 2014 | $1,418 | $64,240 -0.4% |
| 2009 | -- | $64,530 |
| 2008 | -- | $64,530 |
| 2007 | -- | $64,530 |
Find assessor info on the county website
Monthly payment
Est. payment
Payment breakdown
Explore the cost of this home by adjusting the details. Changes won't be saved.Climate risks
Neighborhood: 76401
Nearby schools
Schools provided by the listing agent
- Middle: Gilbert,Stephenvil
- High: Stephenvil
- District: Stephenville ISD
Source: NTREIS. This data may not be complete. We recommend contacting the local school district to confirm school assignments for this home.

Similar homes
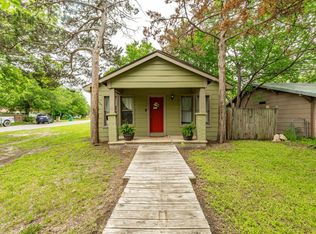
- $169,5003 bd2 ba906 sqft260 W Elm St, Stephenville, TX 76401For Sale
 MLS ID #21437996, Judith Riola. NTREIS
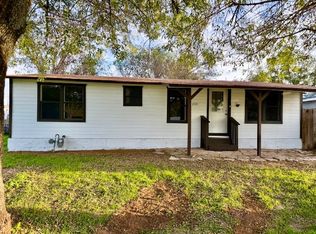
- $219,5003 bd2 ba1.3k sqft1397 N Estes St, Stephenville, TX 76401For Sale
 MLS ID #21378560, Ben Tackett. NTREIS
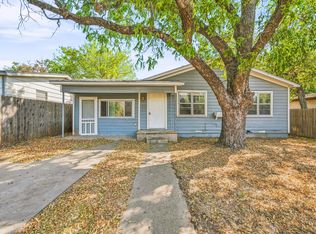
- $220,0004 bd2 ba1.4k sqft604 E Broadway St, Stephenville, TX 76401For Sale
 MLS ID #21426909, Ben Tackett. NTREIS
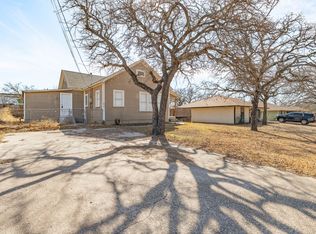
- $225,0002 bd1 ba1.2k sqft814 N Ollie St, Stephenville, TX 76401For Sale
 MLS ID #21360895, Kari Haile. NTREIS
