Great location and a corner lot! This home is located in a great area, close to the University and the corner lot provides so many potential opportunities! The lot is zoned R-3 for multi family use! The home has recently been painted inside and out, new flooring throughout and a new metal roof installed! The home is currently rented on a month to month rental contract that can be extended or terminated. This is a budget friendly three bedroom home! Come take a look and see if this is the one for you!
For sale
Price cut: $20K (8/17)
$149,000
1000 N Clinton St, Stephenville, TX 76401
3beds
1,232sqft
Single Family Residence
Built in 1930
6,316 Square Feet Lot
$-- Zestimate®
$121/sqft
$-- HOA
What's special
New flooring throughoutThree bedroom homeCorner lotNew metal roof installed
- 306 days
- 374
- 40
Zillow last checked:
Listing updated:
Listed by:
Sam Byrd 717388 254-592-6877,
Keller Williams Brazos West 254-335-0500
Source: NTREIS,MLS#: 21134359
Facts & features
Interior
Bedrooms & bathrooms
- Bedrooms: 3
- Bathrooms: 1
- Full bathrooms: 1
Primary bedroom
- Level: First
- Dimensions: 14 x 13
Bedroom
- Level: First
- Dimensions: 14 x 10
Bedroom
- Level: First
- Dimensions: 14 x 8
Dining room
- Level: First
- Dimensions: 17 x 9
Other
- Level: First
- Dimensions: 10 x 7
Kitchen
- Level: First
- Dimensions: 13 x 10
Living room
- Level: First
- Dimensions: 14 x 13
Utility room
- Level: First
- Dimensions: 10 x 9
Features
- High Speed Internet
- Has basement: No
- Has fireplace: No
Interior area
- Total interior livable area: 1,232 sqft
Video & virtual tour
Property
Parking
- Parking features: Common, On Street
Features
- Levels: One
- Stories: 1
- Pool features: None
Lot
- Size: 6,316 Square Feet
Details
- Parcel number: R000032238
Construction
Type & style
- Home type: SingleFamily
- Architectural style: Detached
- Property subtype: Single Family Residence
- Attached to another structure: Yes
Condition
- Year built: 1930
Utilities & green energy
- Sewer: Public Sewer
- Water: Public
- Utilities for property: Sewer Available, Water Available
Community & HOA
Community
- Subdivision: Kight Add 02
HOA
- Has HOA: No
Location
- Region: Stephenville
Financial & listing details
- Price per square foot: $121/sqft
- Tax assessed value: $165,790
- Annual tax amount: $2,147
- Date on market: 12/17/2025
- Cumulative days on market: 307 days
Estimated market value
Not available
Estimated sales range
Not available
Not available
Price history
| Date | Event | Price |
|---|---|---|
| 8/17/2026 | Price change | $149,000-11.8%$121/sqft |
Source: NTREIS #21134359 Report a problem | ||
| 3/7/2026 | Price change | $169,000-11.1%$137/sqft |
Source: NTREIS #21134359 Report a problem | ||
| 12/17/2025 | Listed for sale | $190,000+52%$154/sqft |
Source: NTREIS #21134359 Report a problem | ||
| 8/15/2025 | Listing removed | $125,000$101/sqft |
Source: NTREIS #21018033 Report a problem | ||
| 7/31/2025 | Listed for sale | $125,000$101/sqft |
Source: NTREIS #21018033 Report a problem | ||
Public tax history
| Year | Property taxes | Tax assessment |
|---|---|---|
| 2025 | -- | $135,677 +10% |
| 2024 | $1,183 +18.5% | $123,343 -12.3% |
| 2023 | $998 -60.2% | $140,590 +9.8% |
| 2022 | $2,512 +30.4% | $127,990 +38.1% |
| 2021 | $1,926 +11.8% | $92,670 +14.6% |
| 2020 | $1,723 +5.5% | $80,850 +9.4% |
| 2019 | $1,632 +10.6% | $73,910 +7% |
| 2018 | $1,476 | $69,070 +2.7% |
| 2017 | $1,476 +8.3% | $67,240 +8.8% |
| 2016 | $1,363 +25.9% | $61,790 |
| 2015 | $1,083 | $61,790 +25.9% |
| 2014 | $1,083 | $49,070 |
| 2011 | -- | $49,070 |
| 2010 | -- | $49,070 |
| 2009 | -- | $49,070 |
| 2008 | -- | $49,070 +20.5% |
| 2007 | -- | $40,730 |
Find assessor info on the county website
Monthly payment
Est. payment
Payment breakdown
Explore the cost of this home by adjusting the details. Changes won't be saved.Climate risks
Neighborhood: 76401
Nearby schools
Schools provided by the listing agent
- Elementary: Central
- Middle: Gilbert,Stephenvil
- High: Stephenvil
- District: Stephenville ISD
Source: NTREIS. This data may not be complete. We recommend contacting the local school district to confirm school assignments for this home.
- $227,700-- bd-- ba1.2k sqft1002 N Clinton St, Stephenville, TX 76401Off Market
- $131,6002 bd1 ba1k sqft1025 W Pecan St, Stephenville, TX 76401Off Market

- $124,2002 bd1 ba632 sqft1004 N Clinton Ave, Stephenville, TX 76401Off Market

- $68,330-- bd-- ba968 sqft1056 W Pecan St, Stephenville, TX 76401Off Market
Similar homes
- $150,0003 bd2 ba1k sqft955 N Stephen Ave, Stephenville, TX 76401For Sale
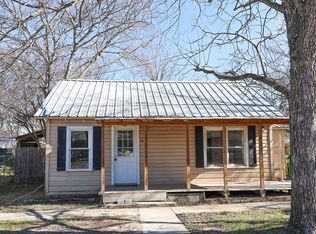 MLS ID #21148443, Lisa Andersen. NTREIS
 - $144,9002 bd1 ba952 sqft945 W Park St, Stephenville, TX 76401For Sale
 MLS ID #21378593, Ben Tackett. NTREIS
 - $155,0003 bd1 ba1.1k sqft318 N Dale Ave, Stephenville, TX 76401For Sale
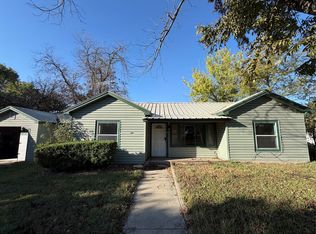 MLS ID #21106408, Ben Tackett. NTREIS
 - $175,0002 bd1 ba1.2k sqft1177 W Shirley St, Stephenville, TX 76401For Sale
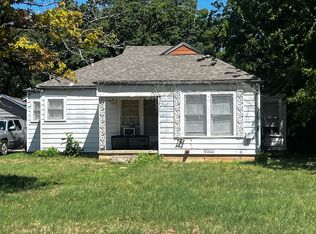 MLS ID #21342474, Kari Haile. NTREIS
