Skip main navigation
Sold
  • Price Unknown

    1424 Prairie Wind Blvd, Stephenville, TX 76401

    3beds
    2,838sqft
    Single Family Residence
    Built in 1986
    9,016 Square Feet Lot
    $382,300 Zestimate®
    $--/sqft
    $2,845 Estimated rent

    Home value

    $382,300

    Estimated sales range

    Not available

    $2,845/mo

    Zestimate® history
    Loading
    Loading...

    Owner options

    List your home for rent

    $2,845/mo

    Rent Zestimate®

    Find your next renter with Zillow Rental Manager. Plus, with online applications, you can quickly screen prospective tenants – for free.

    Learn more

    $2,845/mo

    Rent Zestimate®

    Refinance and save

    Refinancing to a lower rate could help reduce your monthly payments and save thousands over the life of the loan.

    See today's rates

    Explore your selling options

    Work with a Zillow partner agent

    Leverage their expertise and Zillow's premium Showcase listings to get your home seen by more buyers.

    Get started

    List with your own agent

    Get your home in front of millions of buyers by listing it on Zillow.

    Learn how to do it

    Sell it yourself

    Take full control of how buyers see your home on Zillow by listing For Sale by Owner (FSBO).

    List your home

    What's special

    Wood burning fireplaceHot tubOn demand hot waterSpacious brick homeCustom storage optionsLarge primary bedroomWet bar
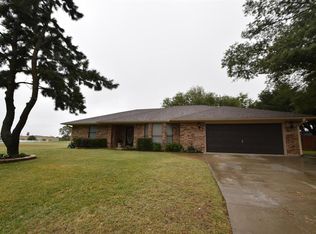
    Come see this lovely, spacious brick home in Golf Country Estates! The backyard, & back patio are perfect for entertaining & guests! Open concept design with large bonus room for additional living and entertaining complete with wet bar and on demand hot water. This awesome home has 2 Hot Water Heaters, 2 HVAC Units 2 garage door openers and newly painted trim. Pool, Hot Tub in back yard. Light & airy eat in kitchen with plenty of light has lots of custom storage options including fold out pantry, Lazy Susans in the corners and an appliance Garage. Large Primary Bedroom with His and Hers Master Bathroom Suite. The master shower is a fully walk-in style installed in 2021. Wood Burning Fireplace. The Back Yard Multi Use Storage Building was built in 21. Spring Foam Insulation, paneled and equipped with AC and electric.

    Zillow last checked:

    Listing updated:

    Listed by:

    Cindy Lugo 0781150 817-596-8000,

    RE/MAX Trinity 817-596-8000

    Bought with:

    Katie Burr

    Clark Real Estate Group

    Source: NTREIS,MLS#: 20734048

    Facts & features

    Interior

    Bedrooms & bathrooms
    • Bedrooms: 3
    • Bathrooms: 2
    • Full bathrooms: 2
    Primary bedroom
    • Features: Ceiling Fan(s), Dual Sinks, Double Vanity, Walk-In Closet(s)
    • Level: First
    Bedroom
    • Features: Ceiling Fan(s)
    • Level: First
    Bedroom
    • Features: Ceiling Fan(s)
    • Level: First
    Game room
    • Features: Built-in Features, Ceiling Fan(s)
    • Level: First
    Living room
    • Features: Ceiling Fan(s), Fireplace
    • Level: First
    Heating
    • Central
    Cooling
    • Central Air
    Appliances
    • Included: Dishwasher, Electric Range
    • Laundry: Washer Hookup, Electric Dryer Hookup, Laundry in Utility Room
    Features
    • Double Vanity, Eat-in Kitchen, High Speed Internet, Kitchen Island, Tile Counters, Cable TV, Walk-In Closet(s)
    • Flooring: Ceramic Tile
    • Has basement: No
    • Number of fireplaces: 1
    • Fireplace features: Family Room
    Interior area
    • Total interior livable area: 2,838 sqft

    Property

    Parking
    • Total spaces: 2
    • Parking features: Circular Driveway, Concrete, Garage, Inside Entrance, Kitchen Level, Lighted, Private
    • Attached garage spaces: 2
    • Has uncovered spaces: Yes
    Features
    • Levels: One
    • Stories: 1
    • Patio & porch: Rear Porch, Enclosed, Front Porch
    • Pool features: Fenced, In Ground, Outdoor Pool, Pool
    • Fencing: Back Yard,Privacy
    Lot
    • Size: 9,016 Square Feet
    • Features: Landscaped
    Details
    • Parcel number: R000031591
    • Other equipment: Negotiable

    Construction

    Type & style
    • Home type: SingleFamily
    • Architectural style: Detached
    • Property subtype: Single Family Residence
    Materials
    • Foundation: Slab
    • Roof: Composition,Shingle
    Condition
    • Year built: 1986

    Utilities & green energy

    • Sewer: Public Sewer
    • Water: Public
    • Utilities for property: Electricity Available, Sewer Available, Water Available, Cable Available

    Community & HOA

    Community
    • Features: Clubhouse, Golf, Sidewalks, Curbs
    • Security: Security System Leased, Security System, Security Service
    • Subdivision: Golf Country Estates
    HOA
    • Has HOA: No
    Location
    • Region: Stephenville

    Financial & listing details

    • Tax assessed value: $349,670
    • Annual tax amount: $6,115
    • Date on market: 9/20/2024
    • Cumulative days on market: 245 days
    • Exclusions: All personal belongings, house furniture & outdoor furniture & all items in the backyard storage unit.
    • Electric utility on property: Yes

    Price history

    DateEventPrice
    6/16/2025Sold--
    Source: NTREIS #20734048 Report a problem
    6/13/2025Pending sale$425,000$150/sqft
    Source: NTREIS #20734048 Report a problem
    5/23/2025Contingent$425,000$150/sqft
    Source: NTREIS #20734048 Report a problem
    9/30/2024Listed for sale$425,000+46.6%$150/sqft
    Source: NTREIS #20734048 Report a problem
    4/13/2022Sold--
    Source: NTREIS #14674448 Report a problem
    1/19/2022Pending sale$290,000$102/sqft
    Source: RE/MAX International #14674448 Report a problem
    1/19/2022Contingent$290,000$102/sqft
    Source: NTREIS #14674448 Report a problem
    12/26/2021Listed for sale$290,000$102/sqft
    Source: NTREIS #14674448 Report a problem
    11/16/2021Pending sale$290,000$102/sqft
    Source: RE/MAX International #14674448 Report a problem
    11/16/2021Contingent$290,000$102/sqft
    Source: NTREIS #14674448 Report a problem
    11/11/2021Listed for sale$290,000$102/sqft
    Source: NTREIS #14674448 Report a problem
    11/11/2021Pending sale$290,000$102/sqft
    Source: RE/MAX International #14674448 Report a problem
    11/10/2021Contingent$290,000-6.5%$102/sqft
    Source: NTREIS #14674448 Report a problem
    11/1/2021Pending sale$310,000$109/sqft
    Source: RE/MAX International #14674448 Report a problem
    11/1/2021Contingent$310,000$109/sqft
    Source: NTREIS #14674448 Report a problem
    9/29/2021Price change$310,000-4.3%$109/sqft
    Source: NTREIS #14674448 Report a problem
    9/20/2021Listed for sale$324,000-0.3%$114/sqft
    Source: NTREIS #14674448 Report a problem
    7/20/2021Listing removed$325,000$115/sqft
    Source: NTREIS #14589595 Report a problem
    6/14/2021Price change$325,000-7.1%$115/sqft
    Source: NTREIS #14589595 Report a problem
    6/2/2021Listed for sale$350,000+45.8%$123/sqft
    Source: NTREIS #14589595 Report a problem
    10/30/2020Listing removed$239,999$85/sqft
    Source: STEPHENVILLE REALTY #14326444 Report a problem
    10/3/2020Pending sale$239,999$85/sqft
    Source: STEPHENVILLE REALTY #14326444 Report a problem
    7/15/2020Price change$239,999-4%$85/sqft
    Source: STEPHENVILLE REALTY #14326444 Report a problem
    6/1/2020Price change$249,900-3.9%$88/sqft
    Source: STEPHENVILLE REALTY #14326444 Report a problem
    5/7/2020Price change$260,000-3.7%$92/sqft
    Source: STEPHENVILLE REALTY #14326444 Report a problem
    4/22/2020Listed for sale$270,000$95/sqft
    Source: STEPHENVILLE REALTY #14326444 Report a problem
    3/17/2016Sold--
    Source: Agent Provided Report a problem

    Public tax history

    YearProperty taxesTax assessment
    2025-- $349,670 +1.3%
    2024$6,004 +5.2%$345,070 +7.2%
    2023$5,706 -8.5%$321,980 +1.4%
    2022$6,234 +313.5%$317,690 +31.8%
    2021$1,508 -64.4%$241,050 +13.1%
    2020$4,230 +2.3%$213,040 +5.6%
    2019$4,135 +11.9%$201,830 +9.1%
    2018$3,695 $185,070 +1.4%
    2017$3,695 +2.4%$182,560 +1.9%
    2016$3,610 +5%$179,110 +10.8%
    2015$3,438 $161,620 +3.7%
    2014$3,438 $155,780 -22.7%
    2013-- $201,630 -0.2%
    2012-- $202,010
    2011-- $202,010
    2010-- $202,010 +18.8%
    2009-- $169,990
    2008-- $169,990 +2.9%
    2007-- $165,220
    Find assessor info on the county website

    Neighborhood: 76401

    Nearby schools

    GreatSchools rating
    Schools provided by the listing agent
    • Elementary: Chamberlai
    • High: Stephenvil
    • District: Stephenville ISD

    Source: NTREIS. This data may not be complete. We recommend contacting the local school district to confirm school assignments for this home.