IMPROVED & UPDATED! Brand new roof coming soon, completely updated septic. Escape to the peace and quiet of the country with this beautifully updated 3-bedroom, 2-bath farmhouse nestled on 3.6 private, tree-covered acres just outside Stephenville. Mostly remodeled, the home features an open-concept layout with spacious living and dining areas, stylish finishes throughout, and a standout kitchen equipped with a premium THOR gas range—perfect for serious home chefs. Outside, the property offers a peaceful setting with mature oaks, a picturesque pond, and a large backyard ideal for relaxing or entertaining. You'll also find a water well, garden areas, fruit trees, and a versatile well house that can serve as a workshop or additional storage. With nature all around, this charming retreat offers the perfect blend of country living and modern comfort just minutes from town.
For sale
Price increase: $14K (8/1)
$399,000
688 Private Road 1152, Stephenville, TX 76401
3beds
1,636sqft
:
Get pre-qualified$2,779/mo
Single Family Residence
Built in 2009
3.67 Acres Lot
$391,300 Zestimate®
$244/sqft
$-- HOA
What's special
Stylish finishesWater wellVersatile well houseFruit treesLarge backyardGarden areasStandout kitchen
- 270 days |
- 895 |
- 69 |
Zillow last checked:
Listing updated:
Listed by:
Ben Tackett 0671323 254-485-7584,
Monument Realty 214-705-7827
Source: NTREIS,MLS#: 21103882
Facts & features
Interior
Bedrooms & bathrooms
- Bedrooms: 3
- Bathrooms: 2
- Full bathrooms: 2
Primary bedroom
- Features: Ceiling Fan(s), En Suite Bathroom
- Level: First
- Dimensions: 18 x 11
Bedroom
- Features: Ceiling Fan(s)
- Level: First
- Dimensions: 14 x 16
Bedroom
- Features: Ceiling Fan(s)
- Level: First
- Dimensions: 9 x 9
Primary bathroom
- Features: Built-in Features
- Level: First
- Dimensions: 9 x 5
Dining room
- Level: First
- Dimensions: 10 x 13
Other
- Level: First
- Dimensions: 13 x 16
Kitchen
- Features: Breakfast Bar, Built-in Features, Eat-in Kitchen, Kitchen Island, Stone Counters
- Level: First
- Dimensions: 15 x 13
Laundry
- Features: Built-in Features
- Level: First
- Dimensions: 14 x 9
Living room
- Level: First
- Dimensions: 18 x 12
Heating
- Central
Cooling
- Central Air, Ceiling Fan(s), Electric
Appliances
- Included: Dishwasher, Disposal, Gas Range, Refrigerator, Vented Exhaust Fan
Features
- Built-in Features, Decorative/Designer Lighting Fixtures, Eat-in Kitchen, Kitchen Island, Open Floorplan
- Flooring: Ceramic Tile, Wood
- Has basement: No
- Has fireplace: No
- Fireplace features: None
Interior area
- Total interior livable area: 1,636 sqft
Video & virtual tour
Property
Parking
- Parking features: Driveway
Features
- Levels: One
- Stories: 1
- Exterior features: Garden, Other
- Pool features: None
Lot
- Size: 3.67 Acres
- Features: Acreage, Irregular Lot
Details
- Additional structures: Outbuilding, Shed(s)
- Parcel number: R000053733
Construction
Type & style
- Home type: SingleFamily
- Architectural style: Traditional,Detached
- Property subtype: Single Family Residence
Materials
- Rock, Stone
- Foundation: Pillar/Post/Pier
- Roof: Composition
Condition
- Year built: 2009
Utilities & green energy
- Sewer: Septic Tank
- Water: Well
- Utilities for property: Propane, Septic Available, Water Available
Community & HOA
Community
- Security: Smoke Detector(s)
- Subdivision: Tbd
HOA
- Has HOA: No
Location
- Region: Stephenville
Financial & listing details
- Price per square foot: $244/sqft
- Annual tax amount: $2,938
- Date on market: 11/5/2025
- Cumulative days on market: 353 days
- Listing terms: Cash,Conventional,FHA,VA Loan
Estimated market value
$391,300
$372,000 - $411,000
$2,026/mo
Price history
| Date | Event | Price |
|---|---|---|
| 8/1/2026 | Price change | $399,000+3.6%$244/sqft |
Source: NTREIS #21103882 Report a problem | ||
| 7/28/2026 | Listed for sale | $385,000$235/sqft |
Source: NTREIS #21103882 Report a problem | ||
| 7/27/2026 | Contingent | $385,000$235/sqft |
Source: NTREIS #21103882 Report a problem | ||
| 7/6/2026 | Listed for sale | $385,000$235/sqft |
Source: NTREIS #21103882 Report a problem | ||
| 6/25/2026 | Contingent | $385,000$235/sqft |
Source: NTREIS #21103882 Report a problem | ||
| 1/5/2026 | Price change | $385,000-1.3%$235/sqft |
Source: NTREIS #21103882 Report a problem | ||
| 11/5/2025 | Listed for sale | $389,900+8.3%$238/sqft |
Source: NTREIS #21103882 Report a problem | ||
| 9/17/2025 | Listing removed | $359,900$220/sqft |
Source: NTREIS #20980997 Report a problem | ||
| 9/2/2025 | Price change | $359,900-1.4%$220/sqft |
Source: NTREIS #20980997 Report a problem | ||
| 8/18/2025 | Price change | $365,000-2.7%$223/sqft |
Source: NTREIS #20980997 Report a problem | ||
| 7/24/2025 | Price change | $375,000-2.6%$229/sqft |
Source: NTREIS #20980997 Report a problem | ||
| 7/17/2025 | Price change | $384,900-1.1%$235/sqft |
Source: NTREIS #20980997 Report a problem | ||
| 7/7/2025 | Price change | $389,000-2.5%$238/sqft |
Source: NTREIS #20980997 Report a problem | ||
| 6/27/2025 | Listed for sale | $399,000$244/sqft |
Source: NTREIS #20980997 Report a problem | ||
Public tax history
Tax history is unavailable.
Monthly payment
Est. payment
Payment breakdown
Explore the cost of this home by adjusting the details. Changes won't be saved.Climate risks
Neighborhood: 76401
Nearby schools
GreatSchools rating
- 7/10Dublin Elementary SchoolGrades: PK-3Distance: 7.1 mi
- 5/10Dublin High SchoolGrades: 7-12Distance: 7.3 mi
- 8/10Dublin Intermediate SchoolGrades: 4-6Distance: 7.1 mi
Schools provided by the listing agent
- Elementary: Dublin
- Middle: Dublin
- High: Dublin
- District: Dublin ISD
Source: NTREIS. This data may not be complete. We recommend contacting the local school district to confirm school assignments for this home.
- $339,1903 bd2 ba1.6k sqft688 Private Road 1152 #CR385, Dublin, TX 76401Off Market
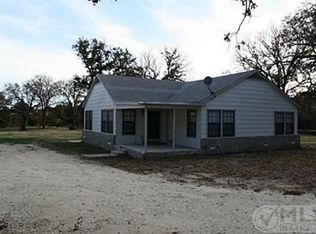
- $259,600-- bd-- ba-- sqft755 Private Road 1152 #385, Stephenville, TX 76401Off Market
- $33,000-- bd-- ba-- sqft597 Private Road 1152 #385, Stephenville, TX 76401Off Market
- $313,800-- bd-- ba784 sqft597 Private Road 1152 #385, Stephenville, TX 76401Off Market
- $120,400-- bd-- ba1.2k sqft290 Private Road 1152 #385, Bluff Dale, TX 76401Off Market
- $1,650,100-- bd-- ba2.7k sqft290 Private Road 1152, Stephenville, TX 76401Off Market
- $377,300-- bd-- ba3.1k sqft655 County Road 519, Stephenville, TX 76401Off Market
- $379,600-- bd-- ba1k sqft655 County Road 519, Stephenville, TX 76401Off Market
A local agent can set up tours, give advice and negotiate with sellers.
Similar homes
- $425,0004 bd2 ba1.9k sqft11755 W Fm 8, Stephenville, TX 76401For Sale
 MLS ID #21326968, Darrell Hicks. NTREIS
 - $400,0003 bd2 ba1.7k sqft1003 Prairie Wind Blvd, Stephenville, TX 76401For Sale
 MLS ID #21337650, Katie Burr. NTREIS
 - $399,0004 bd3 ba1.9k sqft423 County Road 477, Stephenville, TX 76401For Sale
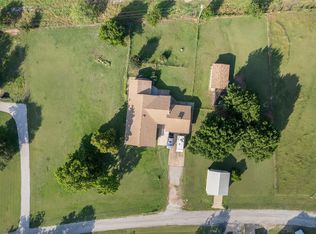 MLS ID #21293954, Cindy Lugo. NTREIS
 - $394,9003 bd2 ba1.7k sqft1466 Oakwood Dr, Stephenville, TX 76401For Sale
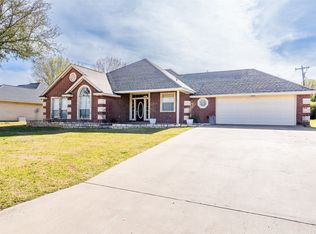 MLS ID #21268720, Hoang Nguyen. NTREIS
 - $350,0003 bd2 ba1.6k sqft648 N Belknap St, Stephenville, TX 76401For SaleMLS ID #21320273, Kimberly Story. NTREIS
- $399,9993 bd2 ba1.6k sqft4850 County Road 179, Stephenville, TX 76401For SaleMLS ID #21296406, Lane Cooper. NTREIS
- $395,0003 bd2 ba1.8k sqft940 Elk Ridge Dr, Stephenville, TX 76401For SaleMLS ID #21241473, Jamie Evans. NTREIS
- $415,0004 bd3 ba2.1k sqft1479 Lockwood St, Stephenville, TX 76401For SaleMLS ID #21336135, Joyce Holland. NTREIS
- $390,0003 bd2 ba2.1k sqft1703 Sully Ct, Stephenville, TX 76401For SaleMLS ID #21298324, Kari Haile. NTREIS
- $350,0002 bd1 ba1.2k sqft1470 Private Road 701, Stephenville, TX 76401For SaleMLS ID #21311618, J J HAMPTON. NTREIS
- $415,0003 bd2 ba1.8k sqft712 Spring Meadow St, Stephenville, TX 76401For SaleMLS ID #21311410, Royce Carpenter. NTREIS
- $285,0003 bd2 ba1.5k sqft1085 W Park St, Stephenville, TX 76401For SaleMLS ID #21345778, Jonathan Minerick. NTREIS
- $365,0003 bd2 ba1.6k sqft1407 Inglewood Dr, Stephenville, TX 76401For SaleMLS ID #21050620, Cheyanne Wilson. NTREIS
- $303,0003 bd2 ba1.8k sqft1213 Mockingbird St, Stephenville, TX 76401For SaleMLS ID #21347287, Debra Coulter. NTREIS
- $379,0003 bd2 ba1.6k sqft219 Prairie Wind Blvd, Stephenville, TX 76401For SaleMLS ID #21319570, Larinda Ray. NTREIS
- $445,0003 bd2 ba1.2k sqft160 Private Road 1723, Dublin, TX 76446For SaleMLS ID #21283027, J J HAMPTON. NTREIS
- $385,0004 bd3 ba2.3k sqft1571 W Ash St, Stephenville, TX 76401For SaleMLS ID #21290313, Tamika Graves. NTREIS
- $360,0003 bd3 ba2k sqft745 N Miller St, Stephenville, TX 76401For SaleMLS ID #21298784, Katelynn Williams. NTREIS
- $219,0003 bd2 ba1.6k sqft505 Alexander Rd, Stephenville, TX 76401For SaleMLS ID #21340697, Stacey Blair. NTREIS
- $294,9003 bd2 ba1.5k sqft231 Choctaw Dr, Stephenville, TX 76401For SaleMLS ID #21289145, Polly Hamilton. NTREIS
