VERY clean, well maintained 3 bedroom 2 bath doublewide mobile home, perfectly situated on 6.670 acres. Mobile features an open concept layout with a wood burning fireplace in the living room, split bedrooms and separate utility room. Outside there is a large covered front porch, beautifully landscaped yard and spectacular concrete drive ALL the way to the house. Fenced backyard, detached carport and additional covered parking or equipment storage in place! All this and still enough room for animals to graze & roam. A MUST SEE! Schedule a showing today!
For sale
$445,000
160 Private Road 1723, Dublin, TX 76446
3beds
1,248sqft
Manufactured Home, Single Family Residence
Built in 1982
6.67 Acres Lot
$-- Zestimate®
$357/sqft
$-- HOA
What's special
Detached carportSplit bedroomsFenced backyardBeautifully landscaped yardLarge covered front porchSeparate utility roomOpen concept layout
- 68 days |
- 195 |
- 5 |
Zillow last checked:
Listing updated:
Listed by:
J J HAMPTON 254-965-4717,
J.J. HAMPTON REALTY 254-965-4717
Source: NTREIS,MLS#: 21283027
Facts & features
Interior
Bedrooms & bathrooms
- Bedrooms: 3
- Bathrooms: 2
- Full bathrooms: 2
Primary bedroom
- Features: Ceiling Fan(s)
- Level: First
- Dimensions: 13 x 15
Bedroom
- Features: Ceiling Fan(s)
- Level: First
- Dimensions: 11 x 8
Bedroom
- Level: First
- Dimensions: 11 x 9
Primary bathroom
- Features: Solid Surface Counters
- Level: First
- Dimensions: 7 x 7
Dining room
- Level: First
- Dimensions: 9 x 11
Other
- Features: Solid Surface Counters
- Level: First
- Dimensions: 4 x 8
Kitchen
- Features: Breakfast Bar, Built-in Features, Solid Surface Counters
- Level: First
- Dimensions: 10 x 11
Laundry
- Features: Built-in Features
- Level: First
- Dimensions: 5 x 11
Living room
- Features: Ceiling Fan(s), Fireplace
- Level: First
- Dimensions: 20 x 11
Heating
- Heat Pump, Propane
Cooling
- Central Air, Ceiling Fan(s)
Appliances
- Included: Dishwasher
- Laundry: Common Area, Washer Hookup, Dryer Hookup, ElectricDryer Hookup, Laundry in Utility Room
Features
- Eat-in Kitchen, Open Floorplan, Paneling/Wainscoting
- Flooring: Carpet, Vinyl
- Has basement: No
- Number of fireplaces: 1
- Fireplace features: Decorative, Wood Burning
Interior area
- Total interior livable area: 1,248 sqft
Video & virtual tour
Property
Parking
- Total spaces: 4
- Parking features: Covered
- Carport spaces: 4
Features
- Levels: One
- Stories: 1
- Patio & porch: Covered, Deck
- Pool features: None
- Fencing: Front Yard,Metal,Perimeter
Lot
- Size: 6.67 Acres
- Features: Acreage, Agricultural, Interior Lot, Irregular Lot
Details
- Parcel number: R000032071
Construction
Type & style
- Home type: MobileManufactured
- Architectural style: Traditional
- Property subtype: Manufactured Home, Single Family Residence
- Attached to another structure: Yes
Materials
- Foundation: Pillar/Post/Pier
- Roof: Metal
Condition
- Year built: 1982
Utilities & green energy
- Sewer: Septic Tank
- Water: Community/Coop
- Utilities for property: Septic Available, Water Available
Community & HOA
Community
- Subdivision: Happy Valley Estate
HOA
- Has HOA: No
Location
- Region: Dublin
Financial & listing details
- Price per square foot: $357/sqft
- Annual tax amount: $2,963
- Date on market: 5/27/2026
- Cumulative days on market: 69 days
- Listing terms: Cash,Conventional
- Exclusions: All seller personal belongings
Estimated market value
Not available
Estimated sales range
Not available
Not available
Price history
| Date | Event | Price |
|---|---|---|
| 5/27/2026 | Listed for sale | $445,000$357/sqft |
Source: NTREIS #21283027 Report a problem | ||
Public tax history
Tax history is unavailable.
Monthly payment
Climate risks
Neighborhood: 76446
Nearby schools
GreatSchools rating
- 7/10Gilbert Intermediate SchoolGrades: 5-6Distance: 4.3 mi
- 9/10Henderson Junior High SchoolGrades: 7-8Distance: 3.8 mi
- 6/10Stephenville High SchoolGrades: 9-12Distance: 4.3 mi
Schools provided by the listing agent
- Elementary: Central
- Middle: Gilbert,Stephenvil
- High: Stephenvil
- District: Stephenville ISD
Source: NTREIS. This data may not be complete. We recommend contacting the local school district to confirm school assignments for this home.
- $360,2003 bd2 ba1.2k sqft160 Pr1723 Off #CR195, Dublin, TX 76446Off Market
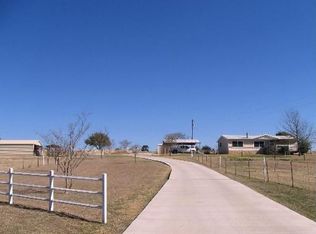
- $334,8003 bd2 ba1.2k sqft1277 County Road 195, Dublin, TX 76446Off Market
- $326,4003 bd2 ba1.5k sqft1377 County Road 195, Dublin, TX 76446Off Market

- $190,500-- bd-- ba1.1k sqft1160 County Road 195, Dublin, TX 76446Off Market
- $319,200-- bd-- ba1.3k sqft1509 County Road 195, Dublin, TX 76446Off Market
- $383,900-- bd-- ba1.3k sqft1272 County Road 195, Dublin, TX 76446Off Market
- $207,000-- bd-- ba1.5k sqft1191 County Road 195, Dublin, TX 76446Off Market
- $328,6002 bd1 ba1.3k sqft1272 County Road 195, Dublin, TX 76446Off Market
A local agent can set up tours, give advice and negotiate with sellers.
Similar homes
- $399,9002 bd2 ba952 sqft1661 County Road 195, Dublin, TX 76446For Sale
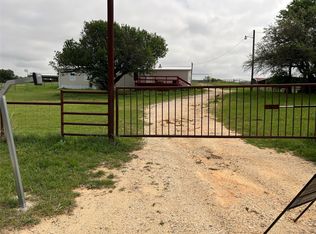 MLS ID #21241663, Ami Howsey. NTREIS
 - $499,0003 bd2 ba1.2k sqft5929 County Road 371, Dublin, TX 76446For Sale
 MLS ID #21348167, Sam Byrd. NTREIS
 - $399,9993 bd2 ba1.6k sqft4850 County Road 179, Stephenville, TX 76401For Sale
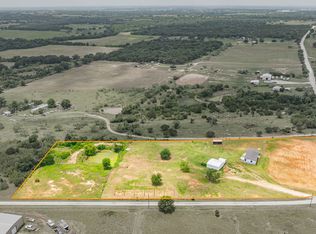 MLS ID #21296406, Lane Cooper. NTREIS
 - $399,0003 bd2 ba1.6k sqft688 Private Road 1152, Stephenville, TX 76401For Sale
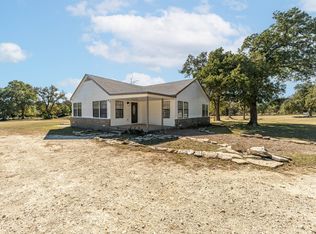 MLS ID #21103882, Ben Tackett. NTREIS
 - $265,0002 bd2 ba952 sqft925 County Road 376, Dublin, TX 76446For SaleMLS ID #21255625, Shaina Payne. NTREIS
- $544,5003 bd2 ba1.6k sqft1673 County Road 407, Stephenville, TX 76401For SaleMLS ID #21260560, Joyce Holland. NTREIS
- $339,9003 bd2 ba1.6k sqft2509 County Road 226, Stephenville, TX 76401For SaleMLS ID #21311855, Mary Winslow. NTREIS
- $--2 bd2 ba1.4k sqft333 Hurt St, Dublin, TX 76446AuctionServiceLink Auction
- $400,0003 bd2 ba1.7k sqft1003 Prairie Wind Blvd, Stephenville, TX 76401For SaleMLS ID #21337650, Katie Burr. NTREIS
- $265,0003 bd2 ba1k sqft13429 Fm 914, Stephenville, TX 76401For SaleMLS ID #21218818, Jackie Riggs. NTREIS
- $350,0003 bd2 ba1.6k sqft648 N Belknap St, Stephenville, TX 76401For SaleMLS ID #21320273, Kimberly Story. NTREIS
- $394,9003 bd2 ba1.7k sqft1466 Oakwood Dr, Stephenville, TX 76401For SaleMLS ID #21268720, Hoang Nguyen. NTREIS
- $285,0003 bd2 ba1.5k sqft1085 W Park St, Stephenville, TX 76401For SaleMLS ID #21345778, Jonathan Minerick. NTREIS
- $360,0003 bd1 ba1.1k sqft1301 County Road 440, De Leon, TX 76444For SaleMLS ID #21232137, Timothy Lopez. NTREIS
- $415,0003 bd2 ba1.8k sqft712 Spring Meadow St, Stephenville, TX 76401For SaleMLS ID #21311410, Royce Carpenter. NTREIS
- $294,9003 bd2 ba1.5k sqft231 Choctaw Dr, Stephenville, TX 76401For SaleMLS ID #21289145, Polly Hamilton. NTREIS
- $365,0003 bd2 ba1.8k sqft594 N Harbin Dr, Stephenville, TX 76401For SaleMLS ID #21342370, Kari Haile. NTREIS
- $350,0002 bd1 ba1.2k sqft1470 Private Road 701, Stephenville, TX 76401For SaleMLS ID #21311618, J J HAMPTON. NTREIS
- $350,0002 bd2 ba1k sqft2850 County Road 434, Dublin, TX 76446For SaleMLS ID #20944281, Sam Byrd. NTREIS
- $320,0004 bd2 ba1.7k sqft30495 E State Highway 6, Hico, TX 76457For SaleMLS ID #21288456, Ricky Sorrells. NTREIS
