Welcome to your dream retreat - 12 serene acres of Texas countryside, thoughtfully designed for comfort, function, and beauty. As you arrive, you’re greeted by a soaring covered front porch with new deck, framed by stone-accented flower beds and the gentle sway of mature shade trees. Step inside, and natural light pours through new windows with custom magnetic shades, illuminating this beautifully remodeled home with fresh interior and exterior paint.
The heart of the home is an oversized kitchen featuring rich granite countertops, perfect for entertaining or simply enjoying a quiet morning. Featuring new Stainless Steel appliances including gas cooktop & oven, micro-vent, and dishwasher. The open layout flows effortlessly into the living and dining spaces, while both bathrooms feel like luxury spas - each showcasing handcrafted vanities and unique finishes.
This 3-bedroom, 2-bath home includes a 2-car carport and generous outdoor living spaces. Stroll onto the new expansive back deck or unwind under the breezy awning - ideal for lazy afternoons or lively gatherings. A refreshing breeze whispers through the trees, and the relaxing backyard offers the perfect setting for outdoor living.
But there’s so much more: A seasonal, meandering creek runs through the property, adding charm and peace. Horse lovers will appreciate the 3-stall barn with turnouts, a round pen, and a separate larger pen. The ~10 acres of coastal yield 15–20 bales, a pole barn, and a workshop with electricity for all your projects and equipment. Hay barn includes water, electricity, and RV & Trailer clean out for convenience. And, there’s even a new side fence for added privacy.
Every inch of this property invites you to slow down and enjoy life - whether you’re riding at sunset, working in the shop, or simply sitting on the porch watching the seasons change.
Come take a walk, you’ll fall in love!
For sale
Price cut: $17.9K (7/20)
$549,500
1673 County Road 407, Stephenville, TX 76401
3beds
1,680sqft
Manufactured Home, Single Family Residence
Built in 1994
12 Acres Lot
$528,100 Zestimate®
$327/sqft
$-- HOA
What's special
Pole barnGenerous outdoor living spacesMature shade treesStone-accented flower bedsNew expansive back deck
- 83 days |
- 673 |
- 28 |
Zillow last checked:
Listing updated:
Listed by:
Joyce Holland 254-396-1504,
HOLLAND HOME & LAND REALTY 254-396-1504
Source: NTREIS,MLS#: 21260560
Facts & features
Interior
Bedrooms & bathrooms
- Bedrooms: 3
- Bathrooms: 2
- Full bathrooms: 2
Primary bedroom
- Features: Ceiling Fan(s), Walk-In Closet(s)
- Level: First
- Dimensions: 11 x 13
Bedroom
- Features: Ceiling Fan(s)
- Level: First
- Dimensions: 11 x 11
Bedroom
- Features: Ceiling Fan(s)
- Level: First
- Dimensions: 10 x 11
Den
- Features: Ceiling Fan(s)
- Level: First
- Dimensions: 10 x 13
Dining room
- Level: First
- Dimensions: 10 x 19
Other
- Level: First
- Dimensions: 4 x 10
Other
- Level: First
- Dimensions: 10 x 11
Kitchen
- Level: First
- Dimensions: 13 x 13
Living room
- Features: Ceiling Fan(s)
- Level: First
- Dimensions: 13 x 20
Heating
- Central, Electric
Cooling
- Central Air, Ceiling Fan(s), Electric
Appliances
- Included: Dishwasher, Electric Oven, Electric Water Heater, Gas Cooktop
- Laundry: Laundry in Utility Room
Features
- Decorative/Designer Lighting Fixtures, Granite Counters, Open Floorplan, Walk-In Closet(s)
- Flooring: Laminate
- Windows: Window Coverings
- Has basement: No
- Has fireplace: No
Interior area
- Total interior livable area: 1,680 sqft
Video & virtual tour
Property
Parking
- Total spaces: 2
- Parking features: Circular Driveway, Carport, Boat, RV Access/Parking
- Carport spaces: 2
Features
- Levels: One
- Stories: 1
- Patio & porch: Rear Porch, Front Porch, Covered, Deck
- Exterior features: Awning(s), Deck, Outdoor Living Area, Rain Gutters
- Pool features: None
- Fencing: Privacy,Wire
- Waterfront features: Creek
Lot
- Size: 12 Acres
- Features: Acreage, Agricultural, Cleared, Interior Lot, Pasture, Many Trees
- Residential vegetation: Crop(s), Grassed
Details
- Additional structures: Workshop, Barn(s), Stable(s)
- Parcel number: R000074378
- Horses can be raised: Yes
- Horse amenities: Barn, Hay Storage, Round Pen
Construction
Type & style
- Home type: MobileManufactured
- Property subtype: Manufactured Home, Single Family Residence
Materials
- Roof: Metal
Condition
- Year built: 1994
Utilities & green energy
- Sewer: Septic Tank
- Water: Well
- Utilities for property: None, Overhead Utilities, Septic Available, Water Available
Community & HOA
Community
- Subdivision: None
HOA
- Has HOA: No
Location
- Region: Stephenville
Financial & listing details
- Price per square foot: $327/sqft
- Tax assessed value: $363,040
- Annual tax amount: $2,901
- Date on market: 5/7/2026
- Cumulative days on market: 84 days
- Listing terms: Cash,Conventional,FHA,USDA Loan,VA Loan
- Exclusions: Portable panels, pipe & qtr rounds, all extra fencing material & railroad ties. STAYS: Round pen.
- Road surface type: Gravel
Estimated market value
$528,100
$502,000 - $555,000
$1,636/mo
Price history
| Date | Event | Price |
|---|---|---|
| 7/20/2026 | Price change | $549,500-3.2%$327/sqft |
Source: NTREIS #21260560 Report a problem | ||
| 7/15/2026 | Price change | $567,400-0.4%$338/sqft |
Source: NTREIS #21260560 Report a problem | ||
| 6/30/2026 | Price change | $569,500-1.7%$339/sqft |
Source: NTREIS #21260560 Report a problem | ||
| 6/24/2026 | Price change | $579,500-0.2%$345/sqft |
Source: NTREIS #21260560 Report a problem | ||
| 6/10/2026 | Price change | $580,750-0.4%$346/sqft |
Source: NTREIS #21260560 Report a problem | ||
| 6/2/2026 | Price change | $583,250-0.2%$347/sqft |
Source: NTREIS #21260560 Report a problem | ||
| 5/7/2026 | Listed for sale | $584,500-0.4%$348/sqft |
Source: NTREIS #21260560 Report a problem | ||
| 12/18/2025 | Listing removed | $587,000$349/sqft |
Source: NTREIS #21076573 Report a problem | ||
| 10/28/2025 | Price change | $587,000-0.4%$349/sqft |
Source: NTREIS #21076573 Report a problem | ||
| 10/8/2025 | Listed for sale | $589,500$351/sqft |
Source: NTREIS #21076573 Report a problem | ||
Public tax history
| Year | Property taxes | Tax assessment |
|---|---|---|
| 2025 | -- | $363,040 +2% |
| 2024 | -- | $356,070 +1.8% |
| 2023 | $1,426 -11.9% | $349,800 +5.7% |
| 2022 | $1,618 -0.9% | $330,940 +38.8% |
| 2021 | $1,633 +68.5% | $238,350 +59.4% |
| 2020 | $969 +9.3% | $149,550 +213.3% |
| 2019 | $887 +40.4% | $47,740 +15.3% |
| 2018 | $631 | $41,400 +4.5% |
| 2017 | $631 +138.2% | $39,600 +139% |
| 2016 | $265 -0.1% | $16,570 |
| 2015 | $265 | $16,570 |
| 2014 | $265 | $16,570 +43.2% |
| 2011 | -- | $11,570 |
| 2010 | -- | -- |
Find assessor info on the county website
Monthly payment
Climate risks
Neighborhood: 76401
Nearby schools
GreatSchools rating
- 8/10Lingleville SchoolGrades: PK-12Distance: 2.8 mi
Schools provided by the listing agent
- Elementary: Linglevill
- Middle: Linglevill
- High: Linglevill
- District: Lingleville ISD
Source: NTREIS. This data may not be complete. We recommend contacting the local school district to confirm school assignments for this home.
- $271,0003 bd1 ba1 sqft1588 County Road 407, Stephenville, TX 76401Off Market
- $--31 AcresCounty Road 407, Stephenville, TX 76401Off Market
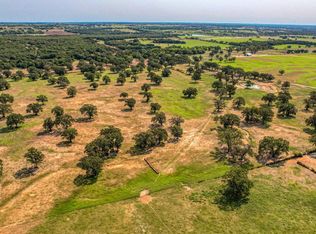
- $701,600-- bd-- ba352 sqft2425 County Road 407, Stephenville, TX 76401Off Market
- $562,290-- bd-- ba2k sqft2435 County Road 407, Stephenville, TX 76401Off Market
- $439,100-- bd-- ba1.5k sqft2439 County Road 407, Stephenville, TX 76401Off Market
- $2,714,040-- bd-- ba1k sqft27323 N Fm 219, Stephenville, TX 76401Off Market
- $---- bd-- ba-- sqft751 County Road 407, Stephenville, TX 76401Off Market
- $--3 bd3 ba2k sqft1067 County Road 407, Stephenville, TX 76401Sold
A local agent can set up tours, give advice and negotiate with sellers.
Similar homes
- $549,0003 bd2 ba2k sqft4116 Fm 2303, Stephenville, TX 76401For Sale
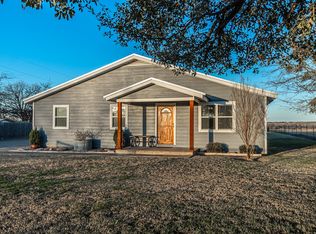 MLS ID #21157737, Shellie Hooper. NTREIS
 - $449,0004 bd2 ba1.9k sqft11755 W Fm 8, Stephenville, TX 76401For Sale
 MLS ID #21326968, Darrell Hicks. NTREIS
 - $485,0003 bd2 ba1.8k sqft1802 County Road 428, Stephenville, TX 76401For Sale
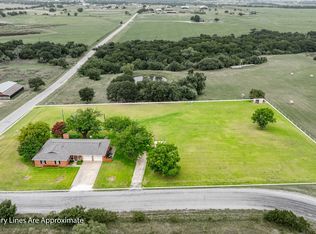 MLS ID #20990121, Sam Byrd. NTREIS
 - $650,0003 bd2 ba1.6k sqft1170 Diamond Oaks Rd, Stephenville, TX 76401For Sale
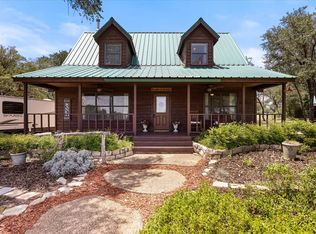 MLS ID #21283641, Jill Hogg. NTREIS
 - $415,0003 bd2 ba1.6k sqft4850 County Road 179, Stephenville, TX 76401For SaleMLS ID #21296406, Lane Cooper. NTREIS
- $589,0003 bd2 ba2.1k sqft10849 Fm 205, Stephenville, TX 76401For SaleMLS ID #21206649, Lani Rust. NTREIS
- $499,0003 bd2 ba2.2k sqft791 County Road 474, Stephenville, TX 76401For SaleMLS ID #21068097, Lane Cooper. NTREIS
- $675,0003 bd2 ba1.5k sqft1070 Diamond Oaks Rd, Stephenville, TX 76401For SaleMLS ID #21255604, Eric Hayden. NTREIS
- $449,0003 bd2 ba2.2k sqft5209 Us Highway 67, Stephenville, TX 76401For SaleMLS ID #21258511, Case Horton. NTREIS
- $445,0003 bd2 ba1.2k sqft160 Private Road 1723, Dublin, TX 76446For SaleMLS ID #21283027, J J HAMPTON. NTREIS
- $700,0004 bd2 ba1.8k sqft1549 County Road 180, Stephenville, TX 76401For SaleMLS ID #21257277, Scott Boisvert Sr.. NTREIS
- $550,0004 bd2 ba2.3k sqft105 Tanglewood Ln, Stephenville, TX 76401For SaleMLS ID #21023384, Pamella Simon. NTREIS
- $400,0003 bd2 ba1.7k sqft1003 Prairie Wind Blvd, Stephenville, TX 76401For SaleMLS ID #21337650, Katie Burr. NTREIS
- $685,0003 bd3 ba1.7k sqft2400 Horsemans Dr, Stephenville, TX 76401For SaleMLS ID #21306202, Troy Brown. NTREIS
- $339,9003 bd2 ba1.6k sqft2509 County Road 226, Stephenville, TX 76401For SaleMLS ID #21311855, Mary Winslow. NTREIS
- $695,0003 bd2 ba2k sqft2720 N Us Highway 377, Stephenville, TX 76401For SaleMLS ID #21185692, Darrell Hicks. NTREIS
- $485,0004 bd2 ba2.3k sqft157 Crenshaw Ct, Stephenville, TX 76401For Sale By Owner
- $695,0003 bd2 ba1.7k sqft1147 County Road 163, Stephenville, TX 76401For SaleMLS ID #21298311, Kasey Mock. NTREIS
- $500,0003 bd2 ba2k sqft3885 County Road 522 #B, Stephenville, TX 76401New ConstructionMLS ID #21279518, Joyce Holland. NTREIS
- $599,9993 bd3 ba1.9k sqft1644 County Road 195, Dublin, TX 76446For SaleMLS ID #21193901, Josianne St-Cyr. NTREIS
