Take a look at this convenient small acreage horse property near Stephenville, TX! Only 5 minutes to the edge of town, on a paved road. You will love the roomy 3 bedrooms, 3 full bathroom home with a laundry room, pantry, granite countertops, kitchen island and a nice wood burning stove for those cold winter nights. The main on suite is large for maximal comfort and privacy and includes a nice walk-in closet. There is a second on suite that could be perfect for an in-law, an older child or simply for great accommodations for your guests. Step outside and enjoy the weather under the covered patio wired for entertainment (TV). The horse facility includes a 6-horse walker, a 5-stall shedrow barn with runs, a roping arena with lights, round pen, wash area, storage building and a 3 acre pasture. You will also find a good amount of new pipe and no-climb fencing that was added in 2021, a hay barn that can also serve as tackroom and feed room and 3 big carports to protect your valuables. Next to the long (paved) Carport is a RV hookup where you can keep your living quarter going or have somewhere nice for your visitors to plug-in.
For sale
$599,999
1644 County Road 195, Dublin, TX 76446
3beds
1,947sqft
:
Get pre-qualified$4,141/mo
Farm, Single Family Residence
Built in 1991
4.85 Acres Lot
$-- Zestimate®
$308/sqft
$-- HOA
What's special
Nice wood burning stoveRv hookupStorage buildingGranite countertopsRound penWalk-in closetLaundry room
- 135 days |
- 128 |
- 6 |
Zillow last checked:
Listing updated:
Listed by:
Josianne St-Cyr 0771857 (940)391-7899,
EQUISTAR PROPERTIES 940-391-7899
Source: NTREIS,MLS#: 21193901
Facts & features
Interior
Bedrooms & bathrooms
- Bedrooms: 3
- Bathrooms: 3
- Full bathrooms: 3
Primary bedroom
- Level: First
- Dimensions: 0 x 0
Primary bedroom
- Level: First
- Dimensions: 0 x 0
Bedroom
- Level: First
- Dimensions: 0 x 0
Living room
- Level: First
- Dimensions: 0 x 0
Heating
- Central
Cooling
- Central Air, Ceiling Fan(s)
Appliances
- Included: Dishwasher, Electric Cooktop, Electric Oven, Disposal, Microwave, Refrigerator
- Laundry: Washer Hookup, Dryer Hookup, ElectricDryer Hookup
Features
- In-Law Floorplan, Kitchen Island, Multiple Master Suites, Open Floorplan, Pantry
- Flooring: Carpet, Laminate, Tile
- Has basement: No
- Has fireplace: No
- Fireplace features: Wood Burning Stove
Interior area
- Total interior livable area: 1,947 sqft
Video & virtual tour
Property
Parking
- Total spaces: 3
- Parking features: Carport, Detached Carport, Boat, RV Access/Parking
- Carport spaces: 3
Features
- Levels: One
- Stories: 1
- Patio & porch: Covered
- Exterior features: Awning(s), RV Hookup
- Pool features: None
- Fencing: Back Yard,Cross Fenced,Fenced,Perimeter,Pipe,Wire
Lot
- Size: 4.85 Acres
- Features: Acreage, Pasture
- Residential vegetation: Grassed
Details
- Additional structures: Arena, Barn(s), Stable(s)
- Parcel number: R000032092
- Horses can be raised: Yes
- Horse amenities: Barn, Hay Storage, Loafing Shed, Round Pen, Wash Rack, Arena
Construction
Type & style
- Home type: SingleFamily
- Architectural style: Farmhouse
- Property subtype: Farm, Single Family Residence
- Attached to another structure: Yes
Materials
- Foundation: Slab
- Roof: Shingle
Condition
- Year built: 1991
Utilities & green energy
- Sewer: Septic Tank
- Water: Community/Coop
- Utilities for property: Electricity Connected, Septic Available, Water Available
Community & HOA
Community
- Subdivision: Happy Valley
HOA
- Has HOA: No
Location
- Region: Dublin
Financial & listing details
- Price per square foot: $308/sqft
- Tax assessed value: $336,700
- Date on market: 3/13/2026
- Cumulative days on market: 101 days
- Exclusions: lose panels that are not currently in use
- Electric utility on property: Yes
- Road surface type: Asphalt
Estimated market value
Not available
Estimated sales range
Not available
Not available
Price history
| Date | Event | Price |
|---|---|---|
| 3/13/2026 | Listed for sale | $599,999$308/sqft |
Source: NTREIS #21193901 Report a problem | ||
Public tax history
| Year | Property taxes | Tax assessment |
|---|---|---|
| 2025 | -- | $307,627 +9% |
| 2024 | $2,512 +6.8% | $282,203 -3.3% |
| 2023 | $2,352 -21.3% | $291,860 +16% |
| 2022 | $2,988 +8.6% | $251,530 +34.8% |
| 2021 | $2,751 +5.9% | $186,560 +7.5% |
| 2020 | $2,599 +0.6% | $173,530 +3.8% |
| 2019 | $2,584 +13.6% | $167,180 +7.1% |
| 2018 | $2,274 | $156,140 +3.5% |
| 2017 | $2,274 +4.5% | $150,820 +4% |
| 2016 | $2,177 -1.4% | $145,040 +3.9% |
| 2015 | $2,208 | $139,580 |
| 2014 | $2,208 | $139,580 +7.9% |
| 2013 | -- | $129,370 +2.2% |
| 2012 | -- | $126,630 +0.2% |
| 2011 | -- | $126,340 |
| 2010 | -- | $126,340 |
| 2009 | -- | $126,340 |
| 2008 | -- | $126,340 |
| 2007 | -- | $126,340 |
Find assessor info on the county website
Monthly payment
Est. payment
Payment breakdown
Explore the cost of this home by adjusting the details. Changes won't be saved.Climate risks
Neighborhood: 76446
Nearby schools
GreatSchools rating
- 7/10Gilbert Intermediate SchoolGrades: 5-6Distance: 4.4 mi
- 9/10Henderson Junior High SchoolGrades: 7-8Distance: 3.9 mi
- 6/10Stephenville High SchoolGrades: 9-12Distance: 4.4 mi
Schools provided by the listing agent
- Elementary: Central
- High: Stephenvil
- District: Stephenville ISD
Source: NTREIS. This data may not be complete. We recommend contacting the local school district to confirm school assignments for this home.
- $399,9002 bd2 ba952 sqft1661 County Road 195, Dublin, TX 76446For Sale
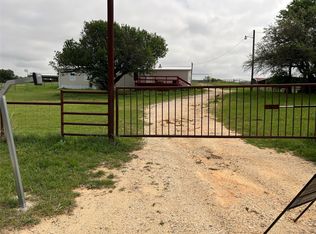
- $335,1002 bd1 ba1.3k sqft1272 County Road 195, Dublin, TX 76446Off Market
- $259,1003 bd2 ba1.5k sqft1683 County Road 195, Dublin, TX 76446Off Market
- $459,7004 bd3 ba3.2k sqft1772 County Road 195, Dublin, TX 76446Off Market
- $355,800-- bd-- ba2.1k sqft1931 County Road 195, Dublin, TX 76446Off Market
- $66,300-- bd-- ba-- sqft1931 County Road 195, Dublin, TX 76446Off Market
- $382,400-- bd-- ba1.3k sqft1272 County Road 195, Dublin, TX 76446Off Market
- $320,300-- bd-- ba1.3k sqft1509 County Road 195, Dublin, TX 76446Off Market
A local agent can set up tours, give advice and negotiate with sellers.
Similar homes
- $445,0003 bd2 ba1.2k sqft160 Private Road 1723, Dublin, TX 76446For Sale
 MLS ID #21283027, J J HAMPTON. NTREIS
 - $625,0003 bd3 ba1.7k sqft951 County Road 347, Dublin, TX 76446For Sale
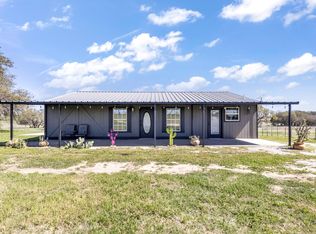 MLS ID #21223753, Carlee Otero. NTREIS
 - $725,0003 bd2 ba1.7k sqft1208 Private Road 1399, Dublin, TX 76446For Sale
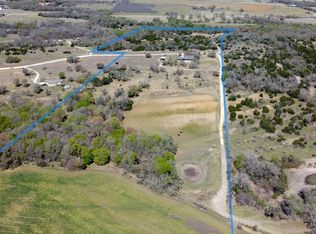 MLS ID #21274920, Dawn Sumrall. NTREIS
 - $795,0003 bd2 ba1.9k sqft6000 County Road 351, Dublin, TX 76446For Sale
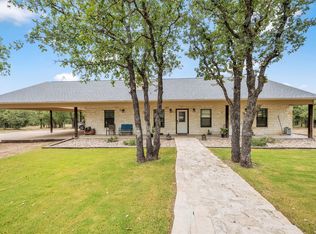 MLS ID #21066909, Stephen Reich. NTREIS
 - $549,0003 bd2 ba2k sqft4116 Fm 2303, Stephenville, TX 76401For SaleMLS ID #21157737, Shellie Hooper. NTREIS
- $625,0003 bd2 ba2.4k sqft8980 County Road 156, Bluff Dale, TX 76433For SaleMLS ID #21335142, Lani Rust. NTREIS
- $539,0004 bd3 ba2.6k sqft621 County Road 484, Stephenville, TX 76401For SaleMLS ID #21250844, Ben Tackett. NTREIS
- $589,0003 bd2 ba2.1k sqft10849 Fm 205, Stephenville, TX 76401For SaleMLS ID #21206649, Lani Rust. NTREIS
- $449,0004 bd2 ba1.9k sqft11755 W Fm 8, Stephenville, TX 76401For SaleMLS ID #21326968, Darrell Hicks. NTREIS
- $499,9003 bd2 ba2.6k sqft170 Brittain Cir, Stephenville, TX 76401For SaleMLS ID #21165938, Amanda Jo Squyres. NTREIS
- $350,0005 bd3 ba2.5k sqft501 Endora St, Dublin, TX 76446For SaleMLS ID #21277103, Miles Gilman. NTREIS
- $650,0003 bd2 ba1.6k sqft1170 Diamond Oaks Rd, Stephenville, TX 76401For SaleMLS ID #21283641, Jill Hogg. NTREIS
- $695,0003 bd2 ba2k sqft2720 N Us Highway 377, Stephenville, TX 76401For SaleMLS ID #21185692, Darrell Hicks. NTREIS
- $449,0002 bd2 ba2.8k sqft16094 County Road 351, Dublin, TX 76446For SaleMLS ID #21017844, Nancy Williams. NTREIS
- $347,0003 bd2 ba1.9k sqft101 Scenic Dr, Dublin, TX 76446For SaleMLS ID #21250798, Ricky Sorrells. NTREIS
- $415,0004 bd3 ba2.1k sqft1479 Lockwood St, Stephenville, TX 76401For SaleMLS ID #21336135, Joyce Holland. NTREIS
- $549,0003 bd3 ba2.7k sqft8430 Highway 16, De Leon, TX 76444For SaleMLS ID #21000807, Sheila Martin Jansen. NTREIS
- $629,0004 bd3 ba2.3k sqft1035 Walking Horse Dr, Stephenville, TX 76401For SaleMLS ID #21326870, Kari Haile. NTREIS
- $550,0004 bd2 ba2.3k sqft105 Tanglewood Ln, Stephenville, TX 76401For SaleMLS ID #21023384, Pamella Simon. NTREIS
- $585,0004 bd3 ba2k sqft2510 County Road 182, Stephenville, TX 76401For SaleMLS ID #21154552, Ashleigh Cole. NTREIS
