If you've been searching for a country property with a custom-built home, a great shop, and just over 2 acres to enjoy without the upkeep of a large ranch, this one deserves a look. Built in 2005, this 3-bedroom, 2-bath home offers approximately 2,400 square feet with an inviting open floor plan, a spacious living room featuring a tray ceiling with stained tongue-and-groove wood, a cozy fireplace, and abundant natural light. The kitchen is designed for both everyday living and entertaining with granite countertops, custom cabinetry, a breakfast bar, and a sunny breakfast nook. The oversized primary suite offers a large walk-in closet and a spacious bath complete with a clawfoot soaking tub and separate shower. A welcoming covered front porch and backyard deck provide inviting outdoor living spaces, while the backyard leads directly to the impressive 40x40 insulated shop and attached covered area. Equipped with water, electricity, roll-up doors, a walk-through door, and an attached covered area that's perfect for RV or trailer parking, outdoor entertaining, or additional workspace, the shop offers incredible flexibility. Mature oak trees provide shade and privacy, with plenty of room to park an RV, plant a garden, or simply enjoy the outdoors. A private water well, septic system, and durable metal roof complete this attractive country property, conveniently located just minutes from Stephenville and within an easy drive of Granbury, Weatherford, and Fort Worth.
For sale
Price cut: $870K (7/18)
$625,000
8980 County Road 156, Bluff Dale, TX 76433
3beds
2,414sqft
Single Family Residence
Built in 2005
2.27 Acres Lot
$590,100 Zestimate®
$259/sqft
$-- HOA
What's special
- 87 days
- 108
- 5
Zillow last checked:
Listing updated:
Listed by:
Lani Rust 694277 (817)454-6676,
Keller Williams Brazos West 254-335-0500
Source: NTREIS,MLS#: 21335142
Facts & features
Interior
Bedrooms & bathrooms
- Bedrooms: 3
- Bathrooms: 2
- Full bathrooms: 2
Primary bedroom
- Features: Ceiling Fan(s), Dual Sinks, En Suite Bathroom, Linen Closet, Separate Shower, Walk-In Closet(s)
- Level: First
- Dimensions: 16 x 14
Bedroom
- Features: Ceiling Fan(s)
- Level: First
- Dimensions: 16 x 10
Bedroom
- Features: Ceiling Fan(s)
- Level: First
- Dimensions: 12 x 11
Primary bathroom
- Features: Built-in Features, Dual Sinks, En Suite Bathroom, Granite Counters, Linen Closet, Separate Shower
- Level: First
- Dimensions: 13 x 9
Bonus room
- Level: First
- Dimensions: 17 x 12
Breakfast room nook
- Level: First
- Dimensions: 8 x 11
Dining room
- Level: First
- Dimensions: 12 x 11
Other
- Features: Built-in Features, Granite Counters
- Level: First
- Dimensions: 12 x 8
Kitchen
- Features: Built-in Features, Eat-in Kitchen, Granite Counters
- Level: First
- Dimensions: 18 x 11
Laundry
- Features: Built-in Features
- Level: First
- Dimensions: 8 x 8
Living room
- Features: Ceiling Fan(s)
- Level: First
- Dimensions: 21 x 17
Office
- Level: First
- Dimensions: 12 x 10
Utility room
- Level: First
- Dimensions: 12 x 5
Heating
- Central, Electric
Cooling
- Central Air, Ceiling Fan(s), Electric
Appliances
- Included: Dishwasher, Electric Range, Electric Water Heater, Microwave, Refrigerator, Water Softener
Features
- Decorative/Designer Lighting Fixtures, Eat-in Kitchen, Granite Counters, High Speed Internet, Open Floorplan, Walk-In Closet(s)
- Has basement: No
- Has fireplace: No
Interior area
- Total interior livable area: 2,414 sqft
Video & virtual tour
Property
Parking
- Parking features: Driveway, Gravel, No Garage, On Site, Boat, RV Access/Parking
Features
- Levels: One
- Stories: 1
- Exterior features: Rain Gutters
- Pool features: None
Lot
- Size: 2.27 Acres
- Features: Acreage, Back Yard, Hardwood Trees, Lawn, Few Trees
Details
- Additional structures: Outbuilding, RV/Boat Storage, Storage, Workshop
- Parcel number: R000016605
Construction
Type & style
- Home type: SingleFamily
- Architectural style: Detached
- Property subtype: Single Family Residence
Materials
- Foundation: Slab
- Roof: Metal
Condition
- Year built: 2005
Utilities & green energy
- Sewer: Septic Tank
- Water: Well
- Utilities for property: Electricity Available, Electricity Connected, None, Overhead Utilities, Septic Available, Water Available
Community & HOA
Community
- Subdivision: None
HOA
- Has HOA: No
Location
- Region: Bluff Dale
Financial & listing details
- Price per square foot: $259/sqft
- Tax assessed value: $134,880
- Annual tax amount: $4,103
- Date on market: 7/18/2026
- Cumulative days on market: 88 days
- Listing terms: Cash,Conventional,FHA,VA Loan
- Exclusions: washer, dryer, Primary Bedroom furniture, personal items in home and shop
- Road surface type: Gravel
Estimated market value
$590,100
$561,000 - $620,000
$2,301/mo
Price history
| Date | Event | Price |
|---|---|---|
| 7/18/2026 | Price change | $625,000-58.2%$259/sqft |
Source: NTREIS #21335142 Report a problem | ||
| 4/2/2026 | Price change | $1,495,000-10.7%$619/sqft |
Source: NTREIS #21133041 Report a problem | ||
| 12/16/2025 | Listed for sale | $1,675,000+113.4%$694/sqft |
Source: NTREIS #21133041 Report a problem | ||
| 8/28/2017 | Listing removed | $785,000$325/sqft |
Source: INFINITY REALTY #13555602 Report a problem | ||
| 3/17/2017 | Listed for sale | $785,000$325/sqft |
Source: INFINITY REALTY #13555602 Report a problem | ||
Public tax history
| Year | Property taxes | Tax assessment |
|---|---|---|
| 2025 | -- | $98,076 +51.1% |
| 2024 | $610 +22.4% | $64,924 -21.5% |
| 2023 | $498 -19.9% | $82,670 +3.1% |
| 2022 | $622 -0.6% | $80,160 +47.7% |
| 2021 | $626 -3.9% | $54,280 +0.7% |
| 2020 | $651 +49.4% | $53,910 +93.1% |
| 2019 | $436 +20.5% | $27,920 +4.5% |
| 2018 | $362 | $26,720 +10.8% |
| 2017 | $362 -13.3% | $24,120 -17.2% |
| 2016 | $417 | $29,130 +190.7% |
| 2015 | -- | $10,020 |
Find assessor info on the county website
Monthly payment
Est. payment
Payment breakdown
Explore the cost of this home by adjusting the details. Changes won't be saved.Climate risks
Neighborhood: 76433
Nearby schools
Schools provided by the listing agent
- Elementary: Bluff Dale
- Middle: Bluff Dale
- High: Bluff Dale
- District: Bluff Dale ISD
Source: NTREIS. This data may not be complete. We recommend contacting the local school district to confirm school assignments for this home.
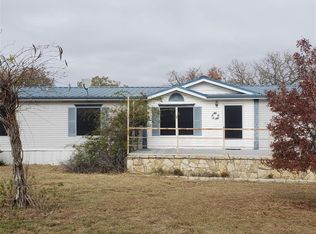
Similar homes
- $536,0003 bd2 ba2.1k sqft640 Sunfish Point, Bluff Dale, TX 76433For Sale
 MLS ID #21326609, Paula Donaho. NTREIS
 - $665,0004 bd3 ba2.8k sqft565 Ridgeway Dr, Bluff Dale, TX 76433For Sale
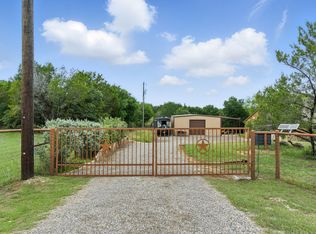 MLS ID #20968251, Paula Donaho. NTREIS
 - $539,0003 bd3 ba2.2k sqft6525 Compass Way, Bluff Dale, TX 76433For Sale
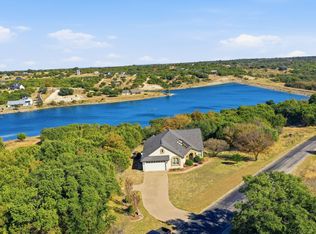 MLS ID #21108828, Larinda Ray. NTREIS
 - $490,0004 bd3 ba2k sqft320 Schooner Way, Bluff Dale, TX 76433For Sale
 MLS ID #21371554, Paula Donaho. NTREIS
