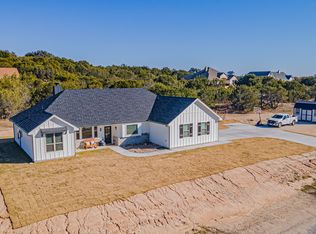
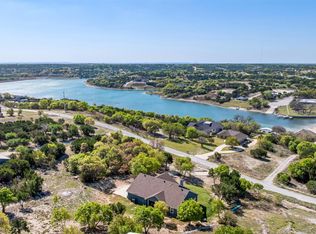
Sitting among the rolling hills of Bluff Dale, Texas this fantastic Hill Country home offers 2.386 acres of peaceful surroundings, beautiful views, and exceptional versatility. This spacious 4-bedroom, 2.5-bath home features two inviting living areas designed for both comfortable everyday living and effortless entertaining. A beautiful rock wood-burning fireplace anchors the main living area, while a full wall of windows captures the surrounding Hill Country views and fills the space with natural light. The kitchen features granite countertops, generous workspace, bar seating and an easy connection to the home's living and entertaining areas. The screened-in porch creates additional living space as well as a wonderful place to relax throughout the seasons, while the expansive decked porch invites you to slow down, unwind, and take in the beauty of the countryside. Outside, the large backyard and extra space provides plenty of room for exploring, play and entertaining. The two detached out buildings add tremendous flexibility to the property. The smaller detached garage includes an air-conditioned workshop area, ideal for hobbies, projects, or additional workspace. The larger detached two-car garage features an air-conditioned flex room with a full bath, offering endless possibilities for a private office, studio, hobby room, fitness space, or guest overflow. Mountain Lakes offers two private lakes, clubhouse, community pool and parks, with rv parking-storage and camp site. This you need to see.
For sale
$490,000
320 Schooner Way, Bluff Dale, TX 76433
4beds
2,020sqft
Single Family Residence
Built in 2003
2.39 Acres Lot
$477,500 Zestimate®
$243/sqft
$25/mo HOA
What's special
Rock wood-burning fireplaceNatural lightBeautiful views
- 48 days
- 437
- 44
Zillow last checked:
Listing updated:
Listed by:
Paula Donaho 254-595-0066,
DONAHO REAL ESTATE GROUP 254-595-0066
Source: NTREIS,MLS#: 21371554
Facts & features
Interior
Bedrooms & bathrooms
- Bedrooms: 4
- Bathrooms: 3
- Full bathrooms: 2
- 1/2 bathrooms: 1
Primary bedroom
- Features: Ceiling Fan(s), Dual Sinks, En Suite Bathroom, Separate Shower, Walk-In Closet(s)
- Level: First
- Dimensions: 13 x 10
Bedroom
- Features: Ceiling Fan(s)
- Level: First
- Dimensions: 10 x 12
Bedroom
- Features: Ceiling Fan(s), Split Bedrooms
- Level: Basement
- Dimensions: 11 x 10
Bedroom
- Features: Ceiling Fan(s), Split Bedrooms, Walk-In Closet(s)
- Level: Second
- Dimensions: 14 x 9
Other
- Features: Solid Surface Counters
- Level: Basement
- Dimensions: 7 x 4
Half bath
- Features: Solid Surface Counters
- Level: First
- Dimensions: 4 x 4
Kitchen
- Features: Breakfast Bar, Granite Counters
- Level: First
- Dimensions: 14 x 8
Living room
- Features: Ceiling Fan(s), Fireplace
- Level: First
- Dimensions: 25 x 13
Living room
- Features: Ceiling Fan(s)
- Level: Basement
- Dimensions: 23 x 12
Loft
- Level: Second
- Dimensions: 13 x 8
Loft
- Level: Second
- Dimensions: 13 x 5
Utility room
- Features: Utility Room, Utility Sink
- Level: Basement
- Dimensions: 8 x 5
Heating
- Central
Cooling
- Central Air, Ceiling Fan(s), Window Unit(s)
Appliances
- Included: Dishwasher, Electric Range, Electric Water Heater, Microwave, Refrigerator
- Laundry: Dryer Hookup, ElectricDryer Hookup, Laundry in Utility Room
Features
- Granite Counters, High Speed Internet, Loft, Open Floorplan, Vaulted Ceiling(s), Walk-In Closet(s)
- Flooring: Carpet, Tile
- Windows: Window Coverings
- Has basement: Yes
- Number of fireplaces: 1
- Fireplace features: Glass Doors, Living Room, Wood Burning
Interior area
- Total interior livable area: 2,020 sqft
Video & virtual tour
Property
Parking
- Total spaces: 3
- Parking features: Circular Driveway, Driveway, Garage, Garage Door Opener, Garage Faces Side, Storage
- Garage spaces: 3
Features
- Levels: Three Or More,Multi/Split
- Patio & porch: Rear Porch, Deck, Enclosed, Patio, Screened, Balcony, Covered
- Exterior features: Balcony, Storage
- Pool features: None
- Fencing: Fenced,Pipe
Lot
- Size: 2.39 Acres
- Features: Acreage, Back Yard, Lawn, Landscaped, Many Trees, Subdivision
- Topography: Varied
- Residential vegetation: Partially Wooded
Details
- Additional structures: Second Garage, Outbuilding, Workshop
- Parcel number: R000067431
Construction
Type & style
- Home type: SingleFamily
- Architectural style: Contemporary/Modern,Loft,Split Level,Detached
- Property subtype: Single Family Residence
Materials
- Fiber Cement
- Foundation: Slab
- Roof: Metal
Condition
- Resale
- Year built: 2003
Utilities & green energy
- Sewer: Aerobic Septic
- Water: Community/Coop, Rural
- Utilities for property: Electricity Available, Electricity Connected, Septic Available, Separate Meters, Water Available
Community & HOA
Community
- Features: Lake
- Subdivision: Mountain Lakes
HOA
- Has HOA: Yes
- Services included: All Facilities, Association Management
- HOA fee: $295 annually
- HOA name: Mountain Lakes Poa
- HOA phone: 817-559-7524
Location
- Region: Bluff Dale
Financial & listing details
- Price per square foot: $243/sqft
- Tax assessed value: $395,170
- Annual tax amount: $4,850
- Date on market: 8/30/2026
- Cumulative days on market: 49 days
Estimated market value
$477,500
$454,000 - $501,000
$2,497/mo
Price history
| Date | Event | Price |
|---|---|---|
| 8/30/2026 | Listed for sale | $490,000$243/sqft |
Source: NTREIS #21371554 Report a problem | ||
Public tax history
| Year | Property taxes | Tax assessment |
|---|---|---|
| 2025 | -- | $395,170 -1.9% |
| 2024 | $5,025 +3.8% | $402,960 +5.6% |
| 2023 | $4,841 -5.4% | $381,740 +11% |
| 2022 | $5,116 +10.6% | $343,980 +15.9% |
| 2021 | $4,627 +8.1% | $296,870 +16.4% |
| 2020 | $4,281 +3.2% | $255,050 +4.7% |
| 2019 | $4,148 +27.7% | $243,490 +4.8% |
| 2018 | $3,247 | $232,360 +18.1% |
| 2017 | $3,247 +6.9% | $196,770 +1.8% |
| 2016 | $3,037 +0.5% | $193,300 +1% |
| 2015 | $3,021 | $191,450 |
| 2014 | $3,021 | $191,450 |
Find assessor info on the county website
Monthly payment
Est. payment
Payment breakdown
Explore the cost of this home by adjusting the details. Changes won't be saved.Climate risks
Neighborhood: 76433
Nearby schools
Schools provided by the listing agent
- Elementary: Bluff Dale
- Middle: Bluff Dale
- High: Bluff Dale
- District: Bluff Dale ISD
Source: NTREIS. This data may not be complete. We recommend contacting the local school district to confirm school assignments for this home.

Similar homes
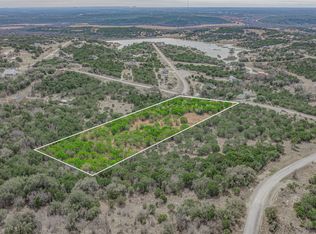
- $536,0003 bd2 ba2.1k sqft640 Sunfish Point, Bluff Dale, TX 76433For Sale
 MLS ID #21326609, Paula Donaho. NTREIS
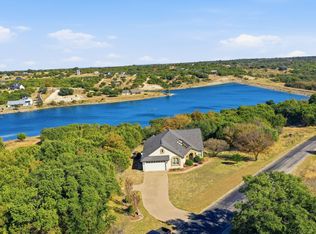
 - $539,0003 bd3 ba2.2k sqft6525 Compass Way, Bluff Dale, TX 76433For Sale
 MLS ID #21108828, Larinda Ray. NTREIS
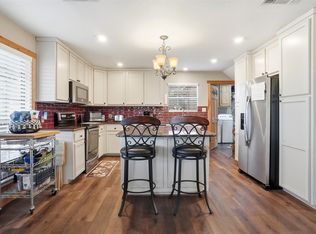
 - $439,9953 bd3 ba1.7k sqft4045 Jimmy Houston Way, Bluff Dale, TX 76433For Sale
 MLS ID #21105515, Bill Parlett. NTREIS
 - $429,0003 bd2 ba2.1k sqft1445 Lakeside Dr, Bluff Dale, TX 76433For Sale
 MLS ID #21220945, John Lenz. NTREIS
