BEAUTIFUL 6.64-acre property that features a spacious 3BR 2BA home, multiple outbuildings, and fully functional livestock facilities.
Great for those looking to start or expand a small farm or ranch. The home features wood floors, a cozy living room, and a second room for either dining or a study. All bedrooms are large and spacious, each with ample closet space. The primary suite includes an ensuite bathroom with a double shower and an extended vanity. The kitchen is equipped with an electric range, dishwasher, double sink, stainless steel refrigerator (included), and a cozy breakfast area. Recent exterior updates include exterior paint, an oversized garage with an additional sliding door for rear access. There is an attractive 3-rail wood fence in some of the perimeter areas. Enjoy outdoor living with a 38 x 10 covered back patio and an above-ground pool with a large wood deck. (Pool can be removed if necessary). The property is well-equipped for livestock and agricultural use, featuring: Large equipment barn (60 x 30 with slab), Metal building (36 x 108, formerly a chicken coop with gravel base), Livestock barn with storage, Covered hay barn-shelter (20 x 30), Concrete loading ramp and holding pens, Multiple fenced areas with pipe and wire fencing. A round Silo with a concrete floor makes a good storage building.
For sale
Price cut: $9.9K (8/29)
$489,000
300 S Caddo St, Lipan, TX 76462
3beds
1,431sqft
Single Family Residence
Built in 1965
6.64 Acres Lot
$466,000 Zestimate®
$342/sqft
$-- HOA
What's special
Wood floorsLivestock barn with storageAmple closet spaceExtended vanityDouble showerCozy breakfast area
- 152 days
- 296
- 18
Zillow last checked:
Listing updated:
Listed by:
Wendell Hodges 0472184,
RE/MAX Associates of Arlington 817-861-6565
Source: NTREIS,MLS#: 21274203
Facts & features
Interior
Bedrooms & bathrooms
- Bedrooms: 3
- Bathrooms: 2
- Full bathrooms: 2
Primary bedroom
- Features: Ceiling Fan(s), En Suite Bathroom
- Level: First
- Dimensions: 12 x 16
Bedroom
- Features: Ceiling Fan(s)
- Level: First
- Dimensions: 12 x 16
Bedroom
- Features: Ceiling Fan(s)
- Level: First
- Dimensions: 12 x 15
Breakfast room nook
- Level: First
- Dimensions: 8 x 4
Dining room
- Level: First
- Dimensions: 10 x 10
Kitchen
- Level: First
- Dimensions: 14 x 10
Living room
- Features: Ceiling Fan(s)
- Level: First
- Dimensions: 12 x 18
Utility room
- Level: First
- Dimensions: 12 x 6
Heating
- Central, Electric
Cooling
- Central Air, Ceiling Fan(s), Electric
Appliances
- Included: Dishwasher, Electric Range, Refrigerator
Features
- Other
- Flooring: Tile, Vinyl, Wood
- Has basement: No
- Has fireplace: No
Interior area
- Total interior livable area: 1,431 sqft
Video & virtual tour
Property
Parking
- Total spaces: 2
- Parking features: Door-Multi, Garage Faces Front
- Attached garage spaces: 2
Features
- Levels: One
- Stories: 1
- Patio & porch: Front Porch, Patio, Covered
- Exterior features: Other, Storage
- Pool features: Above Ground, Pool
- Fencing: Cross Fenced,Other,Pipe,Wood,Wire
Lot
- Size: 6.64 Acres
- Features: Acreage
Details
- Additional structures: Barn(s), Stable(s)
- Parcel number: R000041248
Construction
Type & style
- Home type: SingleFamily
- Architectural style: Traditional,Detached
- Property subtype: Single Family Residence
Materials
- Brick, Wood Siding
- Foundation: Pillar/Post/Pier
- Roof: Asphalt,Composition,Shingle
Condition
- Resale
- Year built: 1965
Utilities & green energy
- Sewer: Public Sewer
- Water: Community/Coop
- Utilities for property: Electricity Available, Sewer Available, Water Available
Community & HOA
Community
- Subdivision: I. Eaves Survey
HOA
- Has HOA: No
Location
- Region: Lipan
Financial & listing details
- Price per square foot: $342/sqft
- Tax assessed value: $412,560
- Annual tax amount: $4,776
- Date on market: 5/22/2026
- Cumulative days on market: 153 days
- Listing terms: Cash,Conventional,FHA,USDA Loan,VA Loan
- Exclusions: The camper does not stay. Furnishings on the back patio do not stay
Estimated market value
$466,000
$443,000 - $489,000
$2,025/mo
Price history
| Date | Event | Price |
|---|---|---|
| 8/29/2026 | Price change | $489,000-2%$342/sqft |
Source: NTREIS #21274203 Report a problem | ||
| 6/8/2026 | Price change | $498,900-2%$349/sqft |
Source: NTREIS #21274203 Report a problem | ||
| 5/22/2026 | Listed for sale | $509,000$356/sqft |
Source: NTREIS #21274203 Report a problem | ||
Public tax history
| Year | Property taxes | Tax assessment |
|---|---|---|
| 2025 | $596 -61.3% | $412,560 +26.1% |
| 2024 | $1,538 -44.5% | $327,290 +61.1% |
| 2023 | $2,770 -14.8% | $203,100 +0.3% |
| 2022 | $3,253 +32.3% | $202,510 +41.3% |
| 2021 | $2,459 +4.6% | $143,330 +2.9% |
| 2020 | $2,350 -1% | $139,340 +5.4% |
| 2019 | $2,374 +58.8% | $132,160 +30.7% |
| 2018 | $1,495 | $101,080 +28.9% |
| 2017 | $1,495 +0.6% | $78,440 +1.8% |
| 2016 | $1,486 +12.9% | $77,080 +4.8% |
| 2015 | $1,316 | $73,580 |
| 2014 | $1,316 | $73,580 |
| 2013 | -- | $73,580 -2% |
| 2012 | -- | $75,080 +3.1% |
| 2011 | -- | $72,800 +0.7% |
| 2010 | -- | $72,300 +1.5% |
| 2009 | -- | $71,250 +17.1% |
| 2008 | -- | $60,860 +1% |
| 2007 | -- | $60,260 +0% |
| 2006 | -- | $60,250 -0.1% |
| 2005 | -- | $60,310 +26.4% |
| 2004 | -- | $47,710 +13.4% |
| 2003 | -- | $42,070 +3.7% |
| 2002 | -- | $40,570 -30.7% |
| 2001 | -- | $58,580 +3.5% |
| 2000 | -- | $56,600 |
Find assessor info on the county website
Monthly payment
Est. payment
Payment breakdown
Explore the cost of this home by adjusting the details. Changes won't be saved.Climate risks
Neighborhood: 76462
Nearby schools
Schools provided by the listing agent
- Elementary: Lipan
- Middle: Lipan
- High: Lipan
- District: Lipan ISD
Source: NTREIS. This data may not be complete. We recommend contacting the local school district to confirm school assignments for this home.
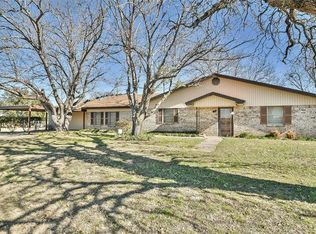
Similar homes
- $475,0003 bd2 ba1.5k sqft505 Double Tree Ln, Lipan, TX 76462For Sale
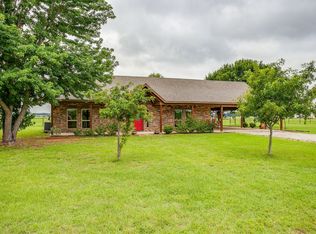 MLS ID #21317168, Carla Anderson. NTREIS
 - $340,0004 bd2 ba1.9k sqft7801 Wd Ct, Lipan, TX 76462For Sale
 MLS ID #21324030, Chelsea Matlock. NTREIS
 - $697,0002 bd3 ba1.5k sqft7744 Wd Ct, Lipan, TX 76462For Sale
 MLS ID #21317353, Mary Jo Foster. NTREIS
 - $689,0003 bd2 ba1.8k sqft15403 Mule Branch Ct, Lipan, TX 76462For Sale
 MLS ID #21306356, Samantha Mouton. NTREIS
