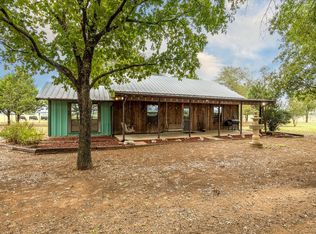
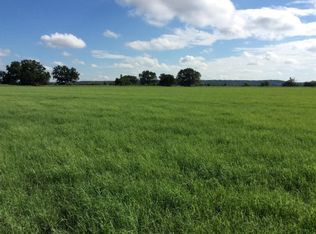
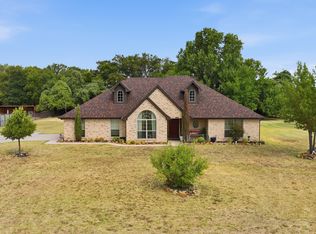
PRICE ADJUSTMENT!!! CHECK THIS ONE OUT!! THIS ACREAGE FOR THIS PRICE IN BROCK ISD!! Custom built three-bedroom, 2 bathroom home that offers the perfect blend of a newer built home and peaceful country setting you dream of! Ideally suited for first-time buyers or anyone seeking a cozy, low-maintenance retreat, this residence features a bright and airy open-concept layout. The kitchen is a functional highlight, updated with premium granite countertops and a full suite of stainless steel appliances, providing a stylish space for meal preparation and daily living. One of the standout features of this property are the front and back covered porches, and the almost 3 acre country setting!! This versatile space offers a seamless transition to indoor-outdoor living, allowing you to enjoy the fresh air and rustic views in a comfortable, protected setting. Whether you’re hosting a weekend BBQ or relaxing with a book, this outdoor oasis is designed for year-round enjoyment. Conveniently located the highly acclaimed Brock ISD and just a short drive to Weatherford Granbury and Fort Worth Areas, this home ensures you are never far from everyday essentials while offering a quiet, private place to call your own. Schedule your showing today!
For sale
Price cut: $25K (8/22)
$475,000
505 Double Tree Ln, Lipan, TX 76462
3beds
1,500sqft
Single Family Residence
Built in 2018
2.92 Acres Lot
$460,900 Zestimate®
$317/sqft
$-- HOA
What's special
- 91 days
- 498
- 38
Zillow last checked:
Listing updated:
Listed by:
Carla Anderson 0719846 940-389-2636,
Bridgeway Realty, PLLC 940-389-2636
Source: NTREIS,MLS#: 21317168
Facts & features
Interior
Bedrooms & bathrooms
- Bedrooms: 3
- Bathrooms: 2
- Full bathrooms: 2
Primary bedroom
- Features: En Suite Bathroom
- Level: First
- Dimensions: 19 x 13
Bedroom
- Features: Split Bedrooms
- Level: First
- Dimensions: 11 x 14
Bedroom
- Level: First
- Dimensions: 11 x 14
Primary bathroom
- Features: Built-in Features, Dual Sinks, En Suite Bathroom, Garden Tub/Roman Tub, Linen Closet, Separate Shower
- Level: First
- Dimensions: 9 x 13
Dining room
- Level: First
- Dimensions: 9 x 10
Other
- Level: First
- Dimensions: 6 x 6
Kitchen
- Features: Built-in Features, Granite Counters
- Level: First
- Dimensions: 11 x 14
Living room
- Level: First
- Dimensions: 18 x 17
Appliances
- Included: Some Gas Appliances, Dishwasher, Gas Range, Microwave, Plumbed For Gas
- Laundry: Laundry in Utility Room
Features
- Double Vanity, Eat-in Kitchen, Granite Counters, Open Floorplan
- Flooring: Carpet
- Has basement: No
- Has fireplace: No
Interior area
- Total interior livable area: 1,500 sqft
Video & virtual tour
Property
Parking
- Total spaces: 2
- Parking features: Attached Carport, Additional Parking, Boat, RV Access/Parking
- Carport spaces: 2
Features
- Levels: One
- Stories: 1
- Patio & porch: Rear Porch, Front Porch, Covered
- Pool features: None
- Fencing: Cross Fenced,Fenced
Lot
- Size: 2.92 Acres
- Features: Acreage, Agricultural, Cleared, Corner Lot, Backs to Greenbelt/Park, Irregular Lot, Level, Pasture
Details
- Additional structures: Barn(s), Stable(s)
- Parcel number: R000053161
Construction
Type & style
- Home type: SingleFamily
- Architectural style: Ranch,Detached
- Property subtype: Single Family Residence
Materials
- Brick
- Foundation: Slab
- Roof: Composition
Condition
- Resale
- Year built: 2018
Utilities & green energy
- Sewer: Septic Tank
- Water: Well
- Utilities for property: Septic Available, Water Available
Community & HOA
Community
- Subdivision: None
HOA
- Has HOA: No
Location
- Region: Lipan
Financial & listing details
- Price per square foot: $317/sqft
- Tax assessed value: $330,000
- Annual tax amount: $4,258
- Date on market: 7/1/2026
- Cumulative days on market: 92 days
- Listing terms: Assumable,Cash,Conventional,1031 Exchange,FHA,USDA Loan,VA Loan
- Exclusions: all items in the barn, cattle in pasture, Refrigerators, TVs & Mounts
Estimated market value
$460,900
$438,000 - $484,000
$2,218/mo
Price history
| Date | Event | Price |
|---|---|---|
| 8/22/2026 | Price change | $475,000-5%$317/sqft |
Source: NTREIS #21317168 Report a problem | ||
| 7/1/2026 | Listed for sale | $500,000-54.5%$333/sqft |
Source: NTREIS #21317168 Report a problem | ||
| 8/6/2023 | Listing removed | -- |
Source: NTREIS #20273712 Report a problem | ||
| 3/8/2023 | Listed for sale | $1,100,000$733/sqft |
Source: NTREIS #20273712 Report a problem | ||
Public tax history
| Year | Property taxes | Tax assessment |
|---|---|---|
| 2025 | $4,258 -10.3% | $330,000 -21.8% |
| 2024 | $4,746 +13.6% | $422,050 |
| 2023 | $4,177 -12.8% | $422,050 +44.4% |
| 2022 | $4,791 +5.2% | $292,270 |
| 2021 | $4,554 +6.3% | $292,270 +34.2% |
| 2020 | $4,286 -1.2% | $217,750 |
| 2019 | $4,336 +178% | $217,750 +158% |
| 2018 | $1,560 +1336.2% | $84,410 +448.5% |
| 2017 | $109 -5.1% | $15,390 -1.2% |
| 2016 | $114 +15.7% | $15,580 |
| 2015 | $99 | $15,580 +14.5% |
| 2014 | $99 | $13,610 |
Find assessor info on the county website
Monthly payment
Est. payment
Payment breakdown
Explore the cost of this home by adjusting the details. Changes won't be saved.Climate risks
Neighborhood: 76462
Nearby schools
Schools provided by the listing agent
- Elementary: Brock
- Middle: Brock
- High: Brock
- District: Brock ISD
Source: NTREIS. This data may not be complete. We recommend contacting the local school district to confirm school assignments for this home.
Similar homes
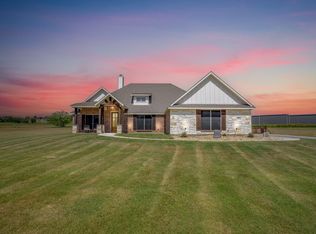
- $519,9004 bd2 ba2.2k sqft4017 Crick Ct, Weatherford, TX 76087For Sale
 MLS ID #21351550, Kristin Bagwell. NTREIS
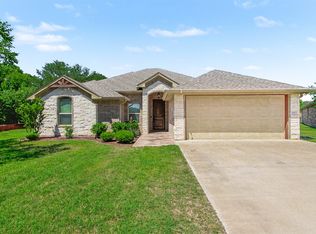
 - $450,0004 bd2 ba1.7k sqft3907 Del Rio Ct, Granbury, TX 76049For Sale
 MLS ID #21395537, Ivey Goris. NTREIS
 - $440,0004 bd2 ba2.2k sqft197 Savannah Dr, Brock, TX 76087For Sale
 MLS ID #21368142, Ryan Zamarron. NTREIS
 - $459,9003 bd2 ba1.5k sqft8116 Clearview Ct, Cresson, TX 76035For Sale
 MLS ID #21310888, Deneise Kuenz. NTREIS
