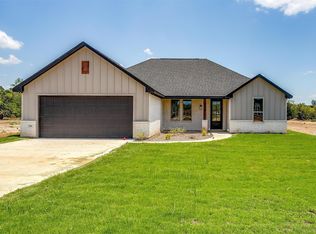
Turn-key in Brock ISD! Welcome to Garner Ranch: an affordable option of new construction. This beautiful home sits on one acre, includes a landscaped yard, sprinkler system and already has a metal fence saving you thousands of dollars and hassle! A split floor plan with the utility room near the master suite makes this layout very functional. Enjoy an outward facing kitchen sink with a captivating view to watch your pets or kids play in the backyard. This impeccable home features stainless steel appliances, granite countertops, tile bathroom floors and upgraded light fixtures. Don't miss this opportunity to snag the best value in the neighborhood. Schedule your tour today!
For sale
Price cut: $5K (8/24)
$409,900
212 Jimmy Ln, Millsap, TX 76066
3beds
1,561sqft
Single Family Residence
Built in 2023
1 Acres Lot
$406,500 Zestimate®
$263/sqft
$42/mo HOA
What's special
Landscaped yardMetal fenceSplit floor planStainless steel appliancesGranite countertopsTile bathroom floorsSprinkler system
- 86 days
- 414
- 39
Zillow last checked:
Listing updated:
Listed by:
Joel Allen 0702231 817-888-0683,
All City 866-277-6005
Source: NTREIS,MLS#: 21331415
Facts & features
Interior
Bedrooms & bathrooms
- Bedrooms: 3
- Bathrooms: 3
- Full bathrooms: 2
- 1/2 bathrooms: 1
Primary bedroom
- Features: En Suite Bathroom
- Level: First
- Dimensions: 11 x 14
Bedroom
- Level: First
- Dimensions: 11 x 11
Bedroom
- Level: First
- Dimensions: 11 x 11
Primary bathroom
- Features: Dual Sinks, Garden Tub/Roman Tub
- Level: First
- Dimensions: 12 x 8
Dining room
- Level: First
- Dimensions: 9 x 11
Other
- Level: First
- Dimensions: 10 x 5
Half bath
- Level: First
- Dimensions: 7 x 3
Living room
- Level: First
- Dimensions: 17 x 15
Heating
- Central, Electric
Cooling
- Central Air, Electric
Appliances
- Included: Dishwasher, Electric Range, Disposal
Features
- Chandelier, Decorative/Designer Lighting Fixtures, Eat-in Kitchen, Granite Counters, Open Floorplan
- Flooring: Concrete
- Has basement: No
- Has fireplace: No
Interior area
- Total interior livable area: 1,561 sqft
Video & virtual tour
Property
Parking
- Total spaces: 2
- Parking features: Garage
- Attached garage spaces: 2
Features
- Levels: One
- Stories: 1
- Patio & porch: Covered
- Pool features: None
- Fencing: Fenced,Metal
Lot
- Size: 1 Acres
Details
- Parcel number: R000128820
Construction
Type & style
- Home type: SingleFamily
- Architectural style: Detached
- Property subtype: Single Family Residence
- Attached to another structure: Yes
Materials
- Foundation: Slab
- Roof: Composition,Shingle
Condition
- Year built: 2023
Utilities & green energy
- Sewer: Septic Tank
- Water: Community/Coop
- Utilities for property: Septic Available, Water Available
Community & HOA
Community
- Subdivision: Garner Ranch
HOA
- Has HOA: Yes
- Services included: Association Management
- HOA fee: $500 annually
- HOA name: Garner Ranch
- HOA phone: 214-600-1933
Location
- Region: Millsap
Financial & listing details
- Price per square foot: $263/sqft
- Date on market: 7/16/2026
- Cumulative days on market: 87 days
- Listing terms: Cash,Conventional,FHA,VA Loan
Estimated market value
$406,500
$386,000 - $427,000
$2,549/mo
Price history
| Date | Event | Price |
|---|---|---|
| 8/24/2026 | Price change | $409,900-1.2%$263/sqft |
Source: NTREIS #21331415 Report a problem | ||
| 7/25/2026 | Price change | $414,900-2.4%$266/sqft |
Source: NTREIS #21331415 Report a problem | ||
| 7/16/2026 | Listed for sale | $424,900+9.2%$272/sqft |
Source: NTREIS #21331415 Report a problem | ||
| 2/28/2025 | Sold | -- |
Source: NTREIS #20630266 Report a problem | ||
| 12/24/2024 | Contingent | $389,000$249/sqft |
Source: NTREIS #20630266 Report a problem | ||
| 12/23/2024 | Pending sale | $389,000$249/sqft |
Source: NTREIS #20630266 Report a problem | ||
| 9/30/2024 | Listed for sale | $389,000$249/sqft |
Source: NTREIS #20630266 Report a problem | ||
| 9/10/2024 | Listing removed | $389,000$249/sqft |
Source: NTREIS #20630266 Report a problem | ||
| 6/20/2024 | Price change | $389,000-4.2%$249/sqft |
Source: NTREIS #20630266 Report a problem | ||
| 5/29/2024 | Listed for sale | $405,860$260/sqft |
Source: NTREIS #20630266 Report a problem | ||
Public tax history
Tax history is unavailable.
Monthly payment
Est. payment
Payment breakdown
Explore the cost of this home by adjusting the details. Changes won't be saved.Climate risks
Neighborhood: 76066
Nearby schools
Schools provided by the listing agent
- Elementary: Brock
- Middle: Brock
- High: Brock
- District: Brock ISD
Source: NTREIS. This data may not be complete. We recommend contacting the local school district to confirm school assignments for this home.
Similar homes
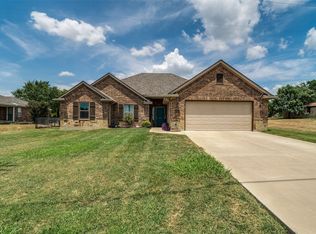
- $475,0003 bd2 ba1.5k sqft505 Double Tree Ln, Lipan, TX 76462For Sale
 MLS ID #21317168, Carla Anderson. NTREIS
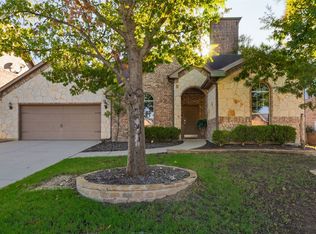
 - $398,0004 bd2 ba1.8k sqft816 W Park Ave, Weatherford, TX 76086For Sale
 MLS ID #21348614, Valerie Proulx. NTREIS
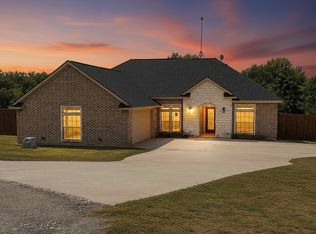
 - $365,0004 bd2 ba1.8k sqft1505 Stetson Dr, Weatherford, TX 76087For Sale
 MLS ID #21407594, Jamie Bodiford. NTREIS
 - $370,0003 bd2 ba1.6k sqft108 Tay Ct, Weatherford, TX 76088For Sale
 MLS ID #21358425, Kelli Frost Boyd. NTREIS
