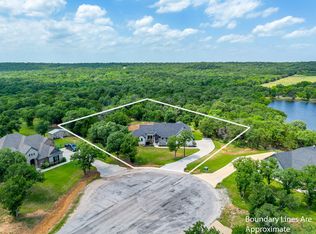
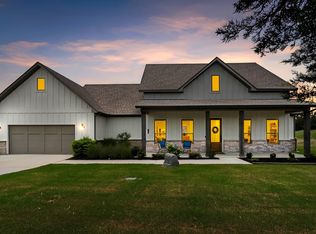
Discover the perfect blend of modern comfort, energy efficiency, and Texas space in this beautifully designed home situated on 1 acre. Featuring a split-bedroom layout and a highly desirable open floorplan, this property offers both privacy and seamless everyday living. The spacious living room is highlighted by a vaulted ceiling, creating an airy, light-filled atmosphere that flows effortlessly into the kitchen and dining areas.
The chef-inspired kitchen is equipped with a walk-in pantry, subway tile backsplash, farmhouse sink, and stainless steel appliances, including a gas cooktop, making it ideal for entertaining and daily use. Multiple large windows throughout the main living areas provide abundant natural light and showcase peaceful views of the expansive backyard.
The private primary suite features a spa-like bathroom with dual vanities, a separate tub and walk-in shower, and generous storage. Step outside to enjoy the covered patio with an outdoor fireplace, perfect for year-round entertaining, relaxing evenings, or hosting gatherings while overlooking your wide-open acreage.
This home is equipped with high value Tesla solar panels and a Tesla Powerwall, delivering low to no monthly electric bills and the rare ability to power the entire home during a grid outage, offering unmatched efficiency, sustainability, and peace of mind.
With its combination of energy-efficient features, modern finishes, open-concept design, and outdoor living space, this one-acre property is ideal for buyers seeking privacy, functionality, and long-term savings—all without sacrificing style or comfort.
For sale
$495,000
1045 Churchill Ln, Millsap, TX 76066
3beds
2,040sqft
:
Get pre-qualified$3,372/mo
Single Family Residence
Built in 2022
1 Acres Lot
$-- Zestimate®
$243/sqft
$-- HOA
What's special
Modern finishesHighly desirable open floorplanOutdoor living spaceAbundant natural lightStainless steel appliancesMultiple large windowsVaulted ceiling
- 142 days |
- 409 |
- 28 |
Zillow last checked:
Listing updated:
Listed by:
John Pollock 0306245 817-460-3900,
Pinnacle Group REALTORS 817-460-3900,
John Jurkoshek 0518897 817-319-8676,
Pinnacle Group REALTORS
Source: NTREIS,MLS#: 21176557
Facts & features
Interior
Bedrooms & bathrooms
- Bedrooms: 3
- Bathrooms: 2
- Full bathrooms: 2
Primary bedroom
- Features: Dual Sinks, Garden Tub/Roman Tub, Separate Shower, Walk-In Closet(s)
- Level: First
- Dimensions: 14 x 14
Bedroom
- Level: First
- Dimensions: 11 x 11
Bedroom
- Level: First
- Dimensions: 11 x 11
Breakfast room nook
- Level: First
- Dimensions: 11 x 10
Kitchen
- Features: Built-in Features, Eat-in Kitchen, Granite Counters, Kitchen Island, Pantry, Walk-In Pantry
- Level: First
- Dimensions: 13 x 11
Living room
- Level: First
- Dimensions: 19 x 16
Office
- Level: First
- Dimensions: 12 x 12
Utility room
- Level: First
- Dimensions: 7 x 7
Heating
- Electric, Fireplace(s), Propane, Solar
Cooling
- Electric
Appliances
- Included: Dishwasher, Disposal, Gas Range, Microwave
- Laundry: Washer Hookup, Electric Dryer Hookup, Laundry in Utility Room
Features
- Eat-in Kitchen, Granite Counters, Kitchen Island, Vaulted Ceiling(s), Walk-In Closet(s)
- Flooring: Carpet, Laminate, Tile
- Windows: Window Coverings
- Has basement: No
- Number of fireplaces: 1
- Fireplace features: Outside, Wood Burning
Interior area
- Total interior livable area: 2,040 sqft
Video & virtual tour
Property
Parking
- Total spaces: 2
- Parking features: Door-Single, Garage Faces Front, Garage, Garage Door Opener
- Attached garage spaces: 2
Features
- Levels: One
- Stories: 1
- Patio & porch: Rear Porch, Front Porch, Covered
- Pool features: None
- Fencing: None
Lot
- Size: 1 Acres
- Features: Interior Lot, Landscaped, Many Trees
Details
- Parcel number: R000116952
Construction
Type & style
- Home type: SingleFamily
- Architectural style: Traditional,Detached
- Property subtype: Single Family Residence
Materials
- Brick
- Foundation: Slab
- Roof: Composition
Condition
- Year built: 2022
Utilities & green energy
- Sewer: Aerobic Septic, Public Sewer
- Water: Community/Coop, Public
- Utilities for property: Propane, Sewer Available, Septic Available, Underground Utilities, Water Available
Community & HOA
Community
- Subdivision: Bulldog Xing Ph 3
HOA
- Has HOA: No
Location
- Region: Millsap
Financial & listing details
- Price per square foot: $243/sqft
- Annual tax amount: $7,125
- Date on market: 3/6/2026
- Cumulative days on market: 143 days
- Listing terms: Cash,Conventional,FHA,VA Loan
Estimated market value
Not available
Estimated sales range
Not available
Not available
Price history
| Date | Event | Price |
|---|---|---|
| 3/6/2026 | Listed for sale | $495,000-2%$243/sqft |
Source: NTREIS #21176557 Report a problem | ||
| 1/14/2026 | Listing removed | -- |
Source: Owner Report a problem | ||
| 10/18/2025 | Price change | $504,900-2.8%$248/sqft |
Source: NTREIS #21090716 Report a problem | ||
| 9/25/2025 | Listed for sale | $519,500$255/sqft |
Source: Owner Report a problem | ||
Public tax history
Tax history is unavailable.
Monthly payment
Est. payment
Payment breakdown
Explore the cost of this home by adjusting the details. Changes won't be saved.Climate risks
Neighborhood: 76066
Nearby schools
GreatSchools rating
- 5/10Millsap Elementary SchoolGrades: PK-5Distance: 0.6 mi
- 6/10Millsap Middle SchoolGrades: 6-8Distance: 1.6 mi
- 6/10Millsap High SchoolGrades: 9-12Distance: 1.3 mi
Schools provided by the listing agent
- Elementary: Millsap
- Middle: Millsap
- High: Millsap
- District: Millsap ISD
Source: NTREIS. This data may not be complete. We recommend contacting the local school district to confirm school assignments for this home.
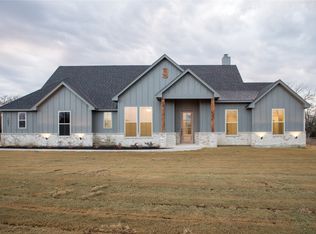
- $--3 bd2 ba2k sqft1041 Churchill Ln, Millsap, TX 76066Sold
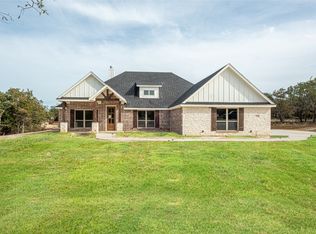
- $--4 bd2 ba2.2k sqft1044 Churchill Ln, Millsap, TX 76066Sold
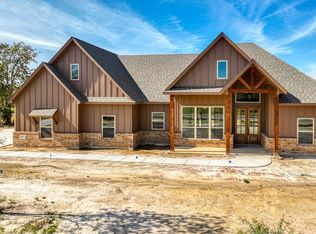
- $--4 bd2 ba2.2k sqft1037 Churchill Ln, Millsap, TX 76066Sold
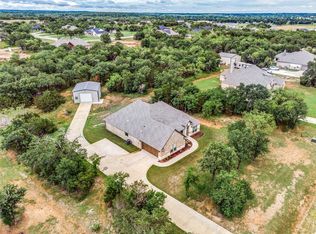
- $--4 bd2 ba2k sqft1040 Resolute Rd, Millsap, TX 76066Sold
- $537,7005 bd3 ba2.3k sqft3004 English Ct, Millsap, TX 76066Off Market
- $514,500-- bd-- ba2.4k sqft3004 English Ln, Millsap, TX 76066Off Market
- $477,600-- bd-- ba2.4k sqft3008 English Ln, Millsap, TX 76066Off Market
- $--5 bd3 ba2.3k sqft4004 Marine Cir, Millsap, TX 76066Sold
A local agent can set up tours, give advice and negotiate with sellers.
Similar homes
- $493,5004 bd3 ba2.1k sqft1057 Resolute Rd, Millsap, TX 76066For Sale
 MLS ID #21276335, Kristin Bagwell. NTREIS
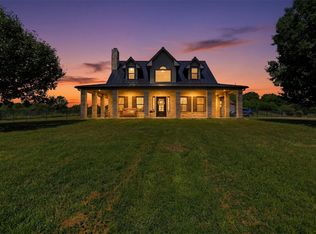
 - $525,0003 bd3 ba2.3k sqft2020 Redemption Dr, Weatherford, TX 76088For Sale
 MLS ID #21261797, Justin Evans. NTREIS
 - $520,0004 bd3 ba2.4k sqft150 Summer Stone Ct, Weatherford, TX 76087For Sale
 MLS ID #21269659, Susie Albertson. NTREIS
 - $605,0004 bd3 ba2.6k sqft114 Esther Ct, Millsap, TX 76066For Sale
 MLS ID #21252403, John Mckennie. NTREIS
 - $455,0003 bd3 ba2.1k sqft2048 Redemption Dr, Weatherford, TX 76088For SaleMLS ID #21242102, Alisha Farr. NTREIS
- $445,0004 bd2 ba1.8k sqft2044 Redemption Dr, Weatherford, TX 76088For SaleMLS ID #21168862, Michelle White. NTREIS
- $500,0004 bd3 ba2.1k sqft2000 Sweet Springs Rd, Weatherford, TX 76088For SaleMLS ID #21275206, Michelle Montemayor. NTREIS
- $575,0003 bd2 ba2.2k sqft140 Buckingham Ct, Weatherford, TX 76088For SaleMLS ID #21302839, Jeanenne Kienle. NTREIS
- $499,0004 bd2 ba2.1k sqft228 Brown Creek Rd, Weatherford, TX 76085For SaleMLS ID #21282146, Alvin Reed. NTREIS
- $420,0003 bd2 ba1.7k sqft252 Jimmy Ln, Millsap, TX 76066For SaleMLS ID #21283503, Alicia Brunson. NTREIS
- $449,9954 bd2 ba1.8k sqft124 Norene Ln, Weatherford, TX 76087For SaleMLS ID #21190429, Wesley Stout. NTREIS
- $450,0004 bd3 ba1.8k sqft109 Aslan Rd, Poolville, TX 76487For SaleMLS ID #21304914, Ryan Zamarron. NTREIS
- $483,0004 bd2 ba2.2k sqft689 Dill Rd, Weatherford, TX 76085For SaleMLS ID #21270482, Ciara Jenschke. NTREIS
- $529,9004 bd2 ba2.4k sqft1019 Merriam Ct, Weatherford, TX 76087For SaleMLS ID #21235372, Amanda Greehey. NTREIS
- $436,2503 bd2 ba1.7k sqft328 Rita Ridge Ct, Millsap, TX 76066New ConstructionMLS ID #21028700, Alicia Brunson. NTREIS
- $436,9003 bd2 ba1.6k sqft145 Graystone, Weatherford, TX 76088For SaleMLS ID #21247008, Jake Link. NTREIS
- $529,0004 bd3 ba2.4k sqft330 Timbers Cir, Poolville, TX 76487For SaleMLS ID #21273288, Danielle March. NTREIS
- $415,0003 bd2 ba1.8k sqft101 Eagles Crest Ln, Brock, TX 76087For SaleMLS ID #21275776, Angelo Puma. NTREIS
- $544,9003 bd3 ba2.4k sqft420 Zonaverde Ct, Poolville, TX 76487For SaleMLS ID #21189189, Angie Yocum. NTREIS
- $485,0005 bd3 ba2.7k sqft1652 Spur Ledge Ct, Weatherford, TX 76087For SaleMLS ID #21338302, Alison Westly. NTREIS
