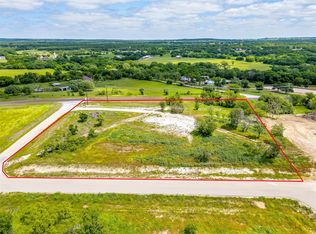
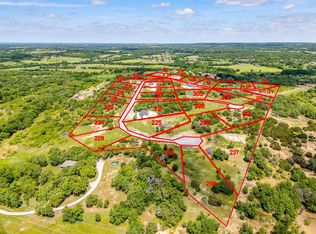
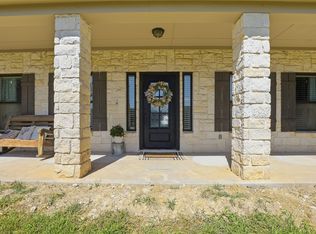
Set on 2 acres in the quiet Barnett Ridge community, this beautiful new construction completed in 2025 offers plenty of room to spread out and enjoy a little more space and privacy. The thoughtfully designed single-story features 4 bedrooms, 2 bathrooms, and a bright, open floor plan that makes everyday living and entertaining easy. The kitchen sits at the heart of the home with a large island, stainless steel appliances, generous cabinetry, and an easy flow into the dining and living areas. A cozy fireplace anchors the living room, while large windows bring in plenty of natural light and views of the surrounding property. The primary suite is tucked away with a soaking tub, separate shower, and spacious walk-in closet. Outside, the 2-acre setting leaves plenty of room for outdoor living, a future shop, garden, pool, or simply enjoying the wide-open country views. A side-entry garage adds to the clean curb appeal, and no HOA gives you even more freedom to make the property your own. Located in highly sought-after Peaster ISD, this home brings together new construction, acreage, and laid-back country living.
For sale
$479,999
124 Norene Ln, Weatherford, TX 76087
4beds
1,882sqft
Single Family Residence
Built in 2025
2.17 Acres Lot
$477,500 Zestimate®
$255/sqft
$-- HOA
What's special
Bright open floor planStainless steel appliancesSpacious walk-in closetSoaking tubLarge islandGenerous cabinetrySeparate shower
- 18 days
- 1,232
- 167
Likely to sell faster than
Zillow last checked:
Listing updated:
Listed by:
Elin Aanenson 0793579 8177318466,
Briggs Freeman Sotheby's Int'l 817-731-8466
Source: NTREIS,MLS#: 21402369
Facts & features
Interior
Bedrooms & bathrooms
- Bedrooms: 4
- Bathrooms: 2
- Full bathrooms: 2
Primary bedroom
- Features: Ceiling Fan(s)
- Level: First
- Dimensions: 12 x 14
Bedroom
- Features: Ceiling Fan(s)
- Level: First
- Dimensions: 11 x 9
Bedroom
- Features: Ceiling Fan(s)
- Level: First
- Dimensions: 11 x 10
Bedroom
- Features: Ceiling Fan(s)
- Level: First
- Dimensions: 11 x 11
Primary bathroom
- Features: Built-in Features, Dual Sinks, Garden Tub/Roman Tub, Sink, Walk-In Shower
- Level: First
- Dimensions: 9 x 14
Other
- Level: First
- Dimensions: 7 x 5
Kitchen
- Level: First
- Dimensions: 10 x 14
Living room
- Level: First
- Dimensions: 16 x 16
Heating
- Central
Cooling
- Central Air
Appliances
- Included: Electric Cooktop, Electric Oven
Features
- Eat-in Kitchen, Kitchen Island, Open Floorplan, Pantry
- Has basement: No
- Number of fireplaces: 1
- Fireplace features: Living Room
Interior area
- Total interior livable area: 1,882 sqft
Video & virtual tour
Property
Parking
- Total spaces: 2
- Parking features: Concrete, Driveway, Garage, Garage Door Opener, Garage Faces Side
- Attached garage spaces: 2
Features
- Levels: One
- Stories: 1
- Patio & porch: Covered
- Pool features: None
Lot
- Size: 2.17 Acres
- Features: Acreage, Cul-De-Sac
- Residential vegetation: Cleared, Grassed
Details
- Parcel number: R000122666
Construction
Type & style
- Home type: SingleFamily
- Architectural style: Farmhouse,Modern,Detached
- Property subtype: Single Family Residence
- Attached to another structure: Yes
Materials
- Board & Batten Siding, Brick
- Foundation: Slab
- Roof: Composition
Condition
- New Construction
- Year built: 2025
Utilities & green energy
- Sewer: Septic Tank
- Water: Well
- Utilities for property: Electricity Available, Electricity Connected, Septic Available, Water Available
Community & HOA
Community
- Subdivision: Barnett Ridge
HOA
- Has HOA: No
Location
- Region: Weatherford
Financial & listing details
- Price per square foot: $255/sqft
- Tax assessed value: $210,150
- Annual tax amount: $3,660
- Date on market: 10/3/2026
- Cumulative days on market: 19 days
- Listing terms: Cash,Conventional,FHA,VA Loan
Estimated market value
$477,500
$454,000 - $501,000
$2,528/mo
Price history
| Date | Event | Price |
|---|---|---|
| 10/3/2026 | Listed for sale | $479,999+7.9%$255/sqft |
Source: NTREIS #21402369 Report a problem | ||
| 8/27/2026 | Listing removed | $444,995$236/sqft |
Source: NTREIS #21190429 Report a problem | ||
| 7/31/2026 | Price change | $444,995-1.1%$236/sqft |
Source: NTREIS #21190429 Report a problem | ||
| 6/1/2026 | Price change | $449,995-2.2%$239/sqft |
Source: NTREIS #21190429 Report a problem | ||
| 3/31/2026 | Listed for sale | $460,000$244/sqft |
Source: NTREIS #21190429 Report a problem | ||
| 3/25/2026 | Contingent | $460,000$244/sqft |
Source: NTREIS #21190429 Report a problem | ||
| 2/26/2026 | Listed for sale | $460,000+68.6%$244/sqft |
Source: NTREIS #21190429 Report a problem | ||
| 6/30/2025 | Sold | -- |
Source: NTREIS #20881263 Report a problem | ||
| 5/19/2025 | Price change | $272,900-2.5%$145/sqft |
Source: NTREIS #20881263 Report a problem | ||
| 3/25/2025 | Listed for sale | $279,900$149/sqft |
Source: NTREIS #20881263 Report a problem | ||
Public tax history
| Year | Property taxes | Tax assessment |
|---|---|---|
| 2025 | $3,660 +370.9% | $210,150 +60.8% |
| 2024 | $777 -37.1% | $130,660 +85.3% |
| 2023 | $1,236 | $70,510 |
Find assessor info on the county website
Monthly payment
Est. payment
Payment breakdown
Explore the cost of this home by adjusting the details. Changes won't be saved.Climate risks
Neighborhood: 76087
Nearby schools
Schools provided by the listing agent
- Elementary: Peaster
- Middle: Peaster
- High: Peaster
- District: Peaster ISD
Source: NTREIS. This data may not be complete. We recommend contacting the local school district to confirm school assignments for this home.

Similar homes
- $499,0004 bd3 ba2.3k sqft404 Oak Meadow Ln, Weatherford, TX 76085For Sale
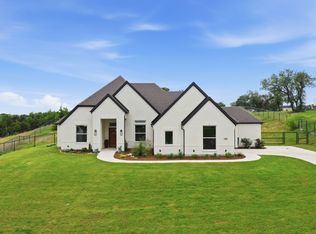 MLS ID #21402036, Michelle Knight. NTREIS
 - $524,0004 bd3 ba2.2k sqft128 Aslan Rd, Poolville, TX 76487For Sale
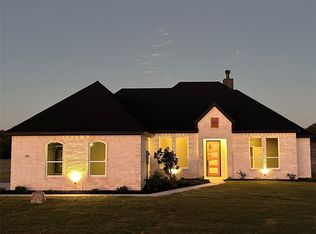 MLS ID #21412531, Kristen Ducat. NTREIS
 - $455,0004 bd3 ba2.4k sqft150 Summer Stone Ct, Weatherford, TX 76087For Sale
 MLS ID #21269659, Susie Albertson. NTREIS
 - $497,5004 bd3 ba2.1k sqft924 Fm 1708, Weatherford, TX 76087For Sale
 MLS ID #21324926, Bradley Hutton. NTREIS
